
Veiva Scientific
Industrial, Bengaluru, Completed
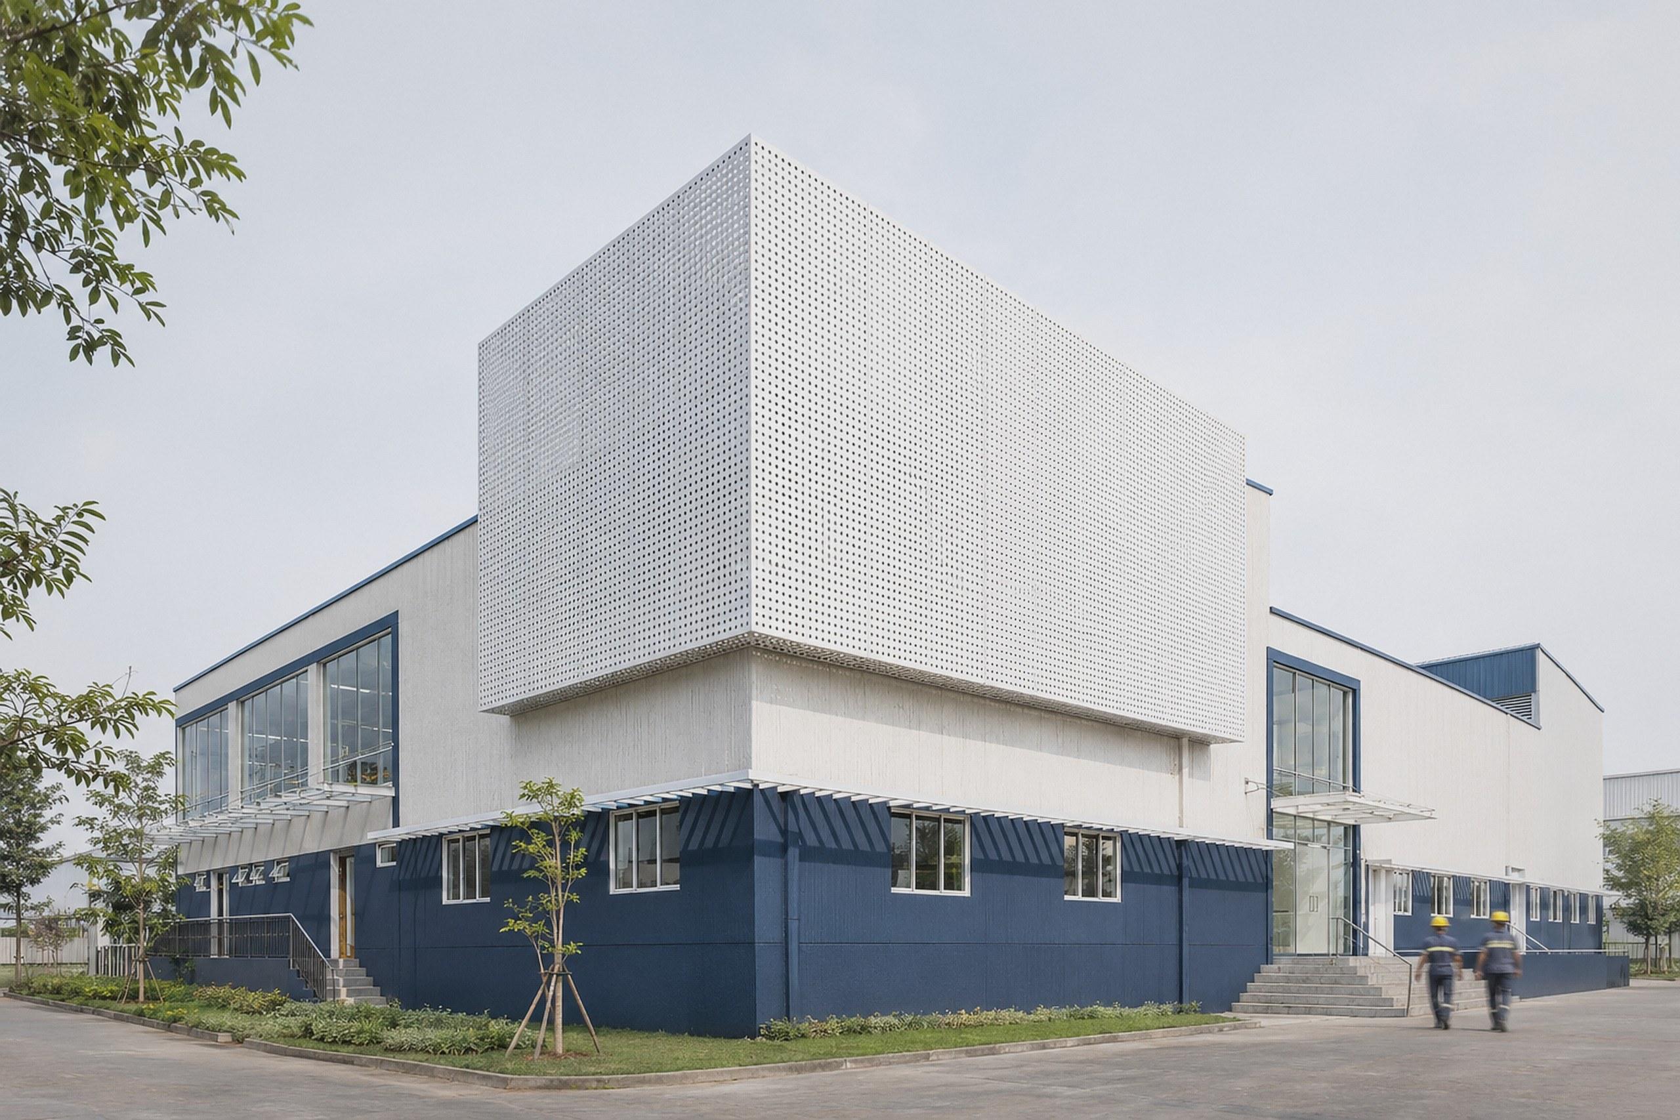
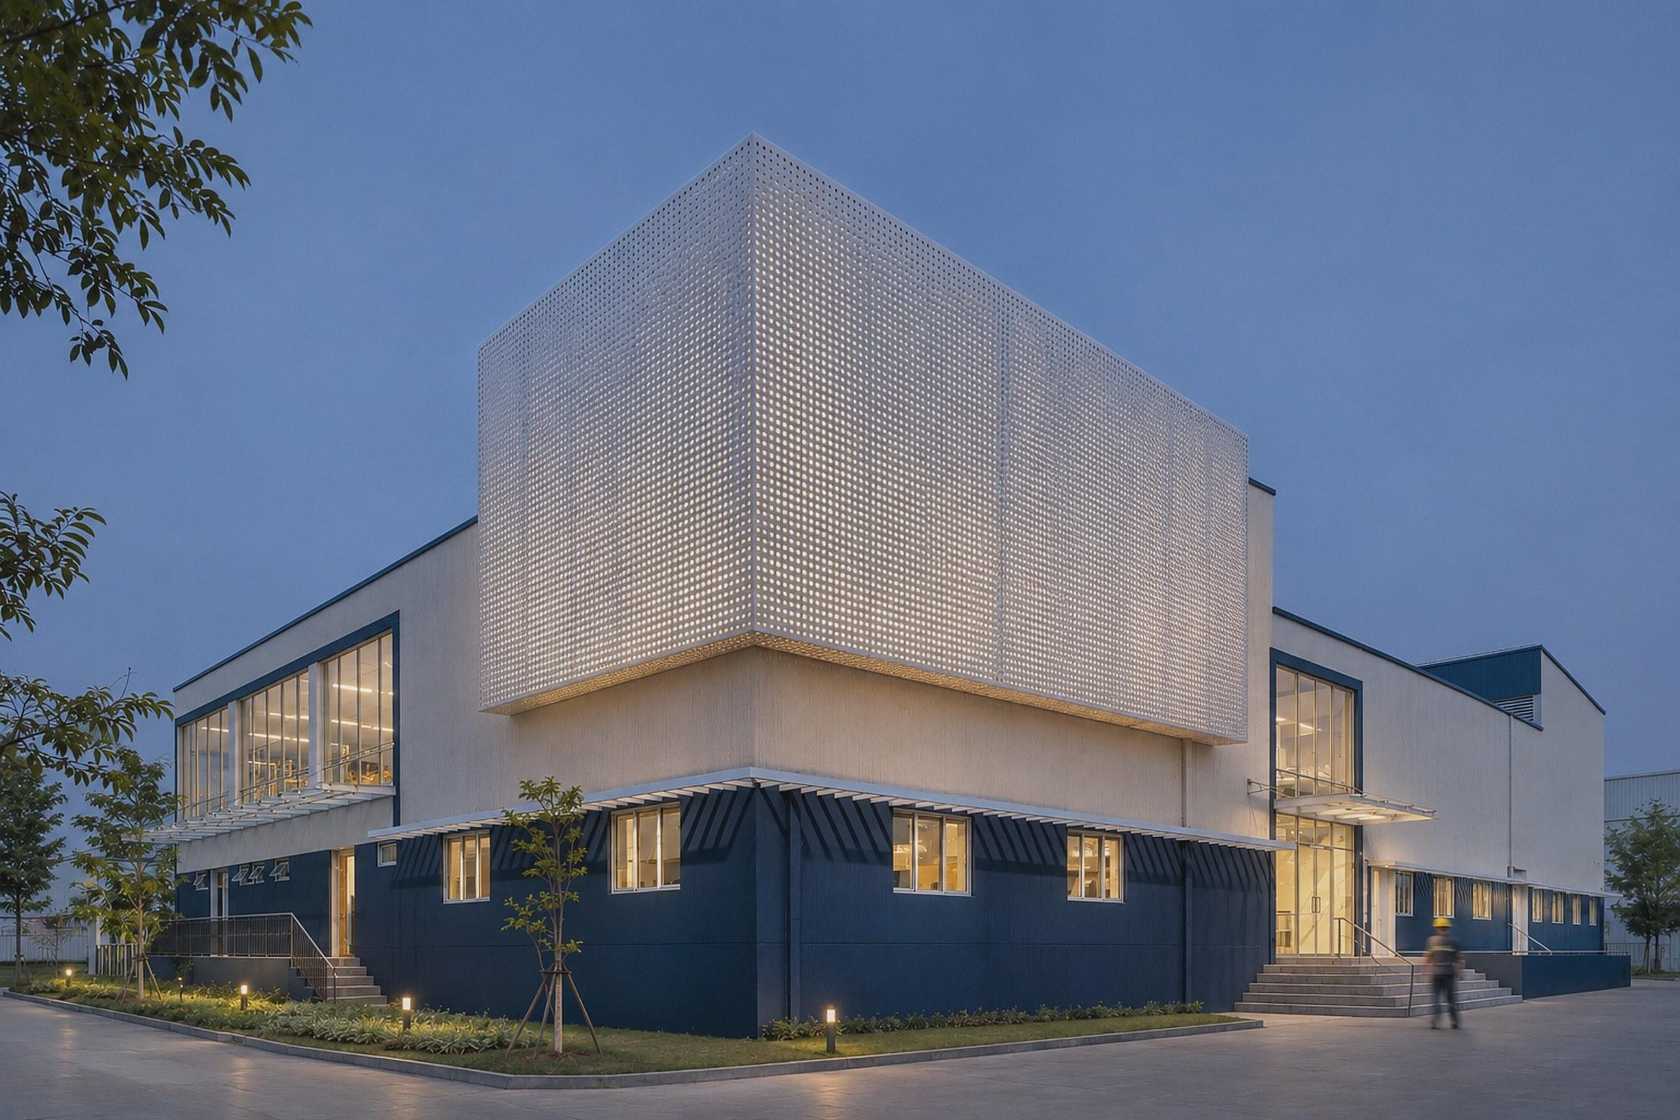
A production hall and its offices under one roof. A white block sits on a deep blue base, with a perforated screen box over the entrance.
The building
The hall is a single clear volume on a 1.2 m plinth. The offices sit at the entrance end on two floors, behind glazing shaded by the screen box.
The site
One drive loops the building. The fire-water tanks, pump house and treatment plant stand together in the north-east corner, and the rest of the plot is planted.
On site
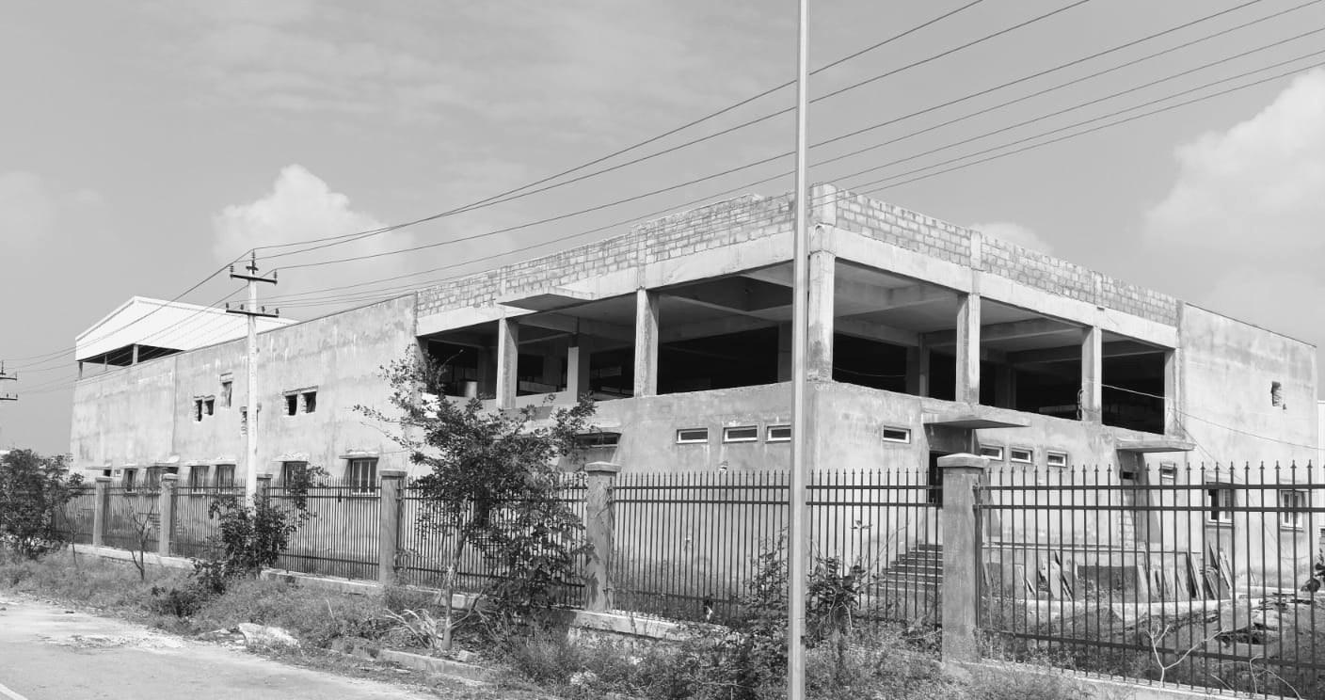
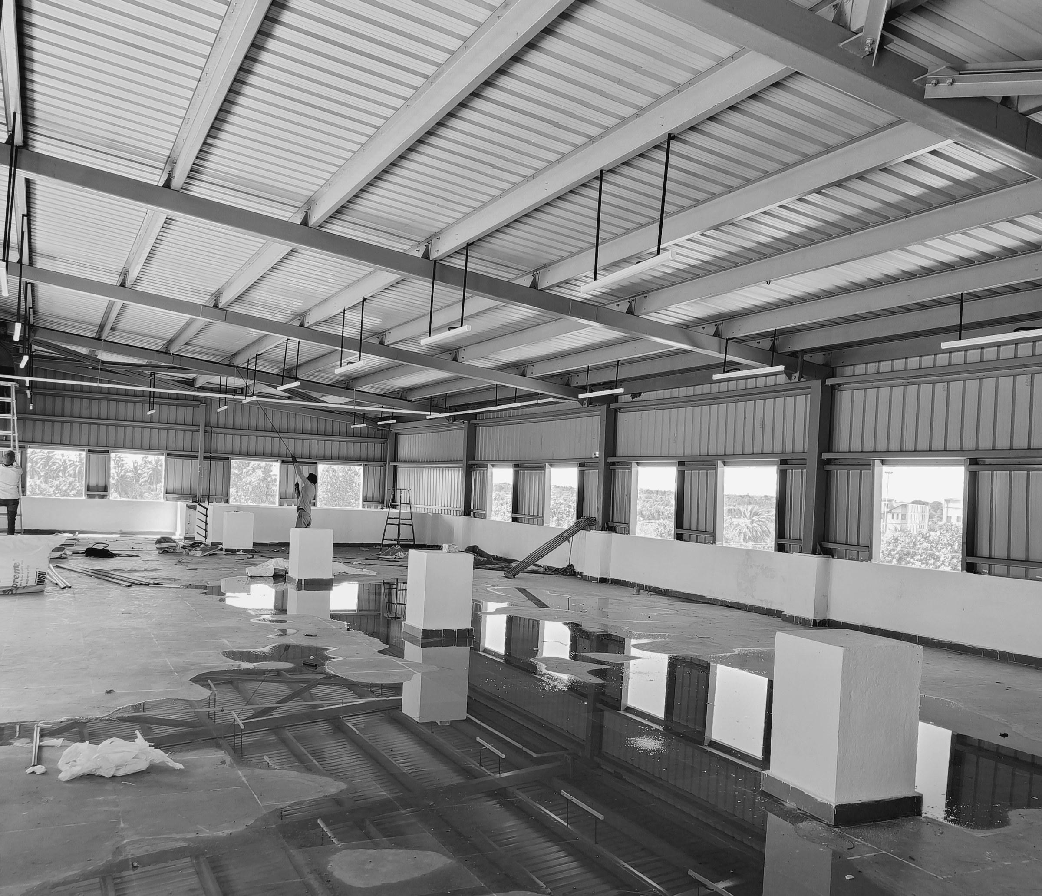
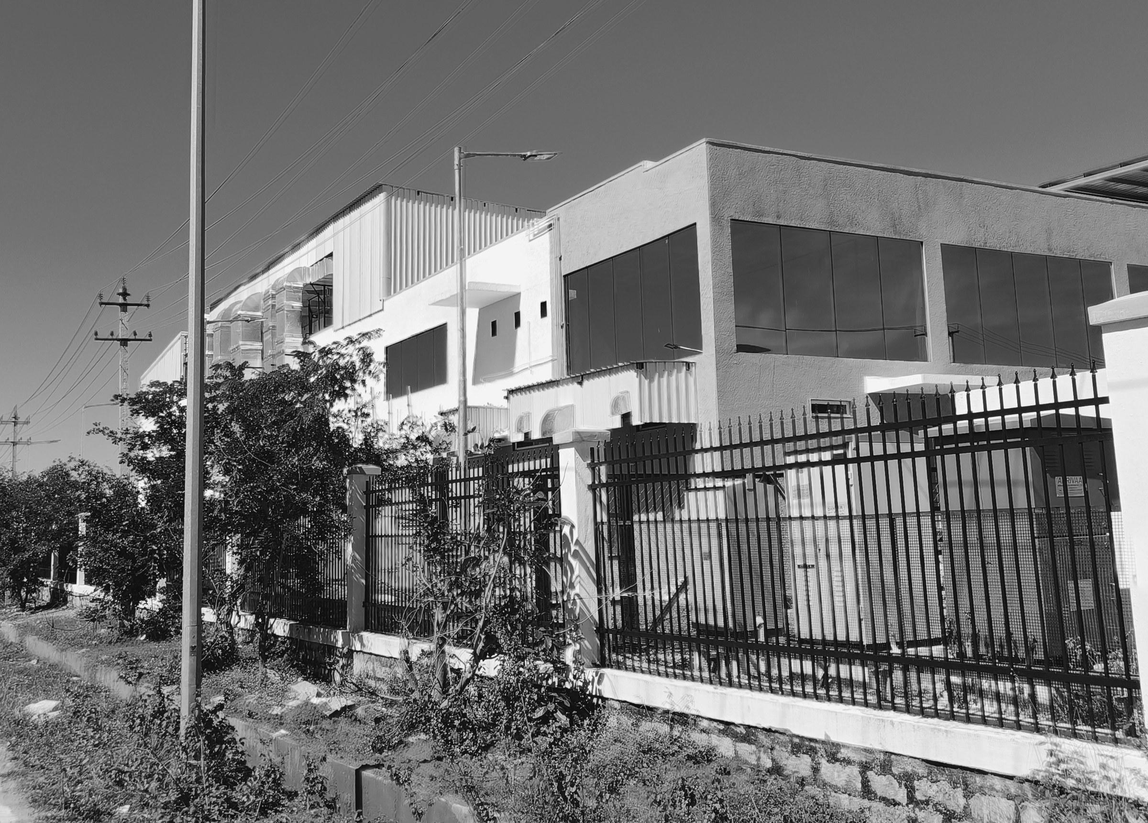
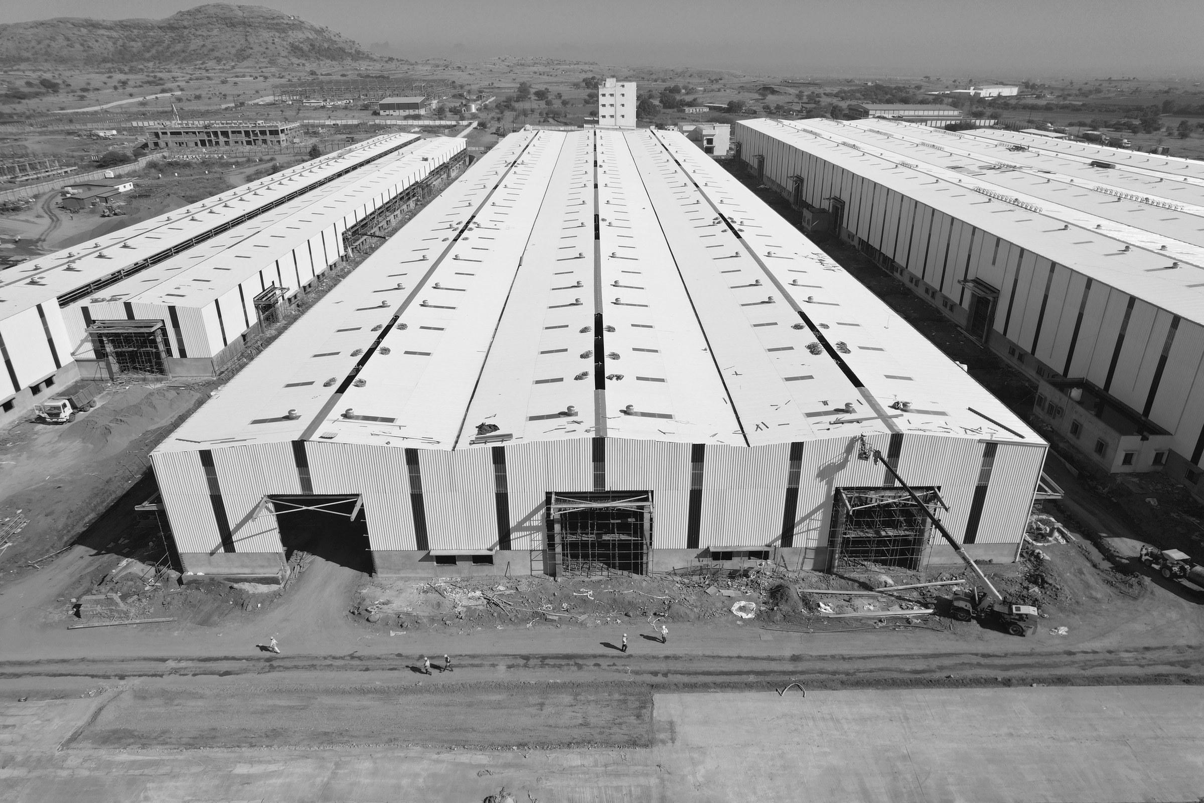
MAP followed the building from frame to finish. Good-for-construction drawings went out between January and March 2022. The photographs are from visits in December 2021 and December 2022.
Drawings
On site, Dec 2021 to Dec 2022
Next project
Cryogenic Manufacturing Unit
Nashik