Skip to content
MAP Architects

Aravind Residence

Residential · Bengaluru
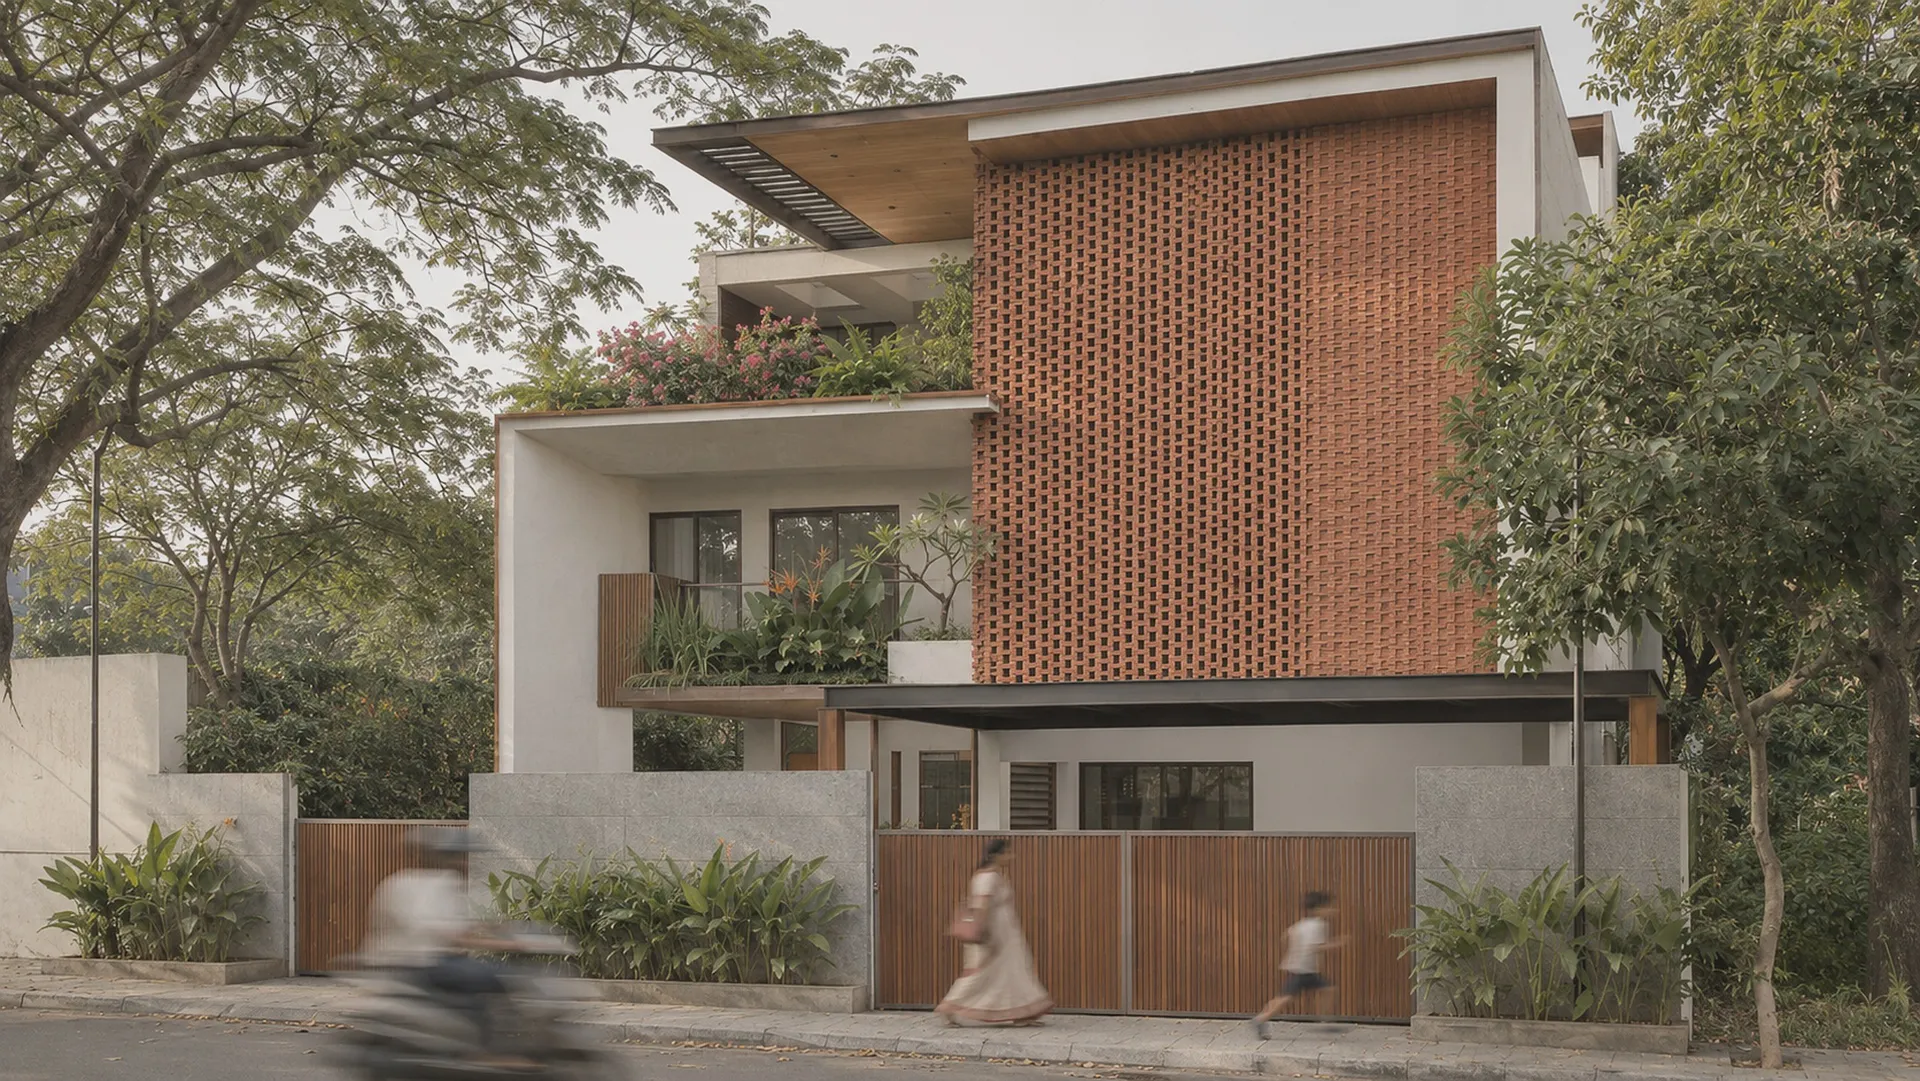
Three-storey house with a tall perforated terracotta brick screen behind teak gates, a scooter and a woman passing on the street
Render

Behind a brick screen that filters sun and street, a double-height living room, a landscaped courtyard and a library gather around one stair.
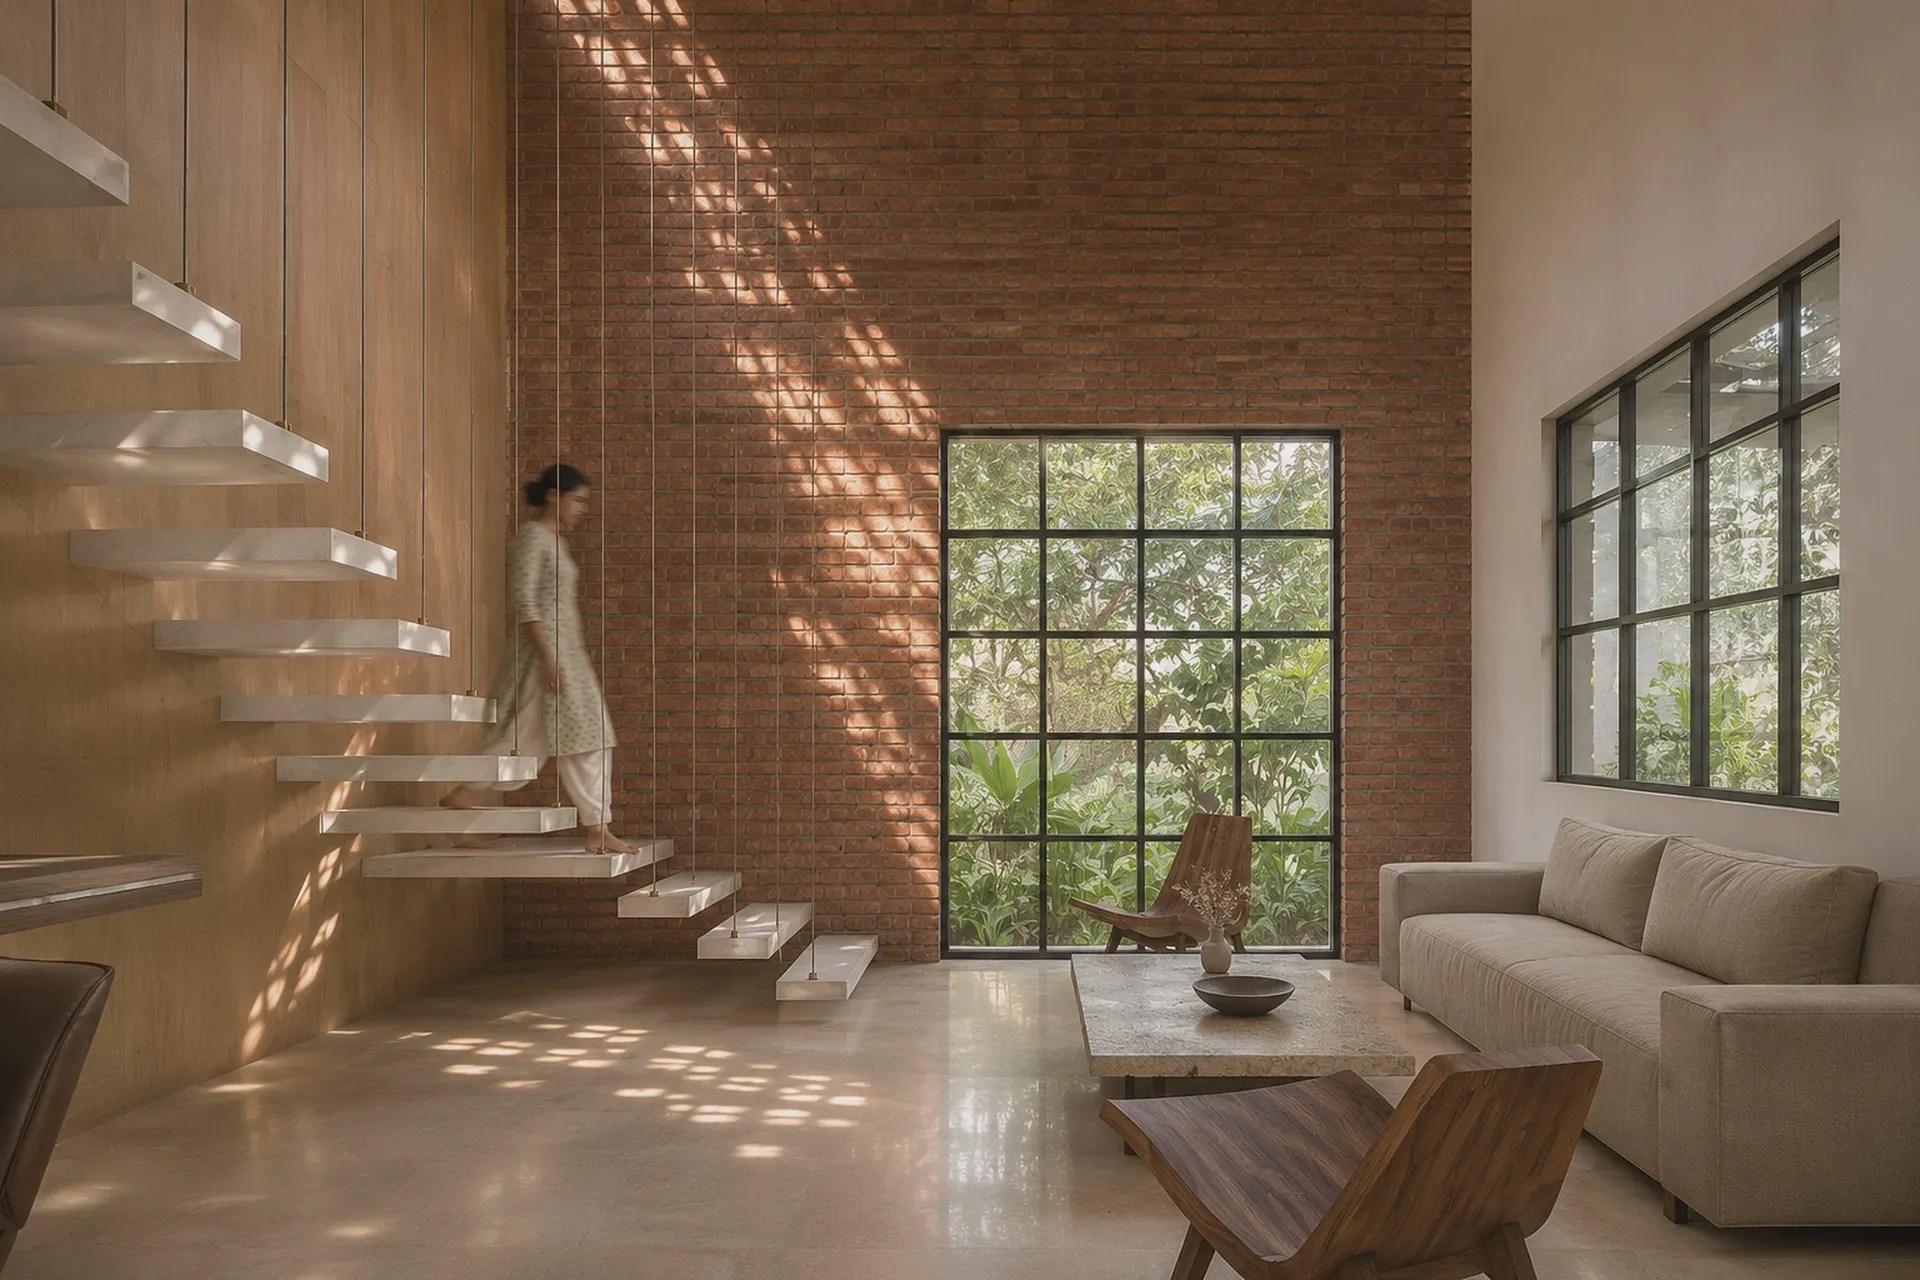
Double-height living room: white stair treads hung on steel rods against a brick wall, a dappled jaali light pattern across the brick, a woman walking down
RenderThe double-height room
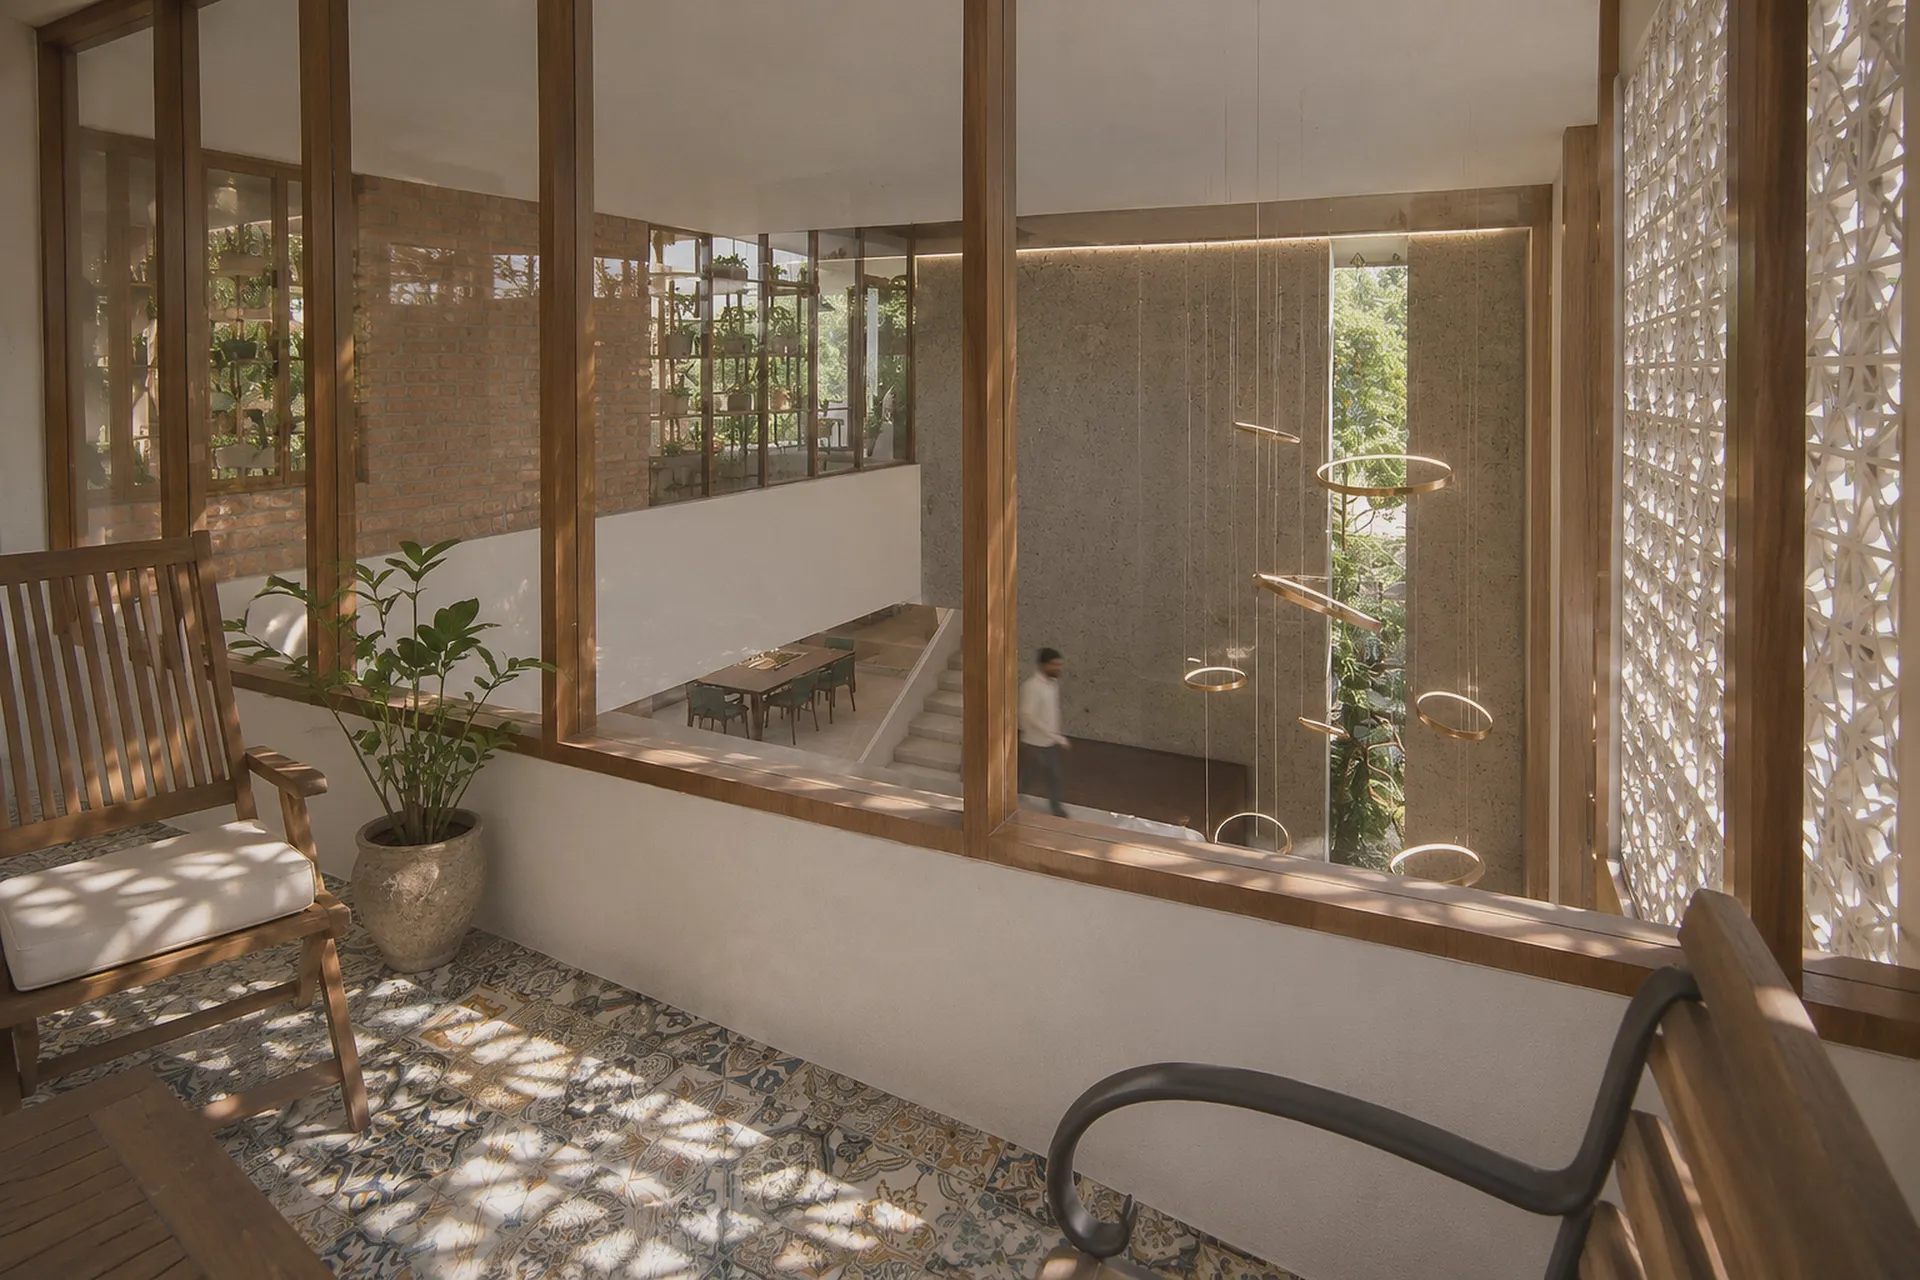
Upper sit-out with patterned cement tiles, morning light through a white jaali screen, looking into the double-height space
RenderSit-out behind the jaali
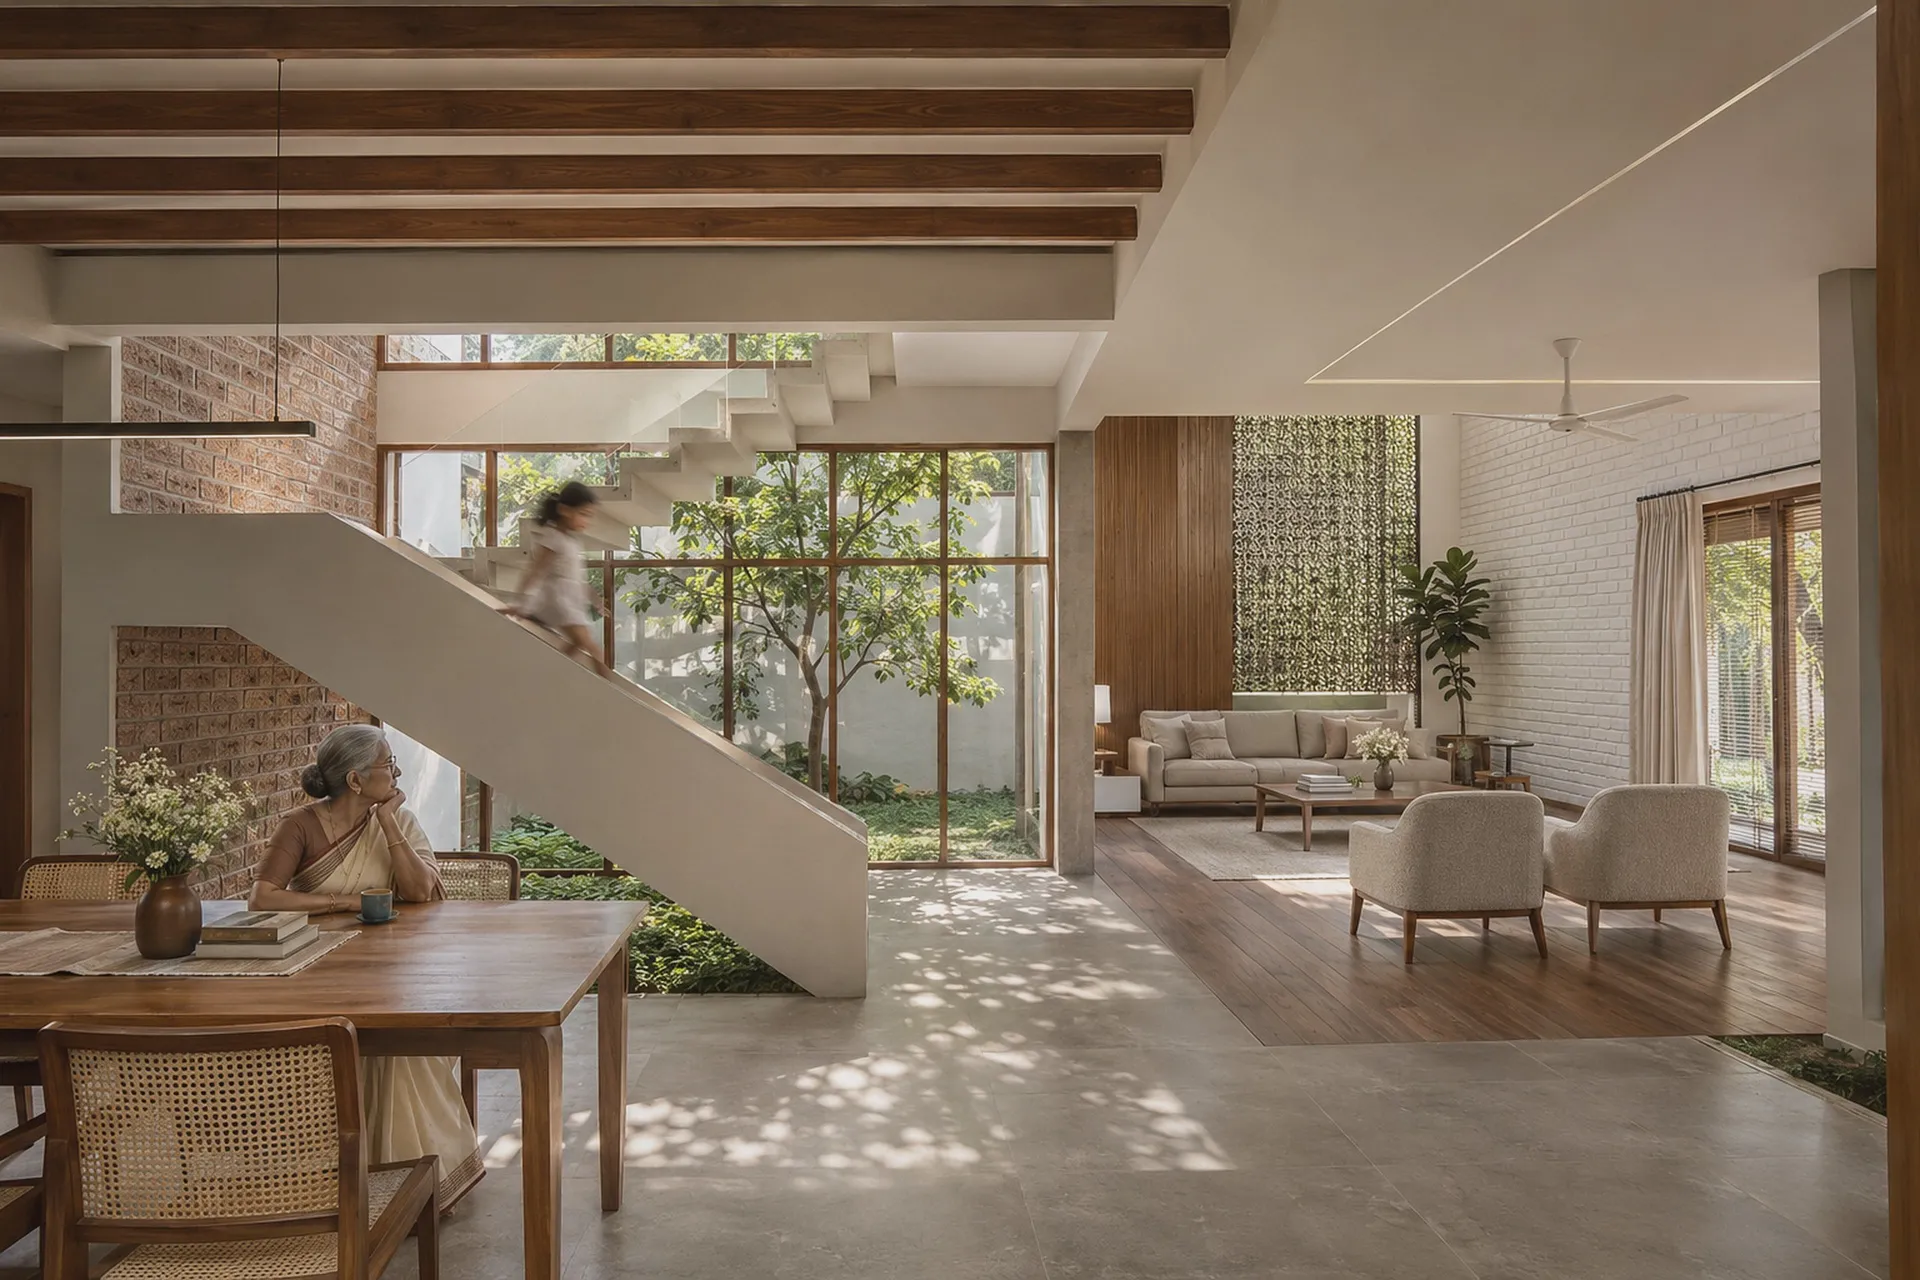
Dining space beside a white folded stair and a small glazed courtyard with a tree, teak beams overhead
RenderDining by the courtyard
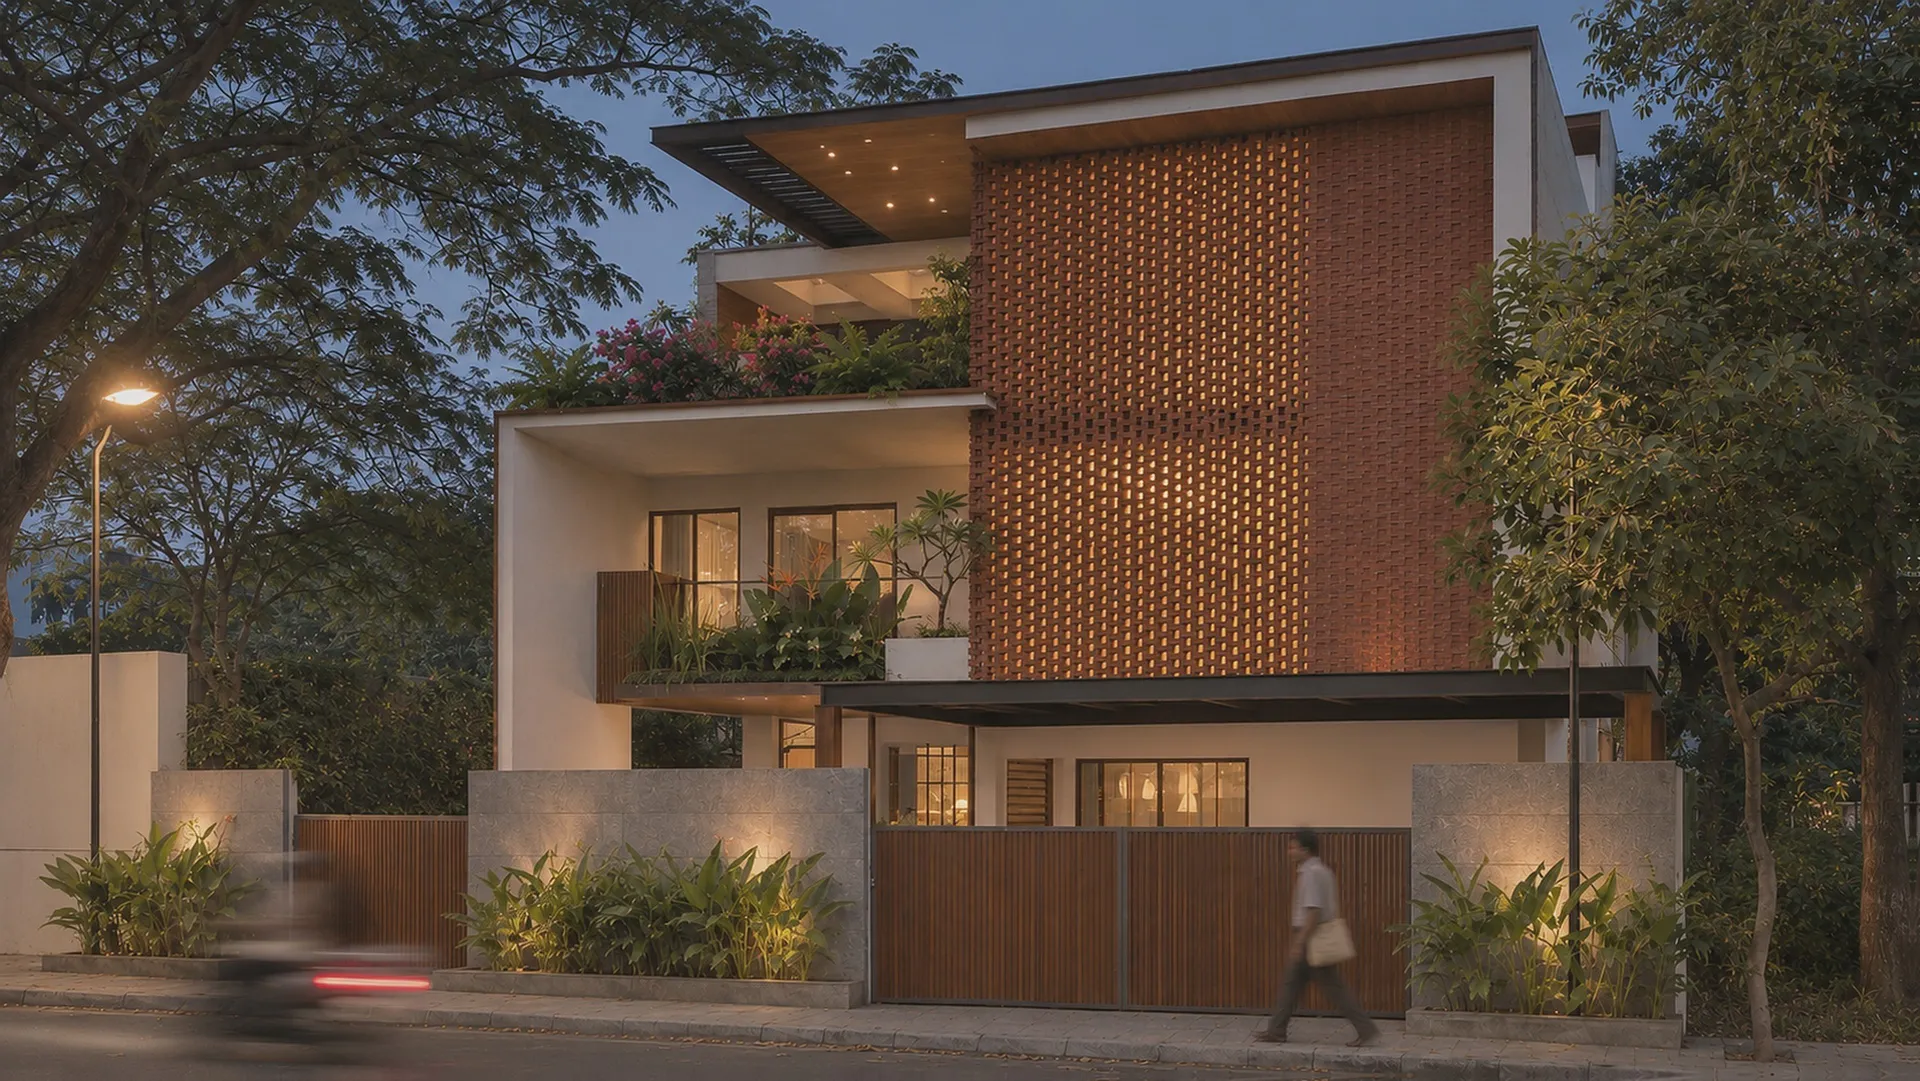
The house at dusk, the brick screen glowing as a field of warm dots
RenderAt dusk
Role
Architecture and interiors
Location
BEML Layout, Bengaluru

Next project · Bengaluru

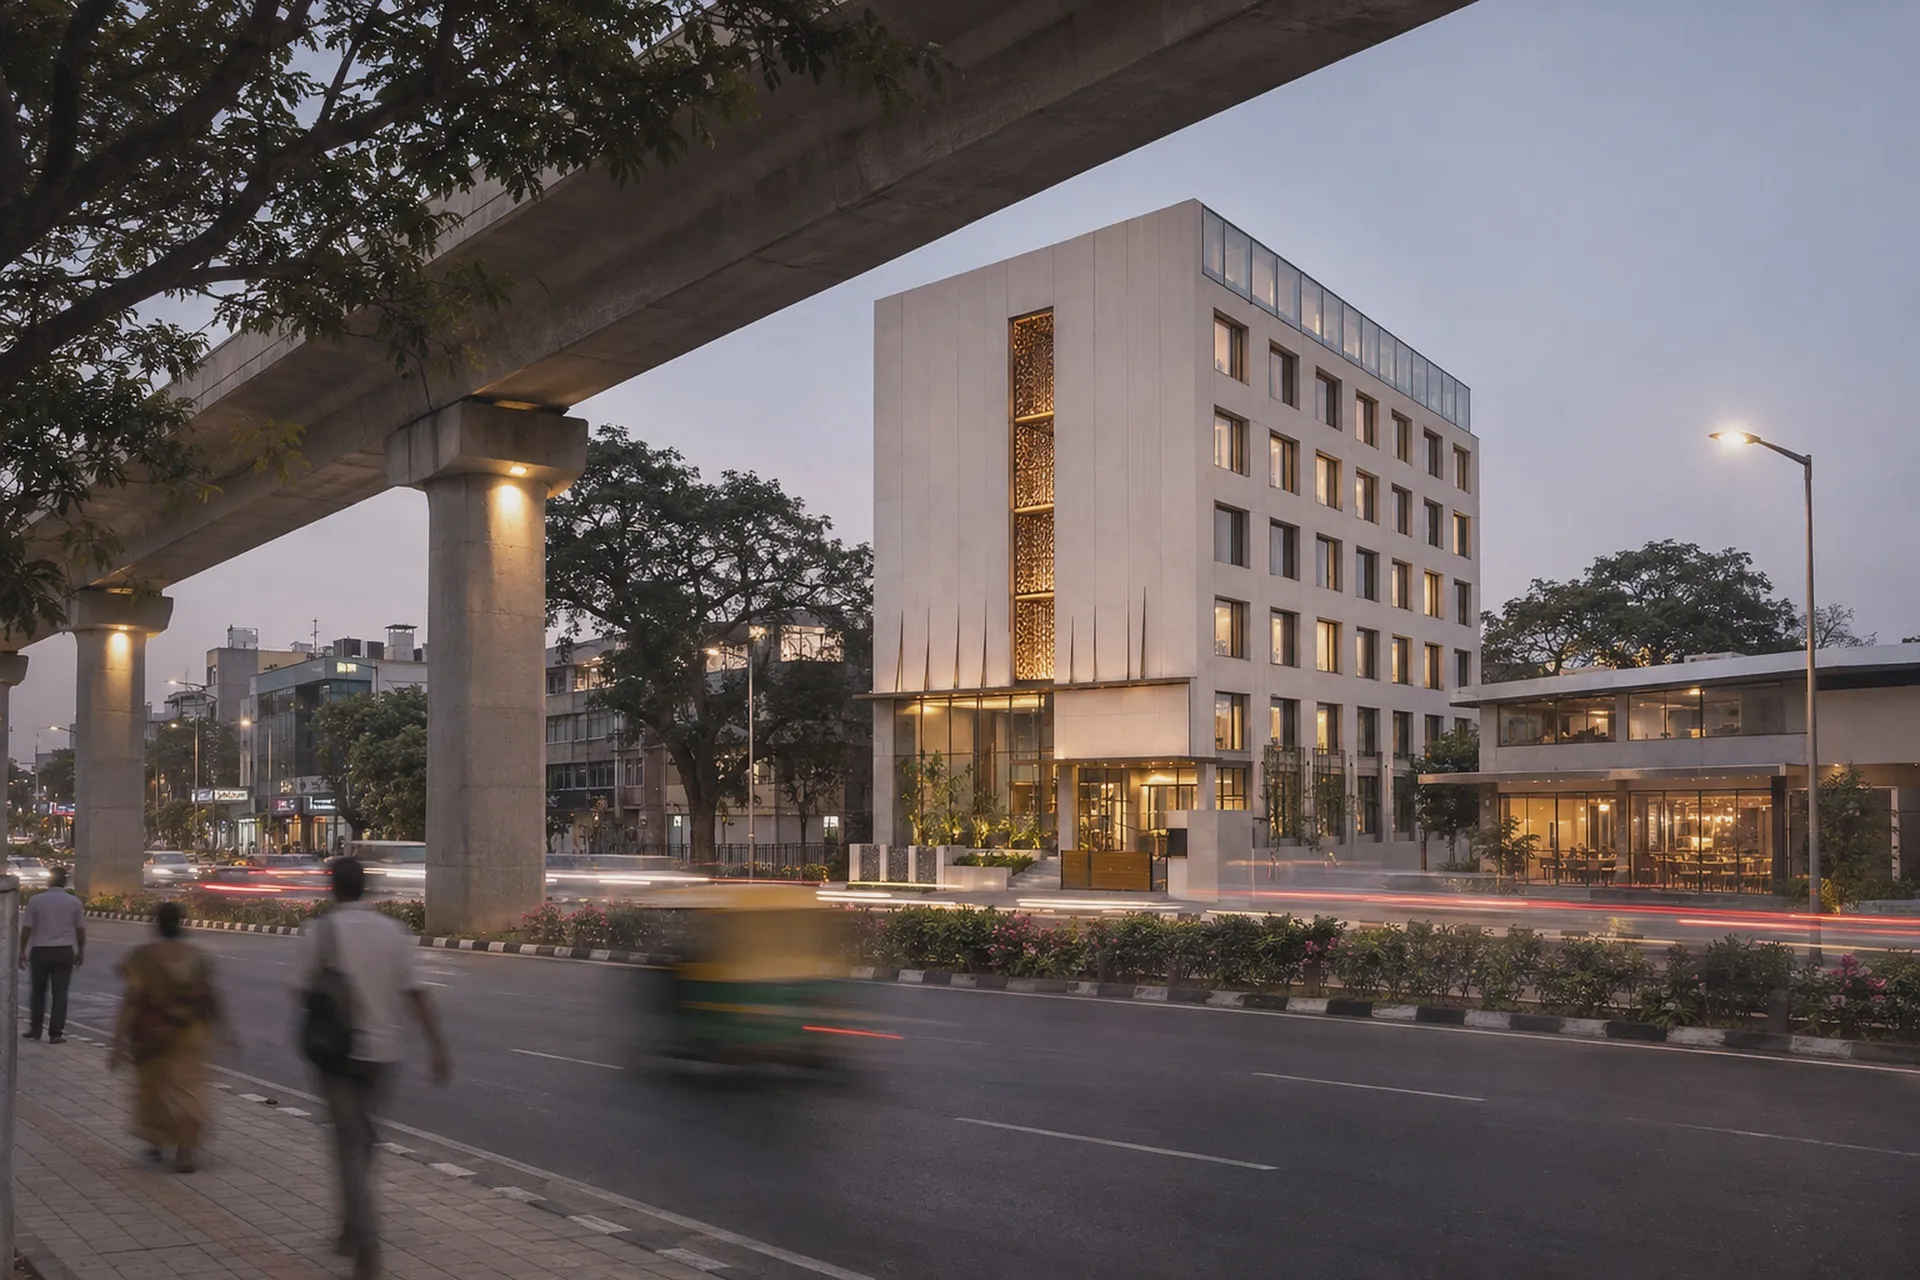
Shri Hotel