Bayhorse Hebbale Plotted Development
Master planning · Hebbale
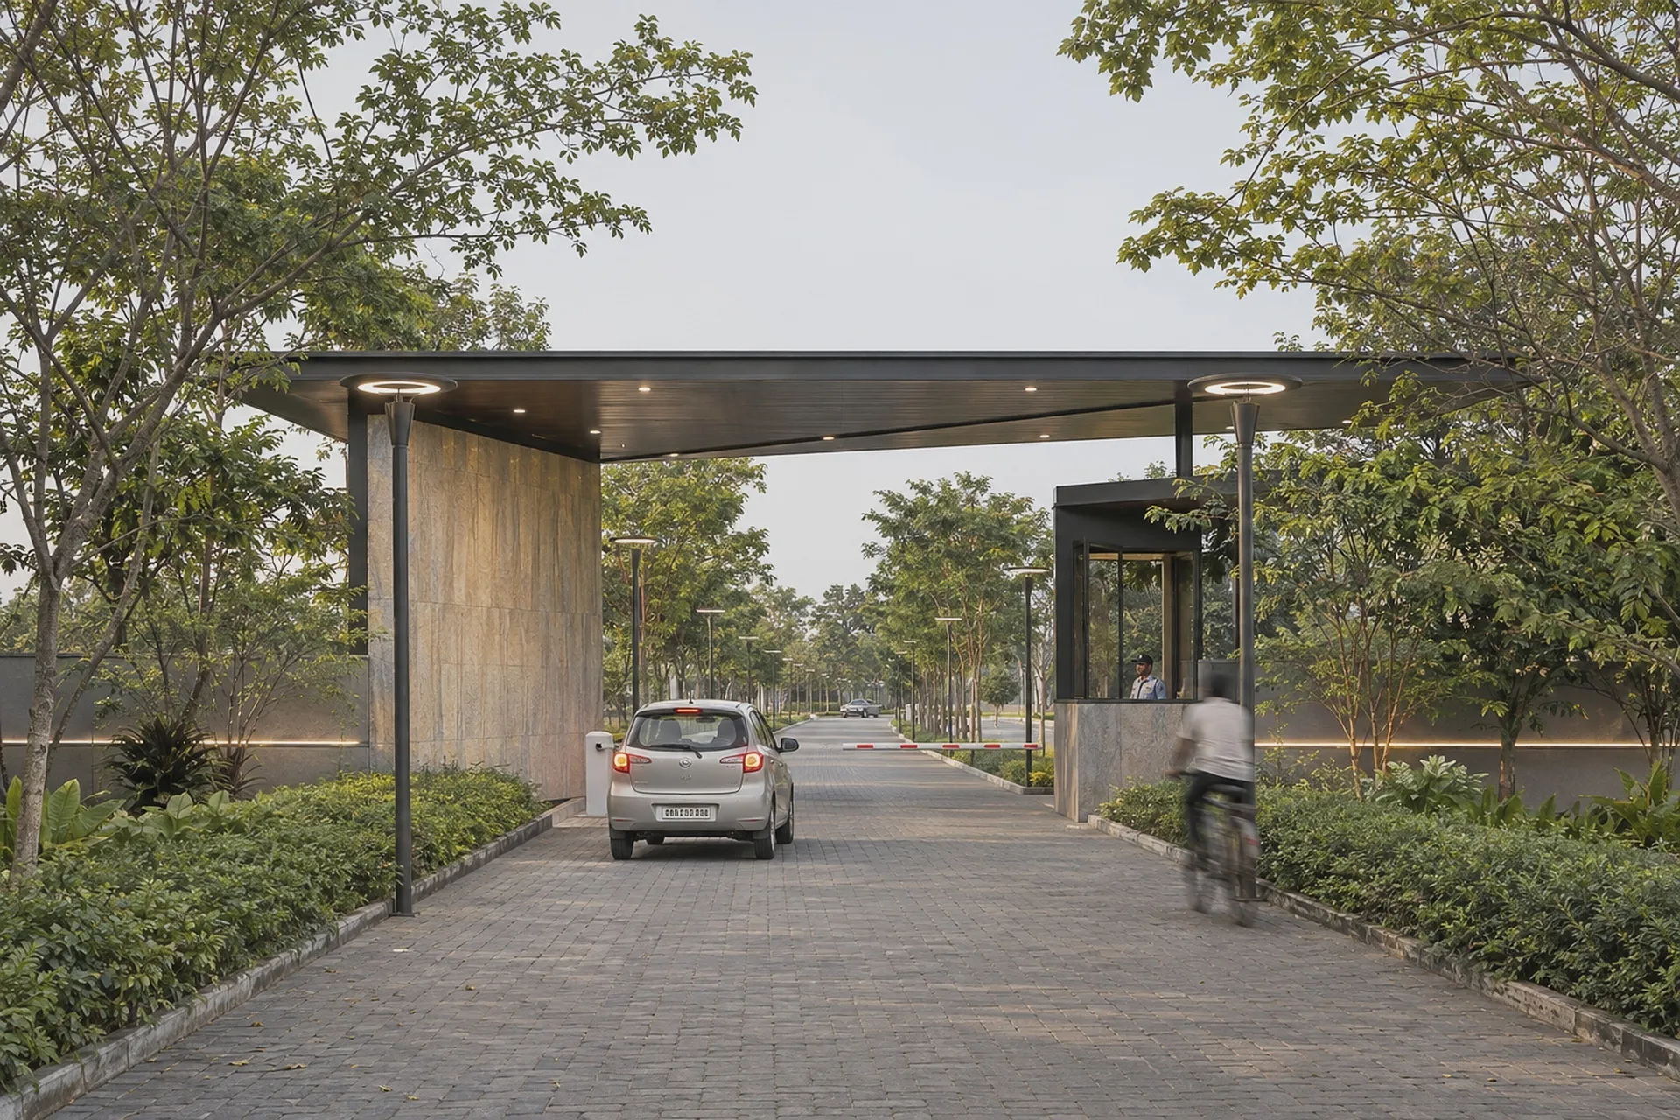
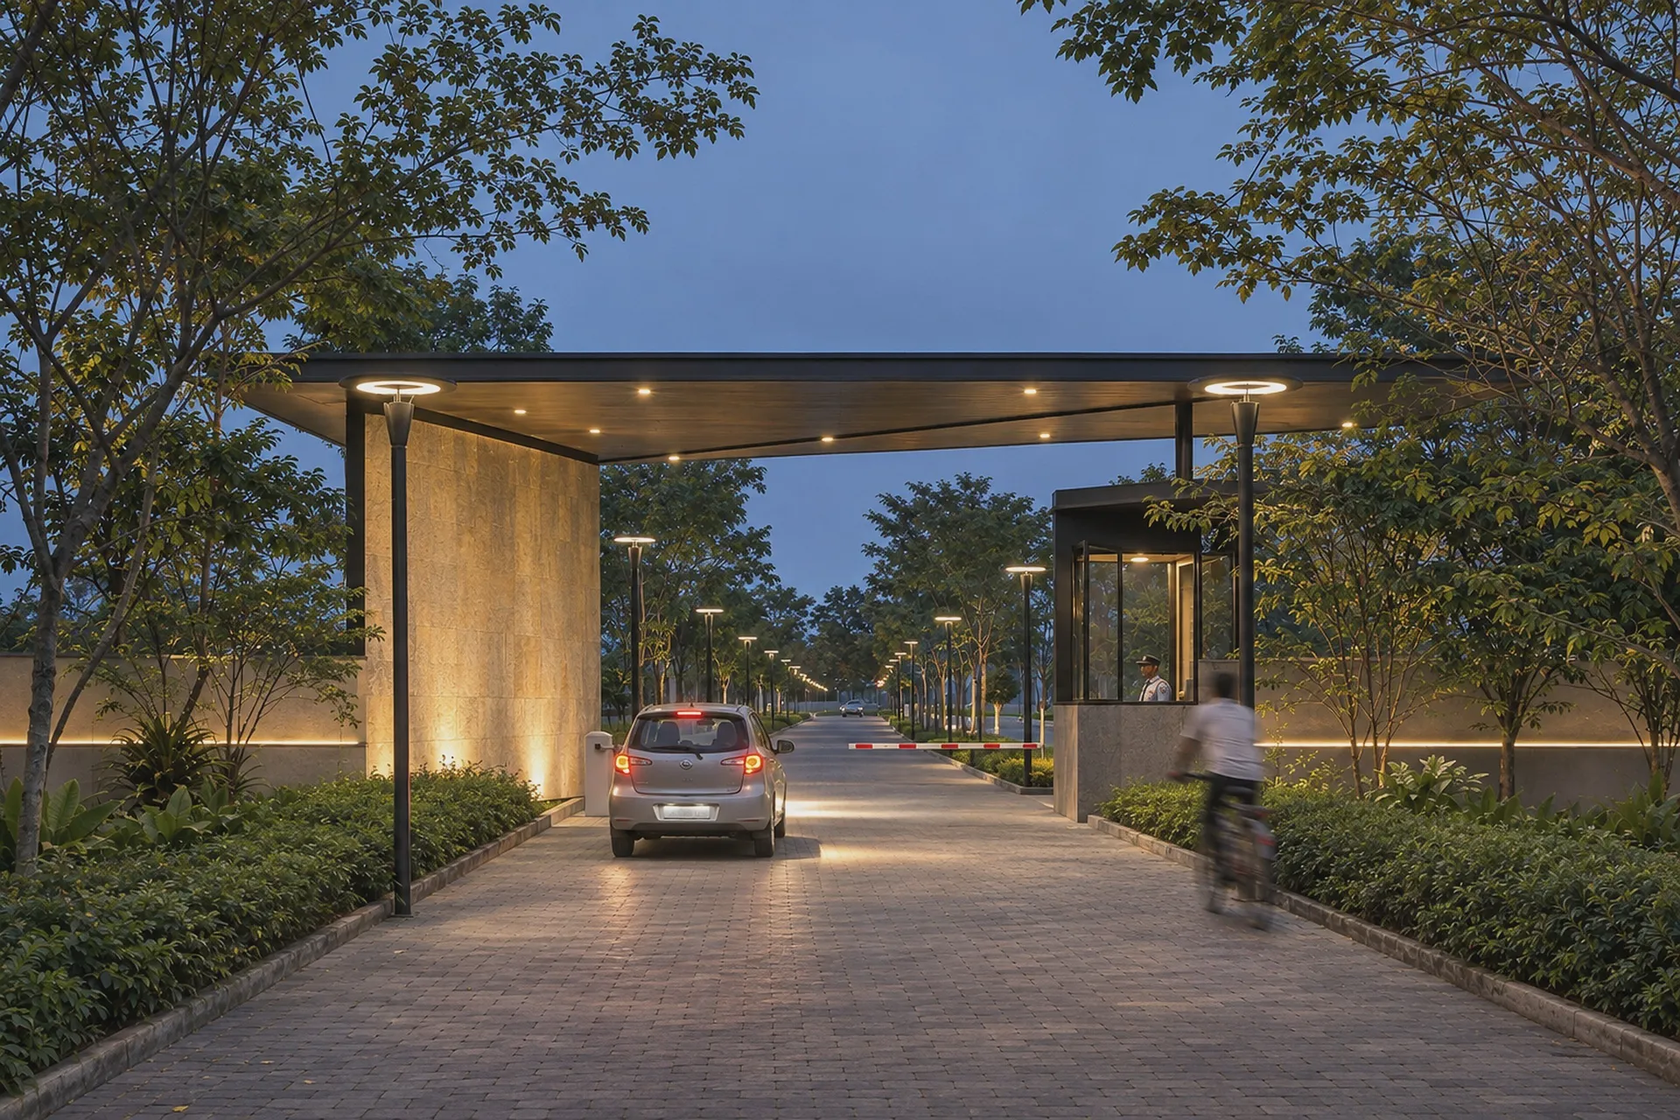
A long flat entrance canopy on slim columns, opening onto a tree-lined avenue of plots.
- Role
- Master plan
Next project ·
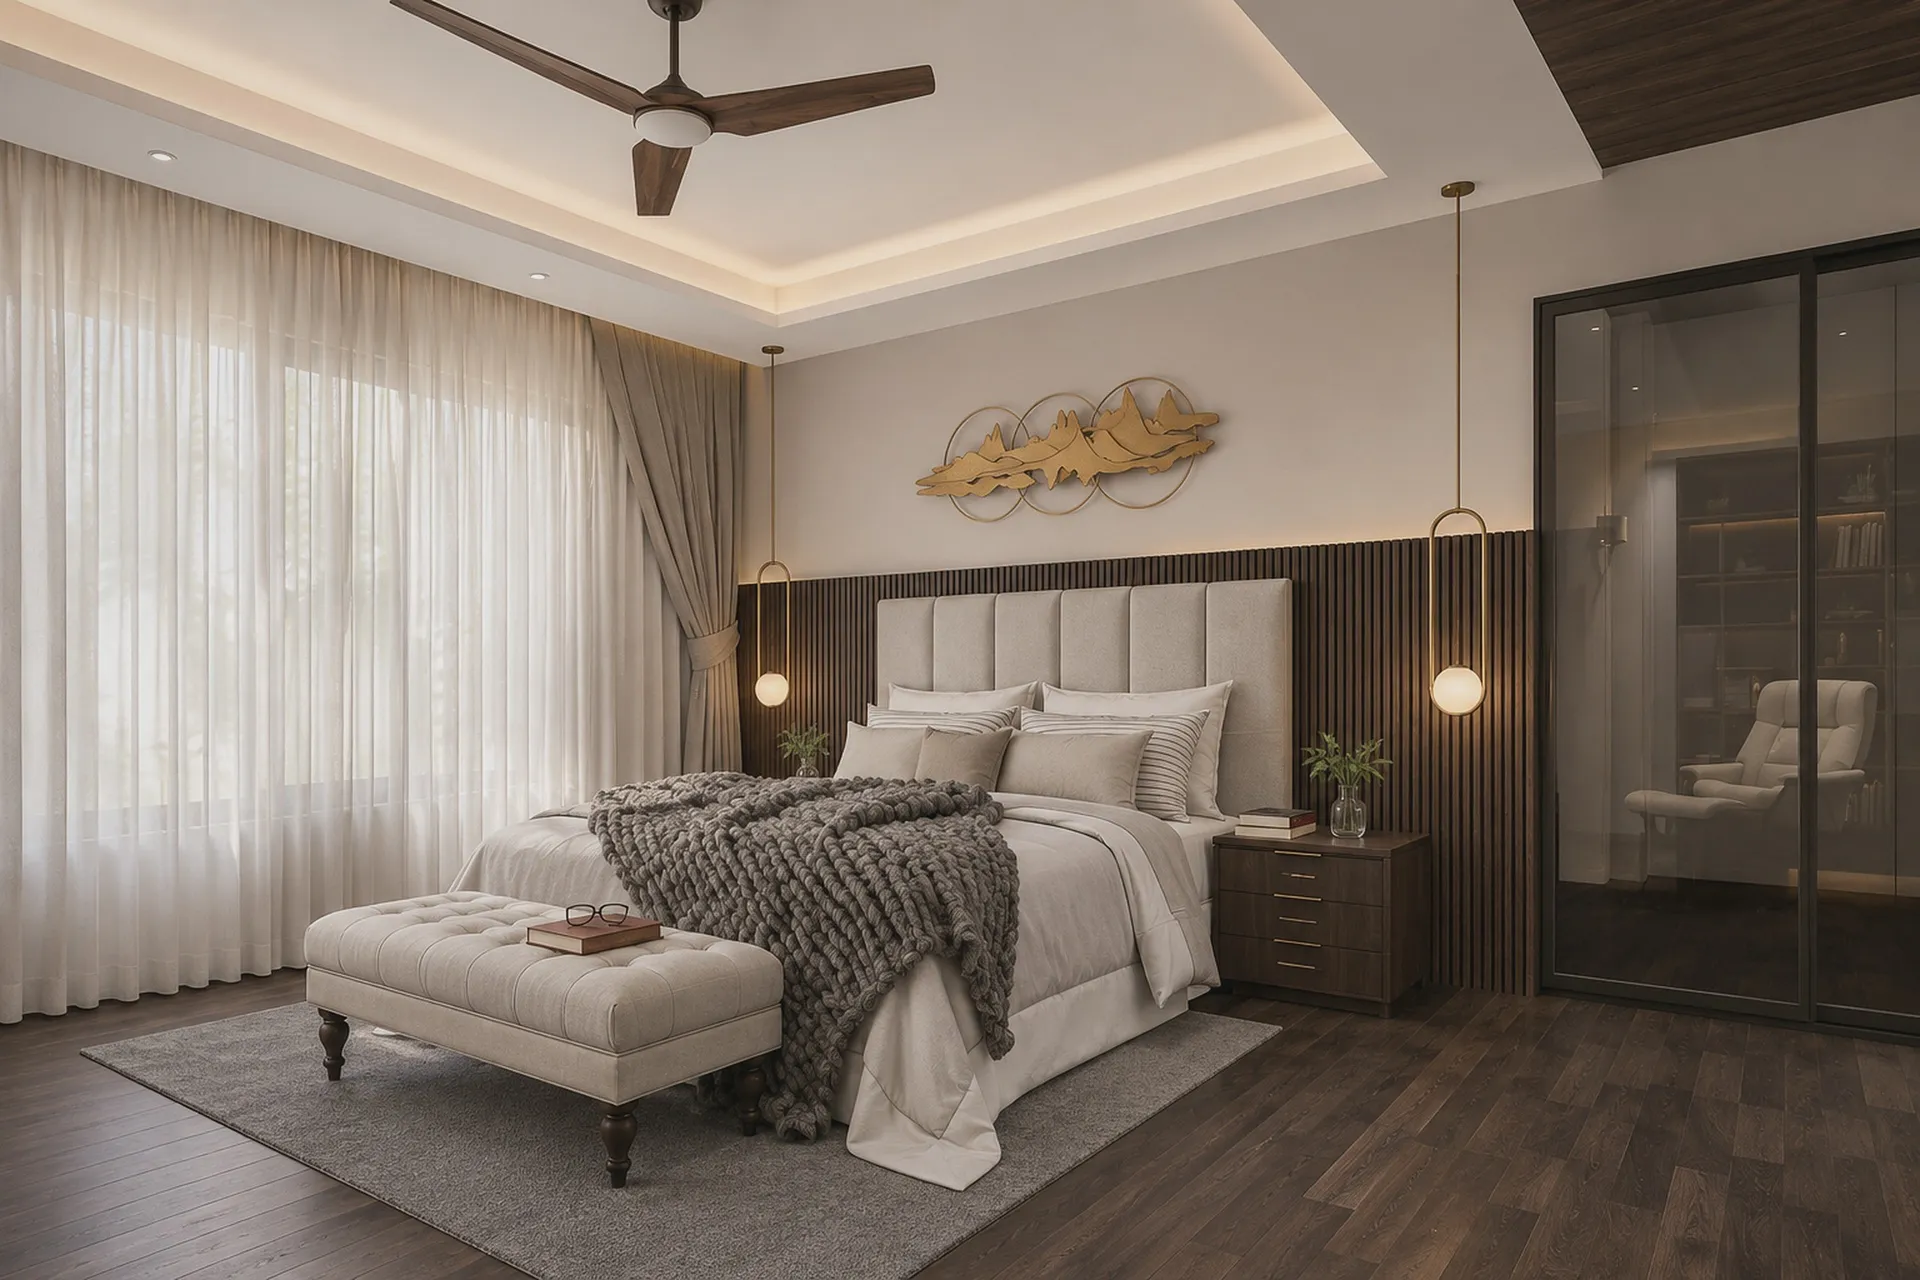
Bansal Residence Interiors

Master planning · Hebbale
A long flat entrance canopy on slim columns, opening onto a tree-lined avenue of plots.
Next project ·
Bansal Residence Interiors