
BBP Admin Building & Research Centre
Public · Bengaluru · Opening Nov 2026
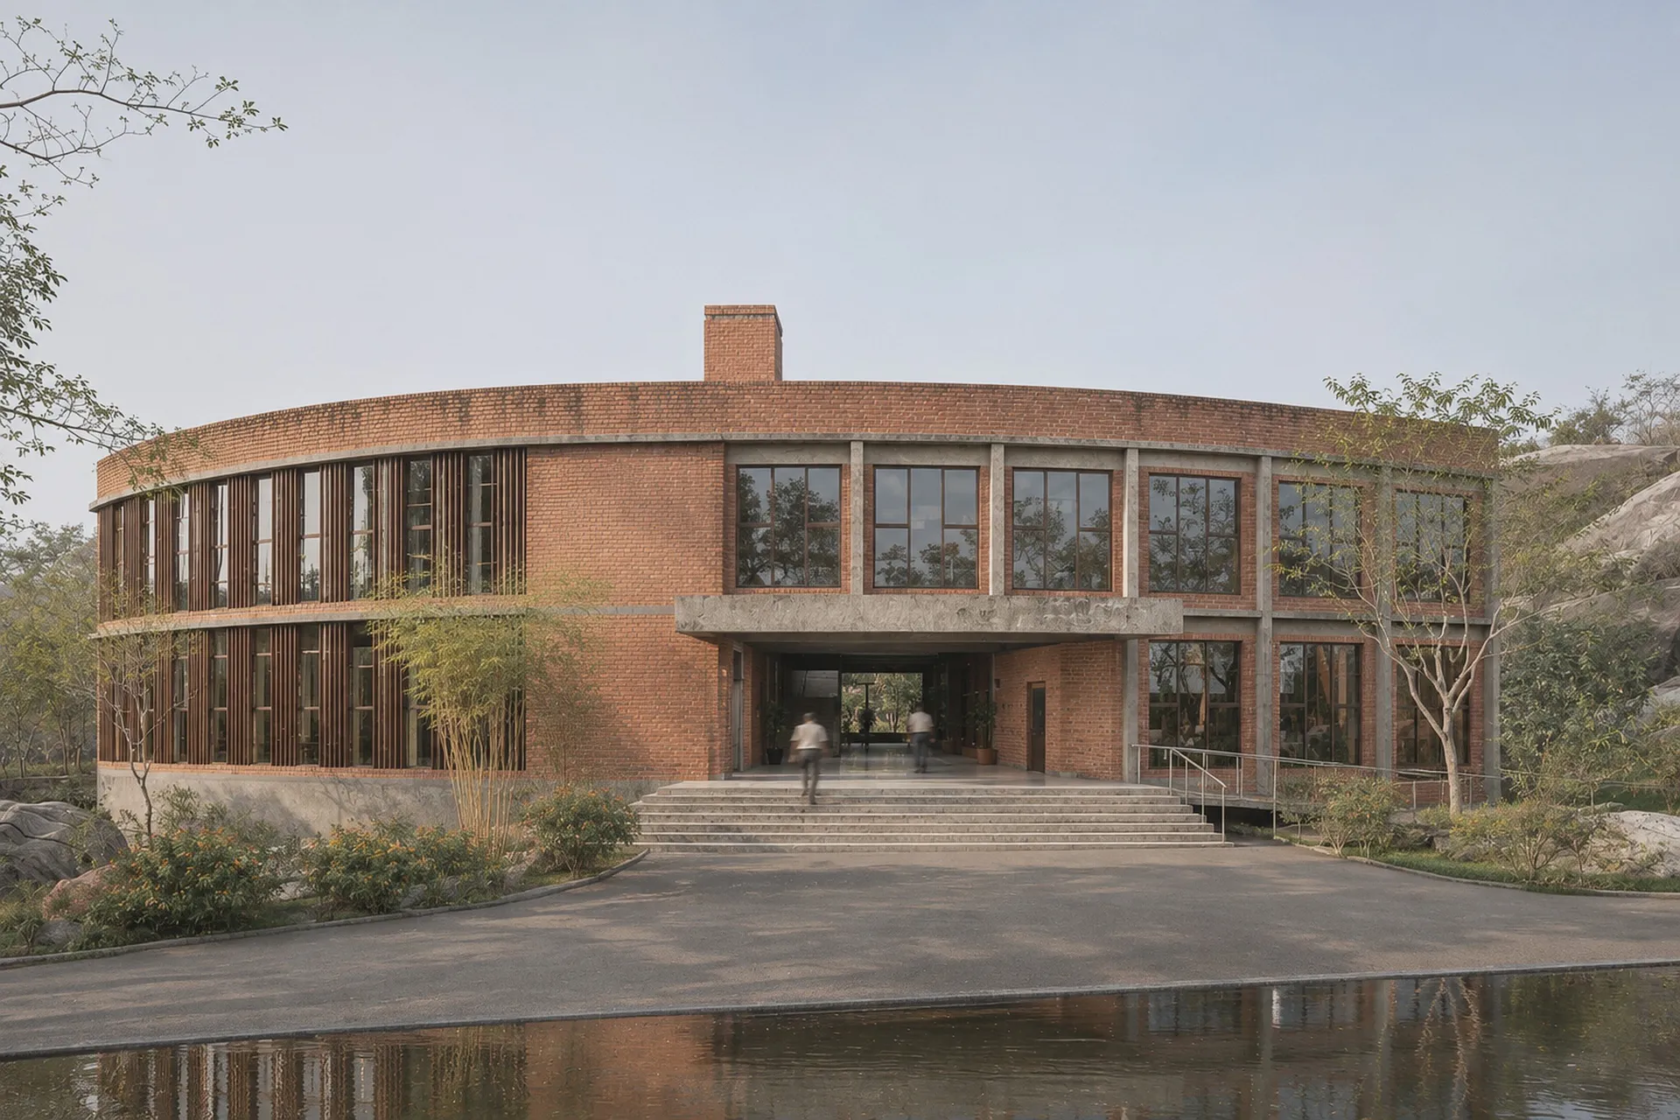
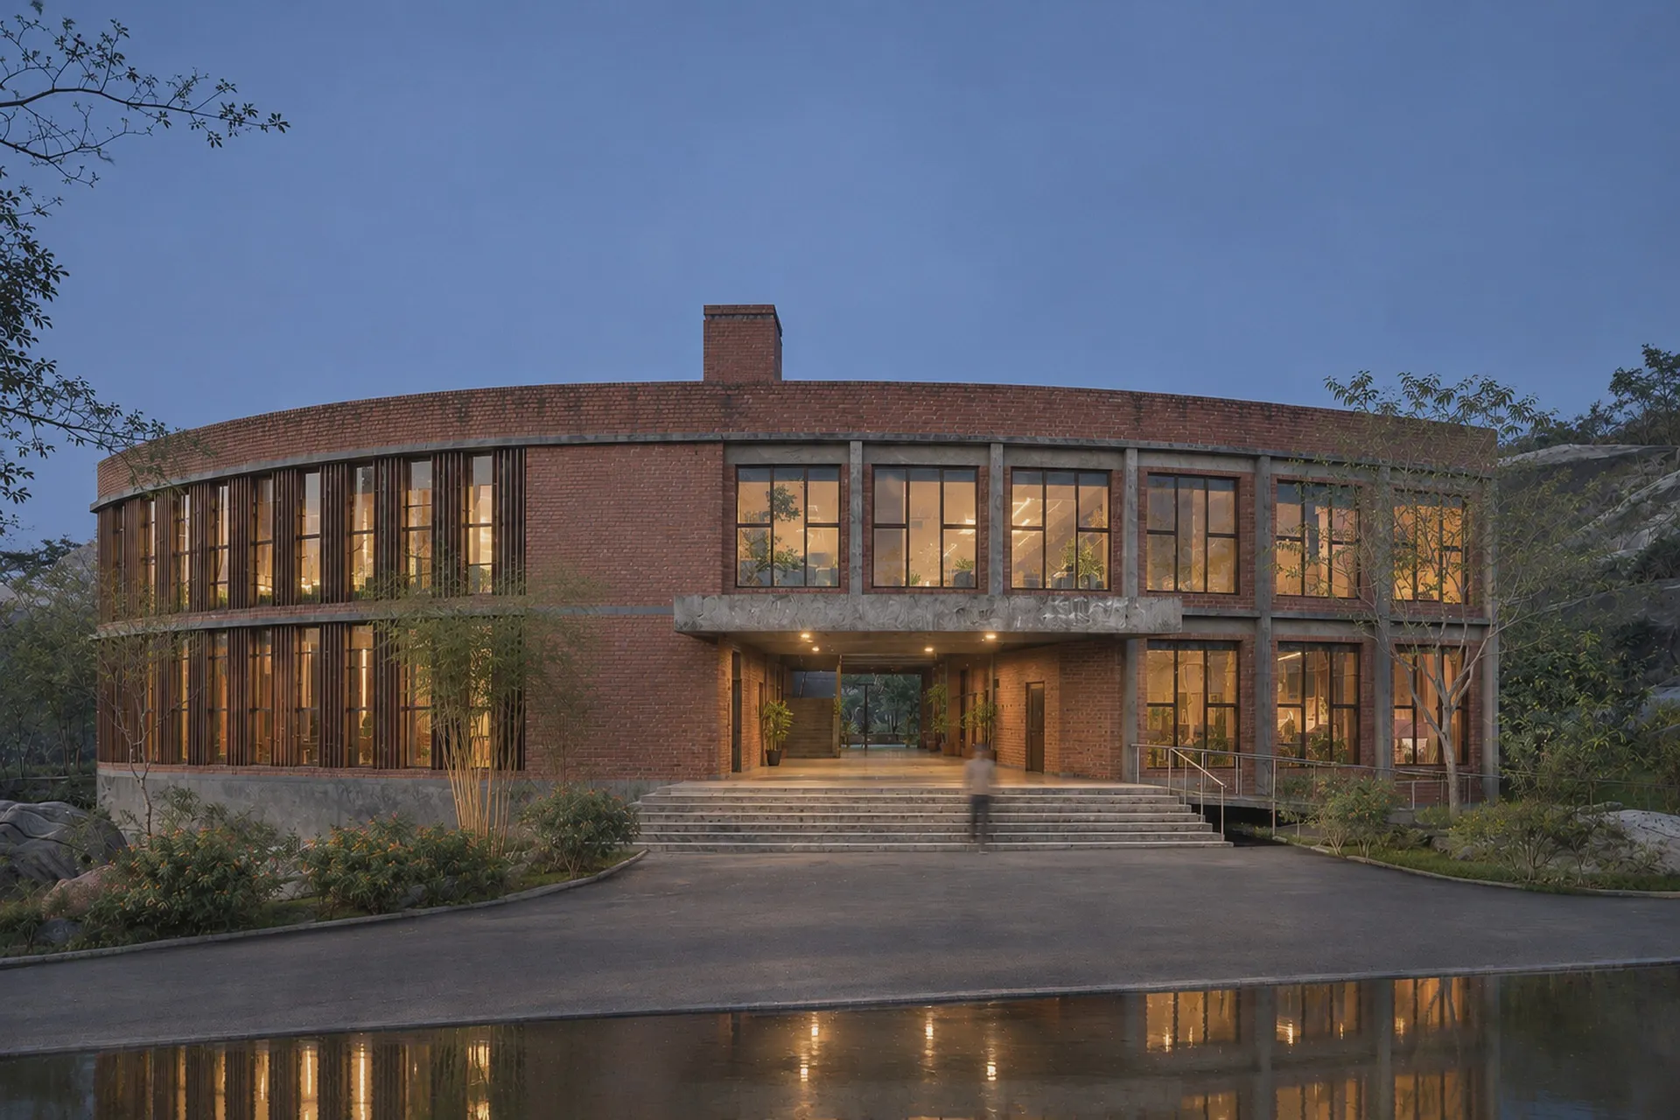
An administration and research building for Bannerghatta Biological Park: a brick crescent beside the old quarry pond.
The idea
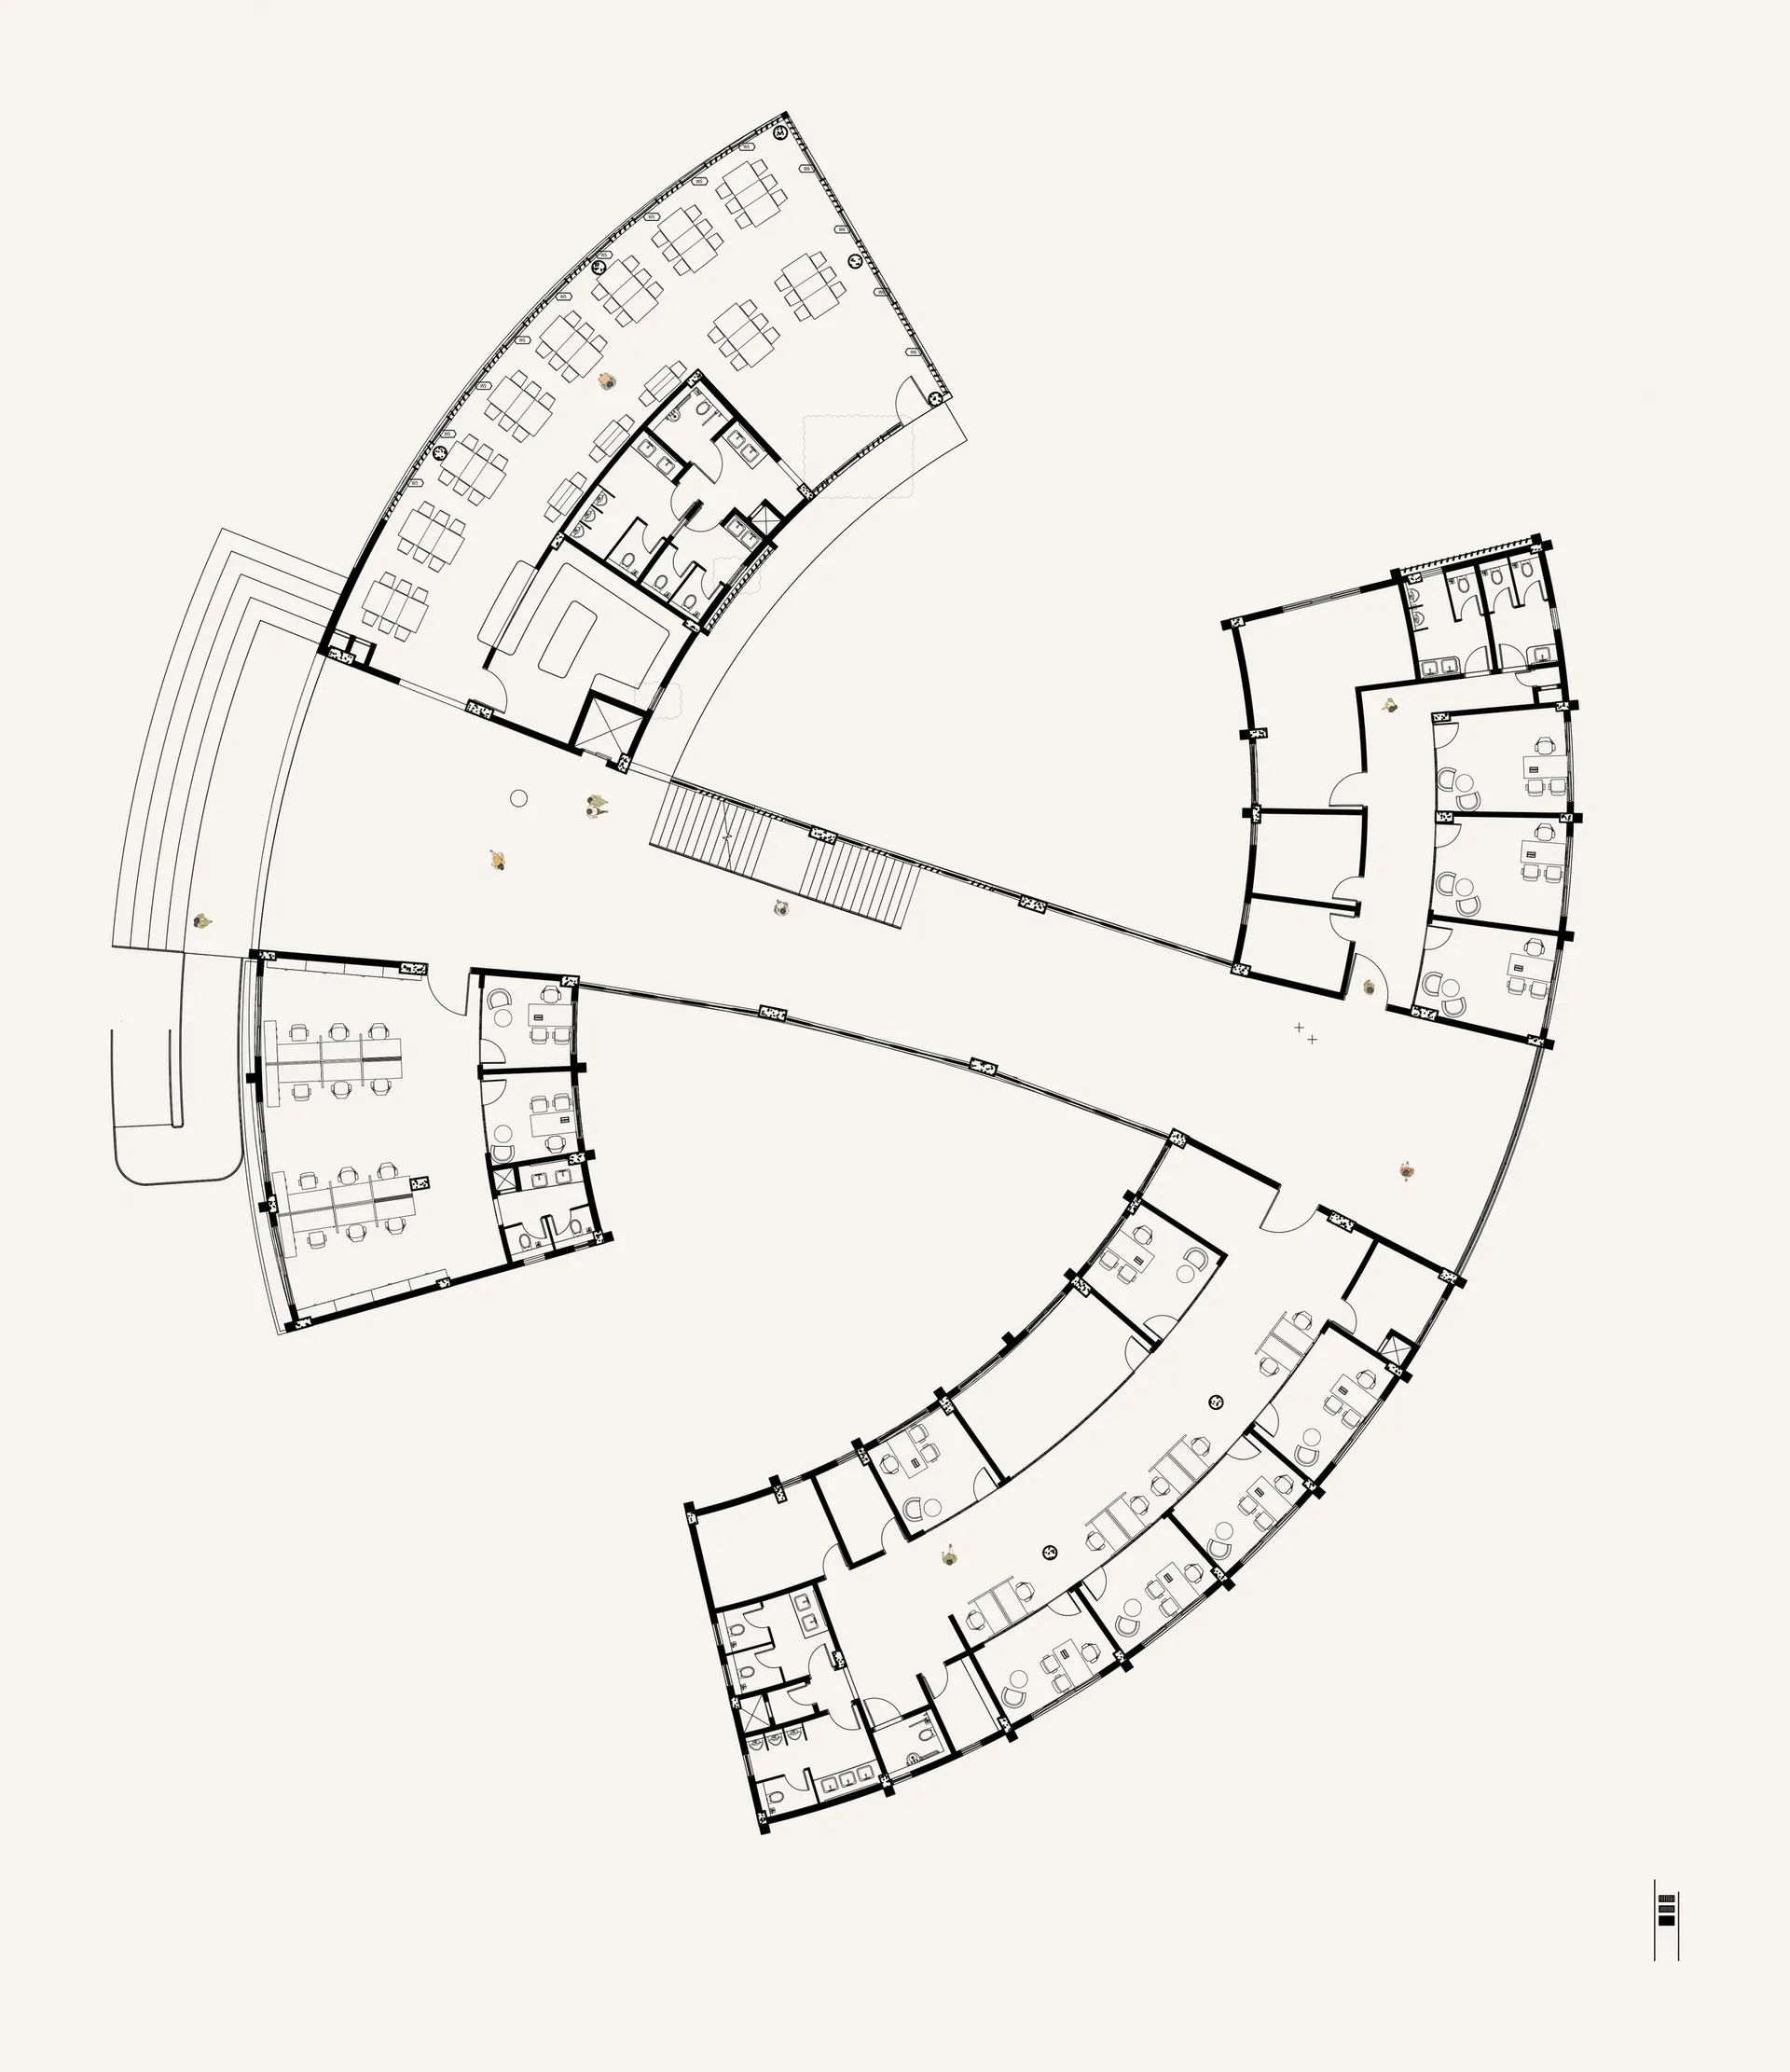
The plan is drawn from the shape of an eye: two curved wings around an open entrance hall that looks out to the pond.
Materials
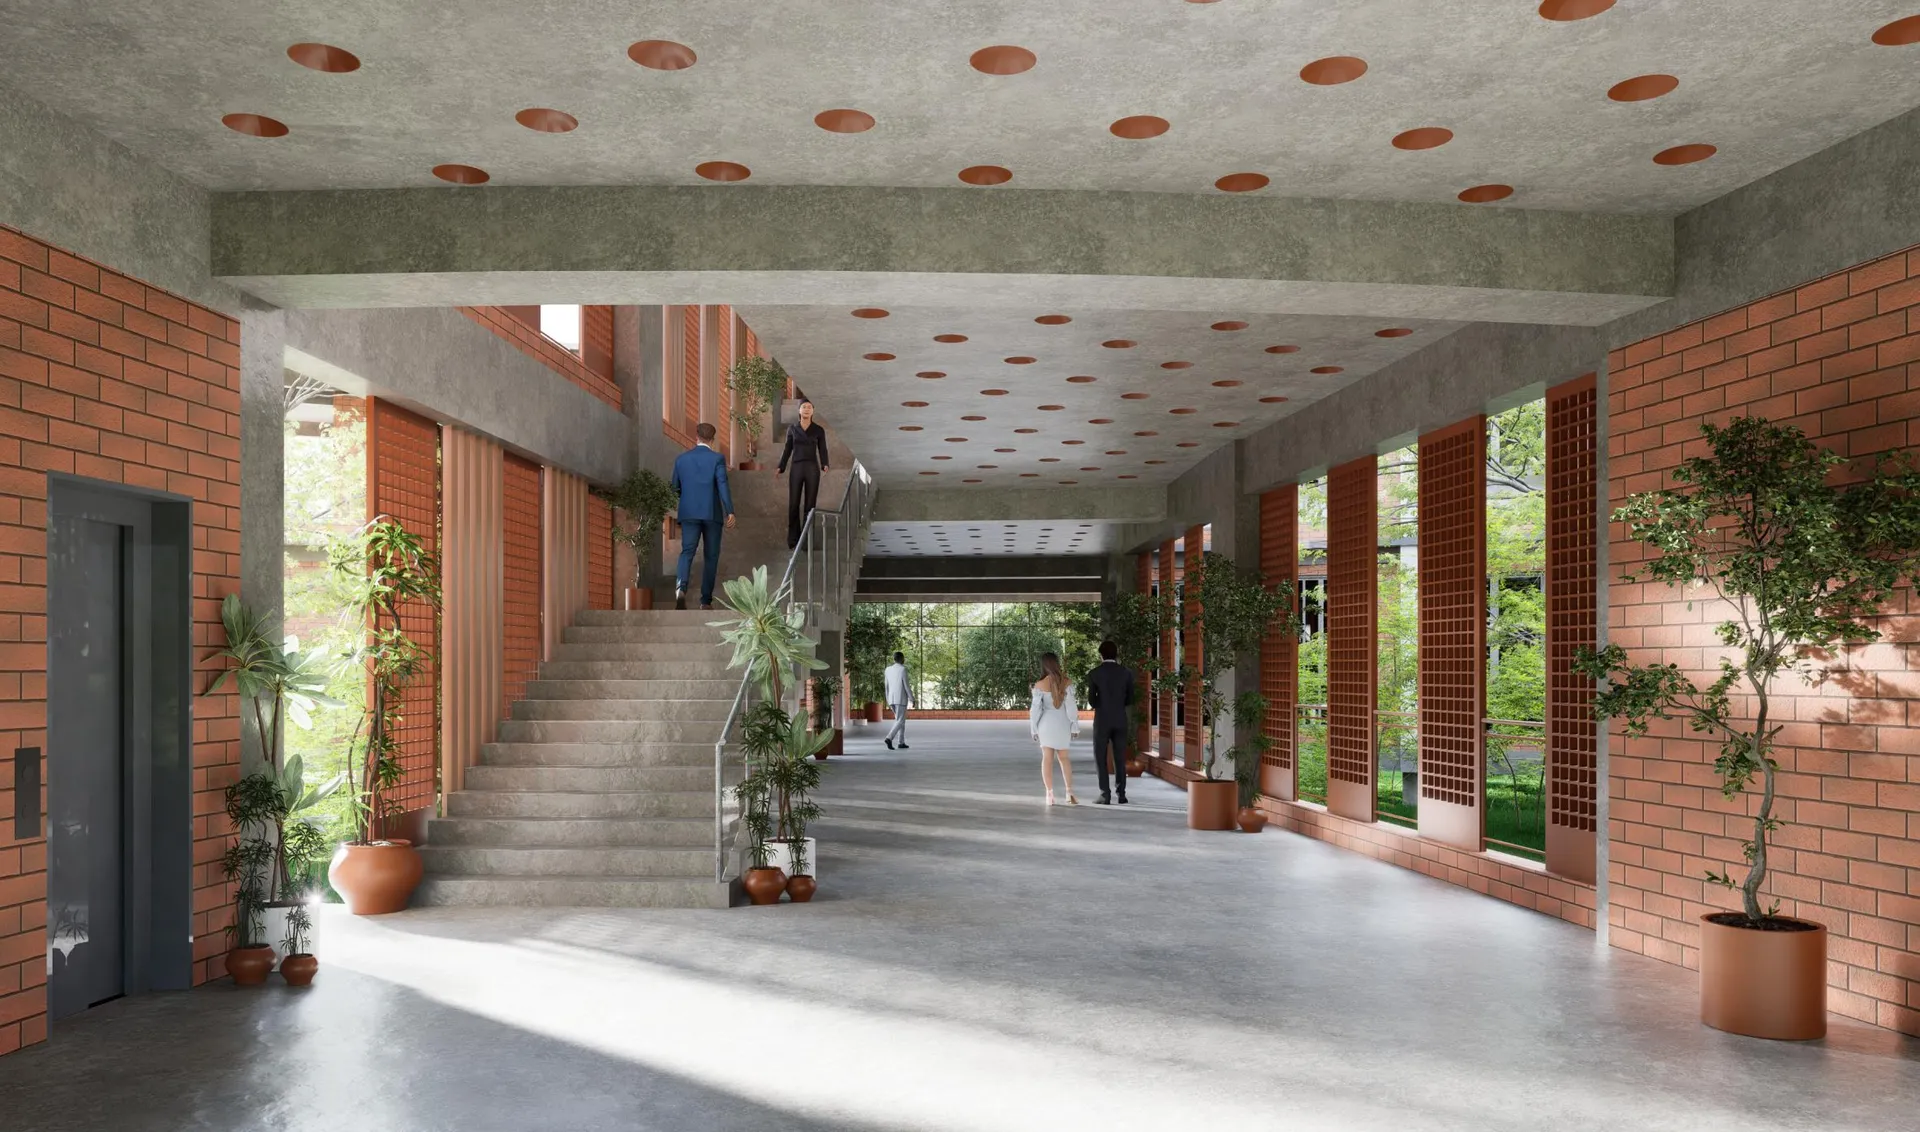
Exposed brick between tall windows; a concrete ceiling in the hall perforated with round openings that let in light.
- Architects
- MAP Architects
- Client
- Bannerghatta Biological Park
Next project · Indore
Gold Leaf IT Park