
BIAL Cafeteria & Project Office
Interiors · Bengaluru
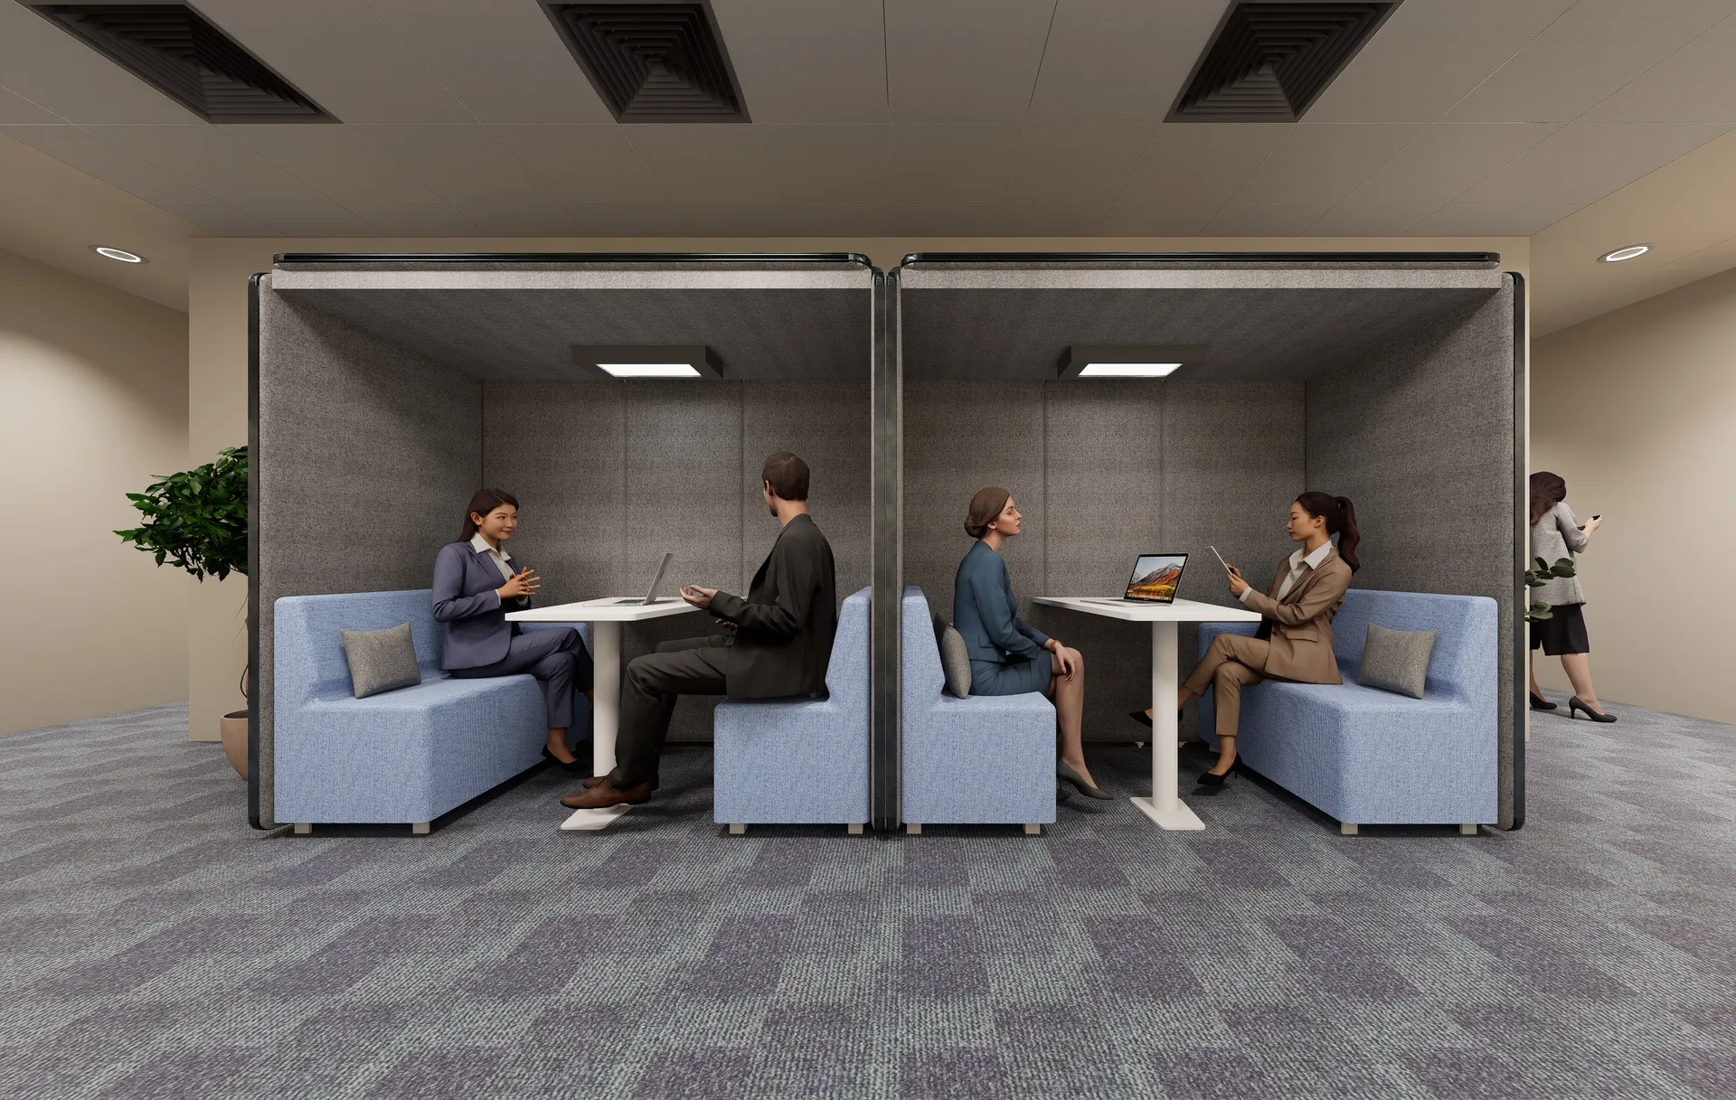
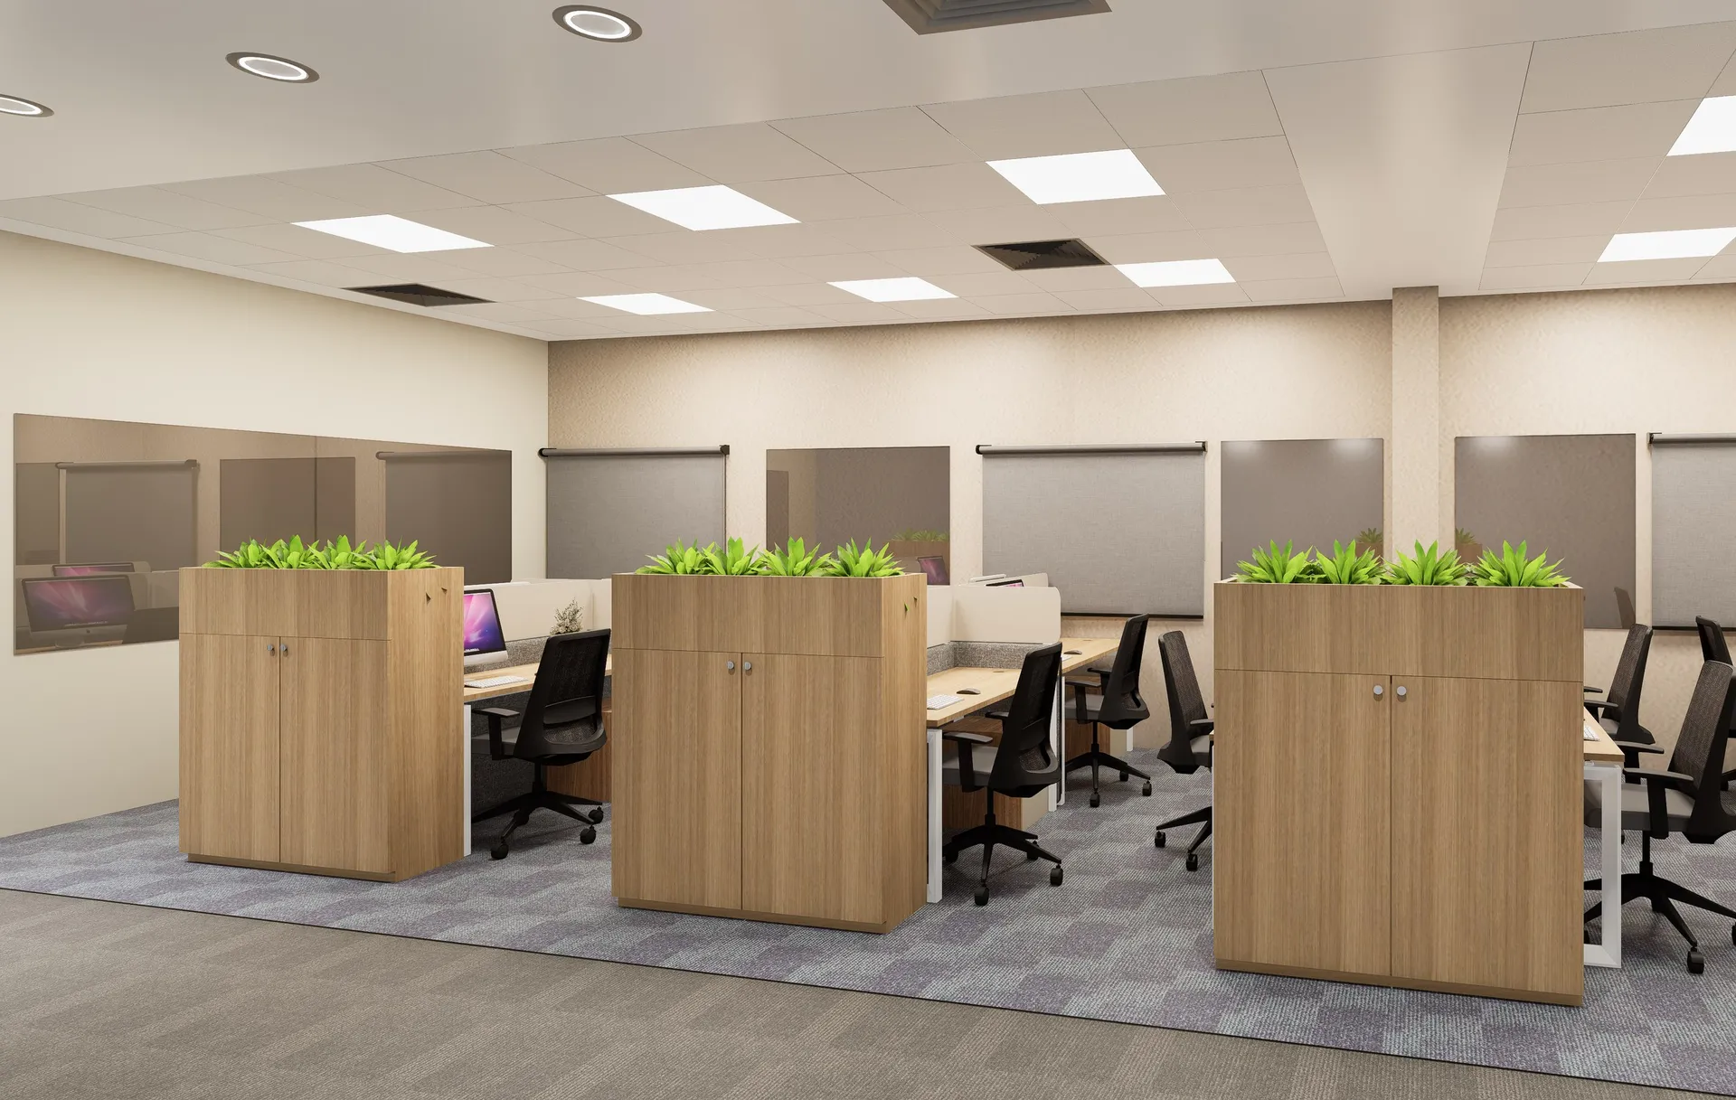
The refurbishment of a cafeteria and a large project office for Bengaluru International Airport.
The office
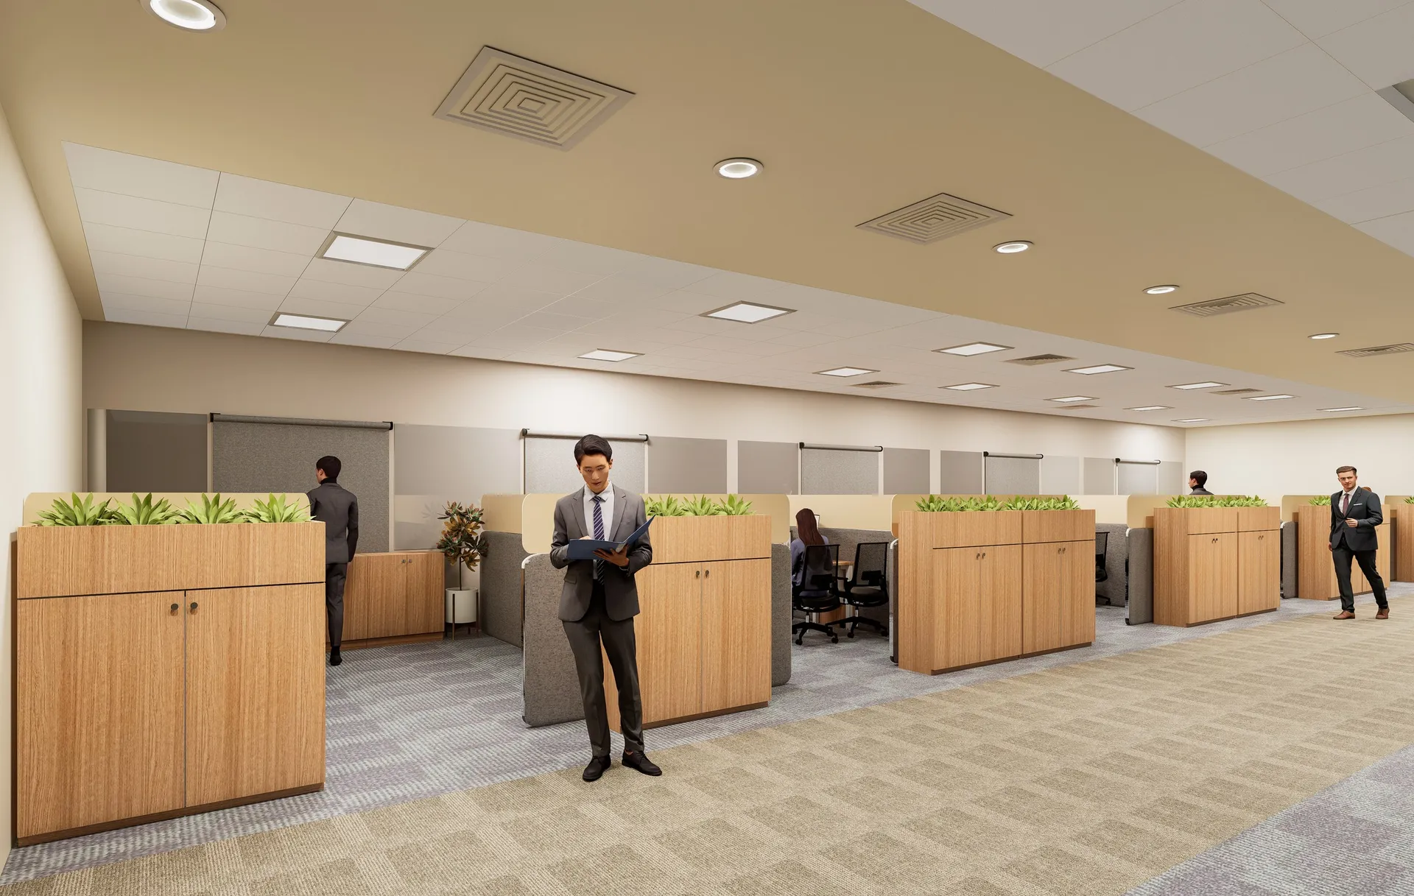
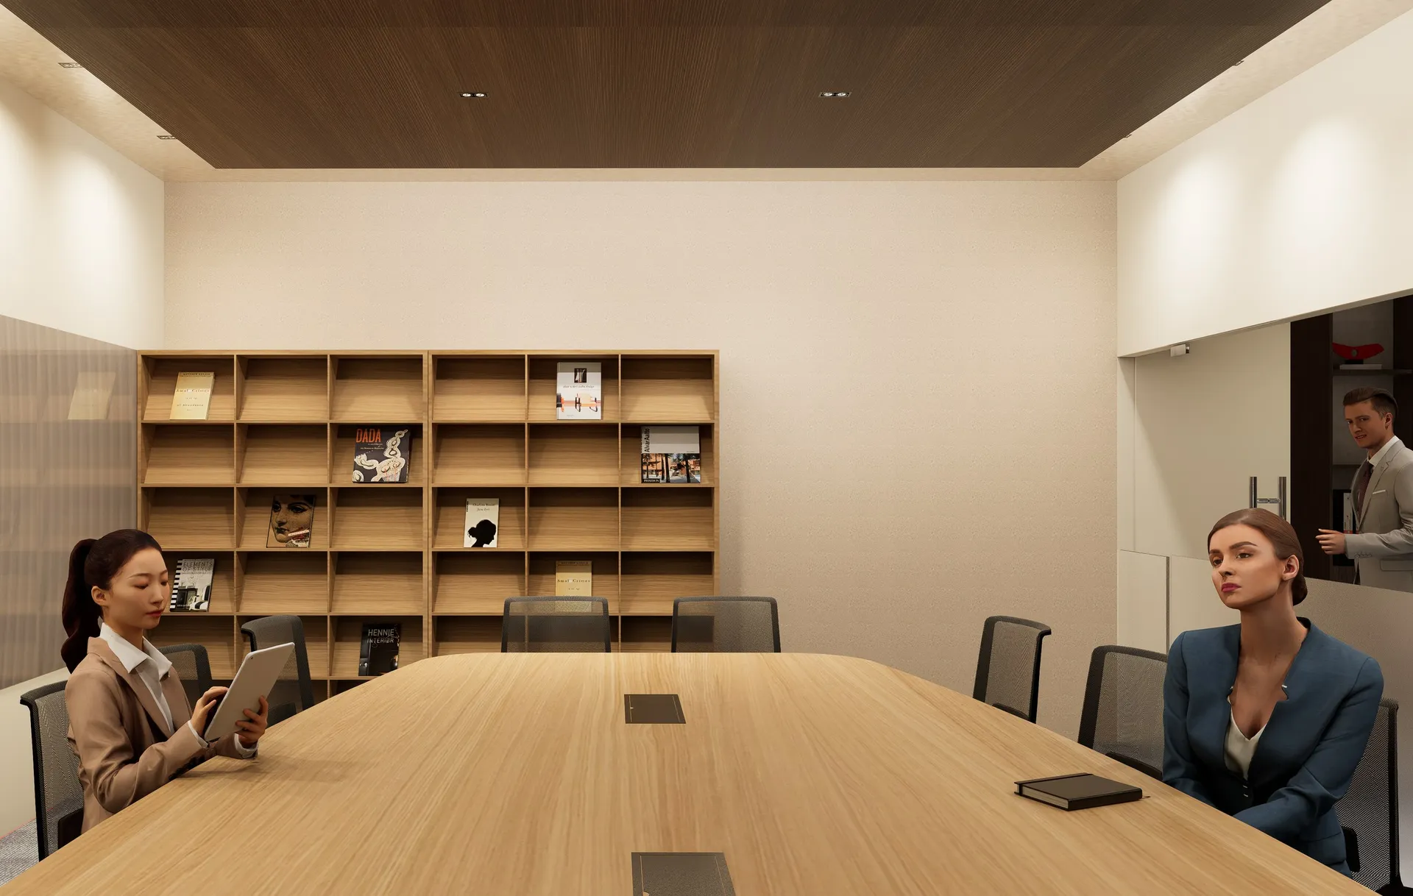
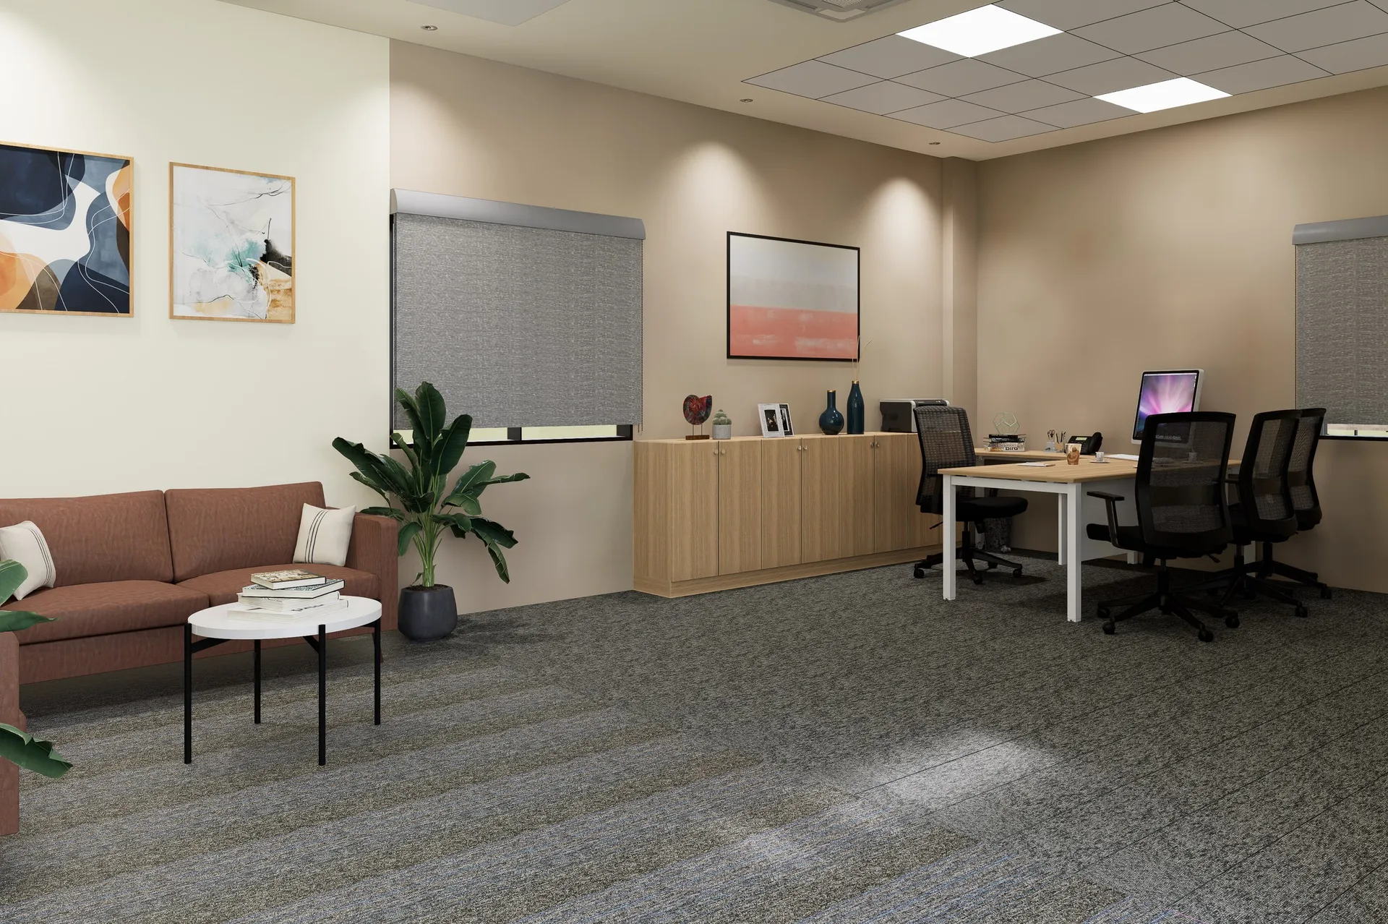
Open workstations divided by timber planter cabinets, booth pods for small meetings, cabins and meeting rooms.
Stage
Interior design drawn in 2025; on site in 2026.
- Role
- Interior design
Next project · Bengaluru
Cauvery Emporium