
Godrej Pavilion
Commercial
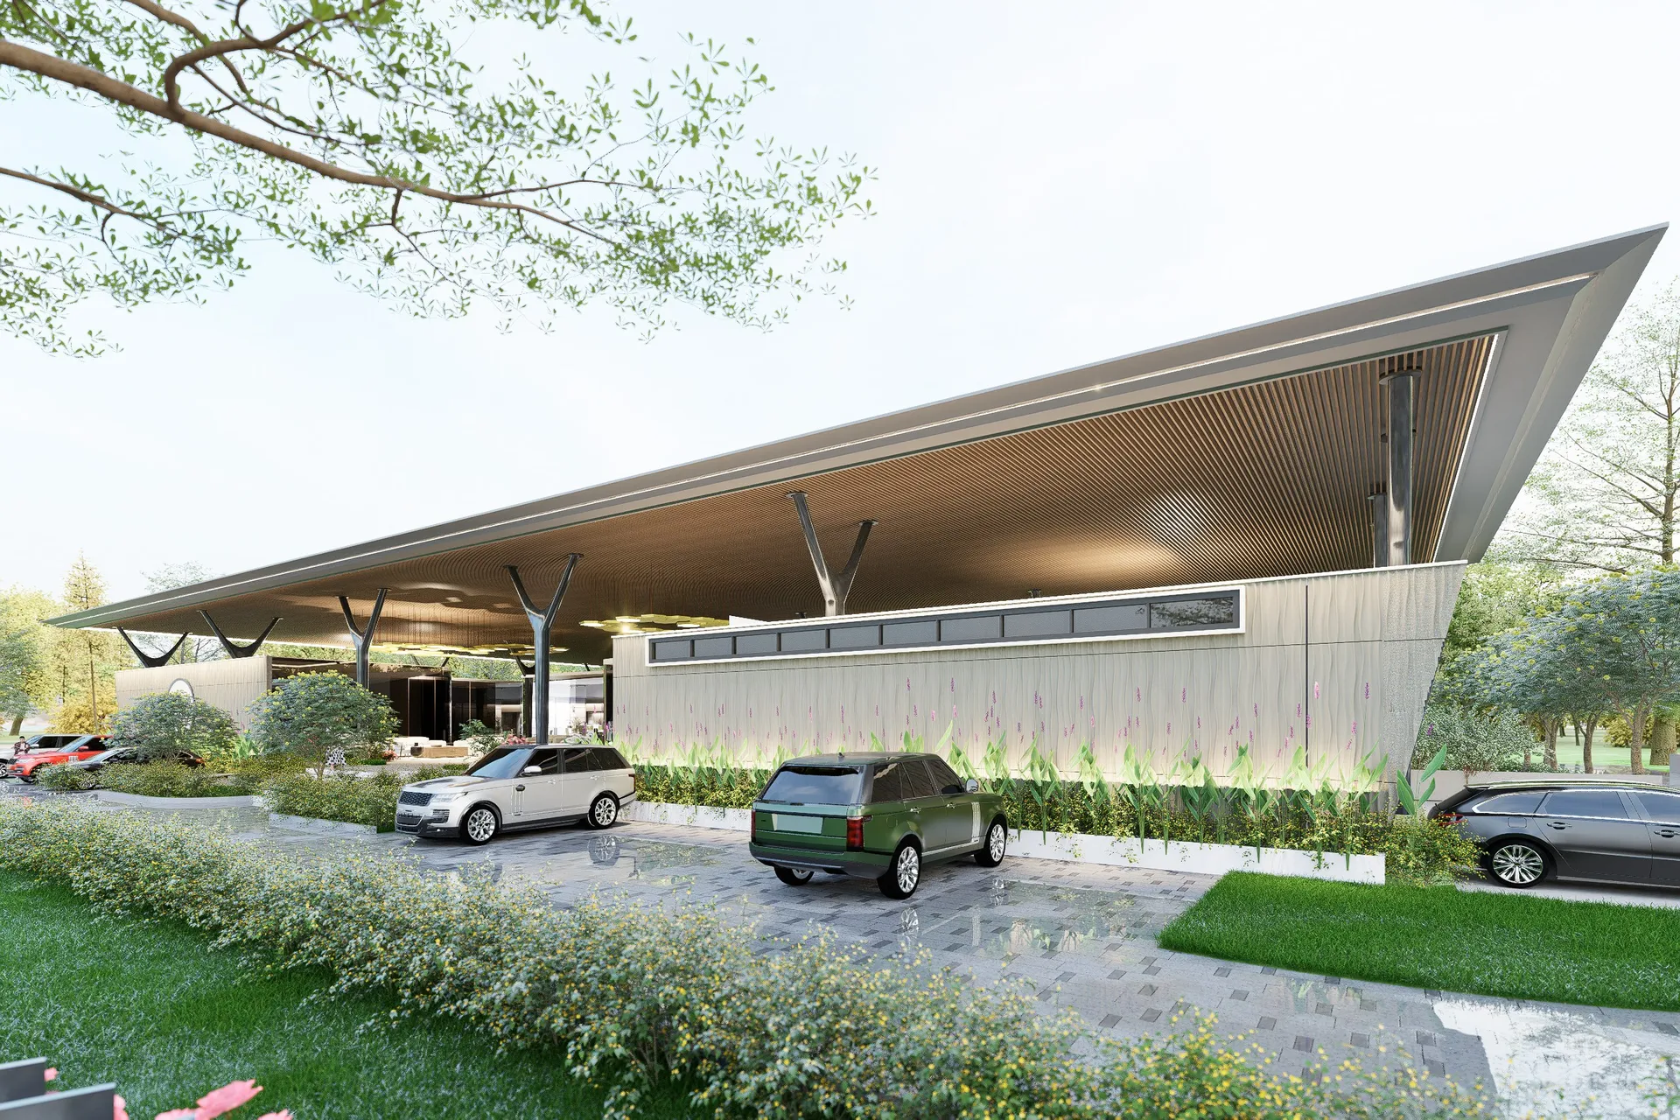
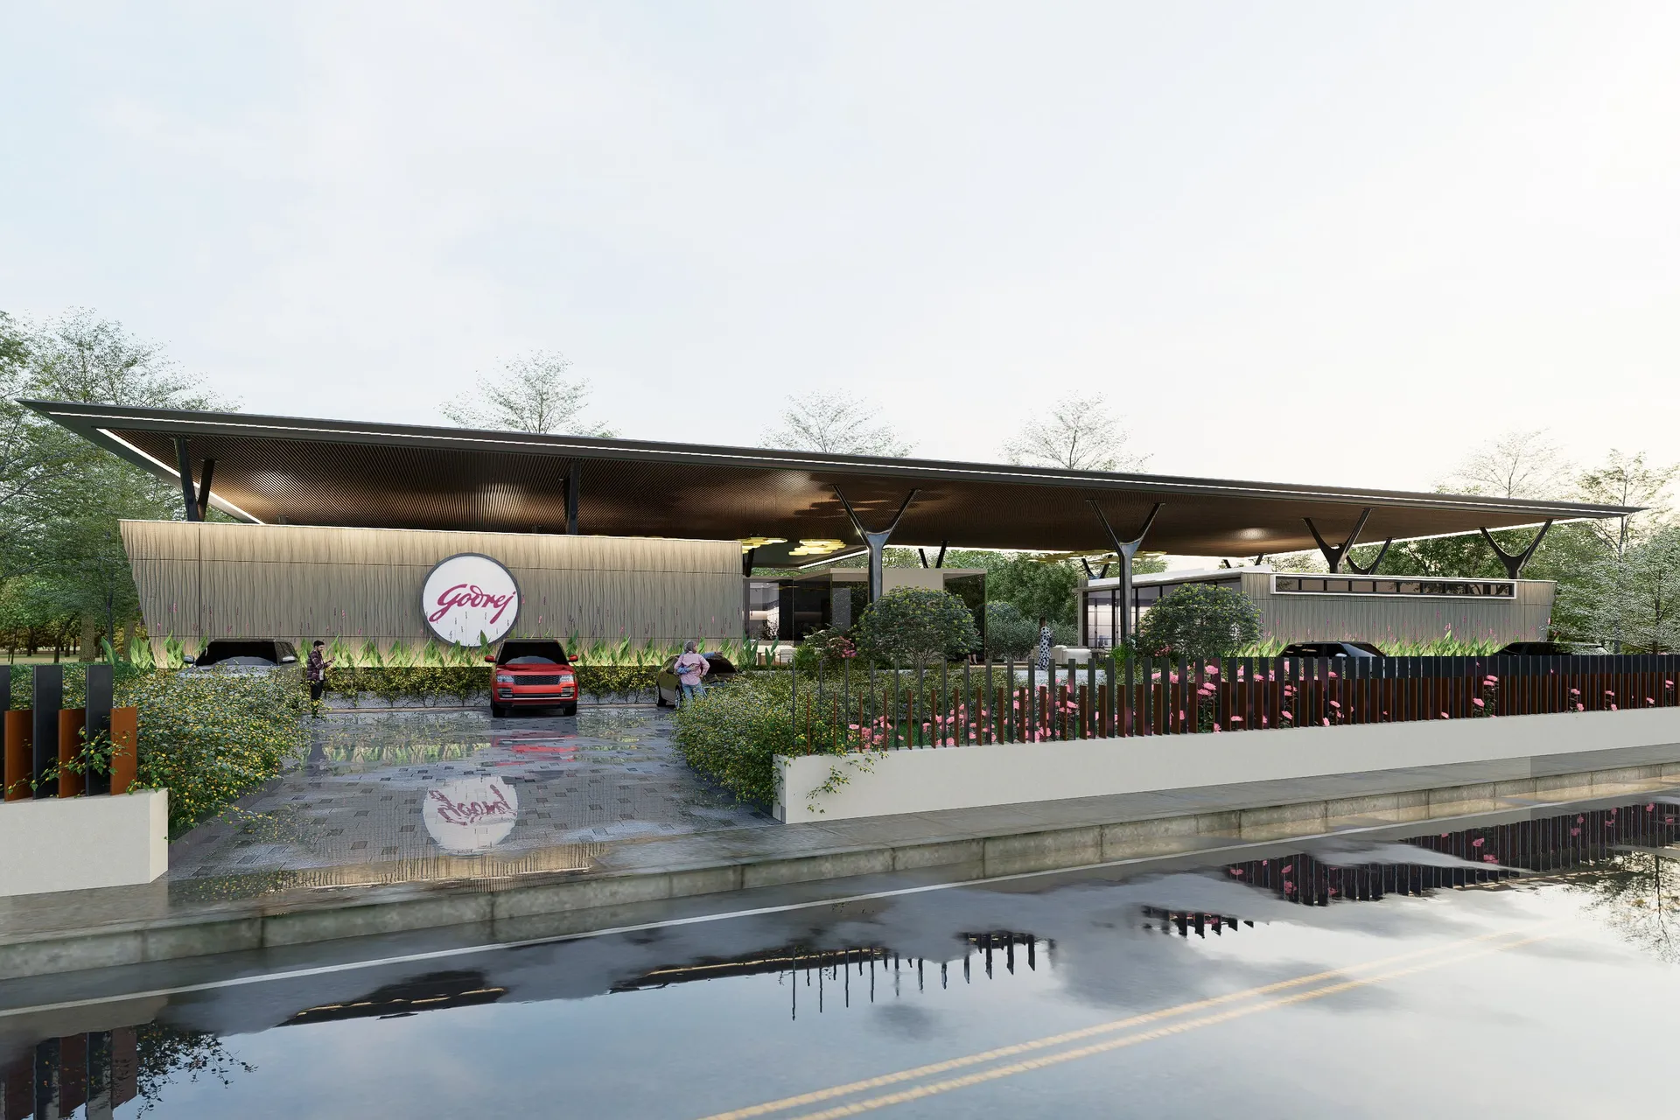
A sales pavilion for Godrej under one long roof that tapers to a sharp point.
The idea
The roof is the building: a long timber-lined plane on forked steel columns, cantilevered far enough to make the forecourt a shaded room.
- Role
- Architects
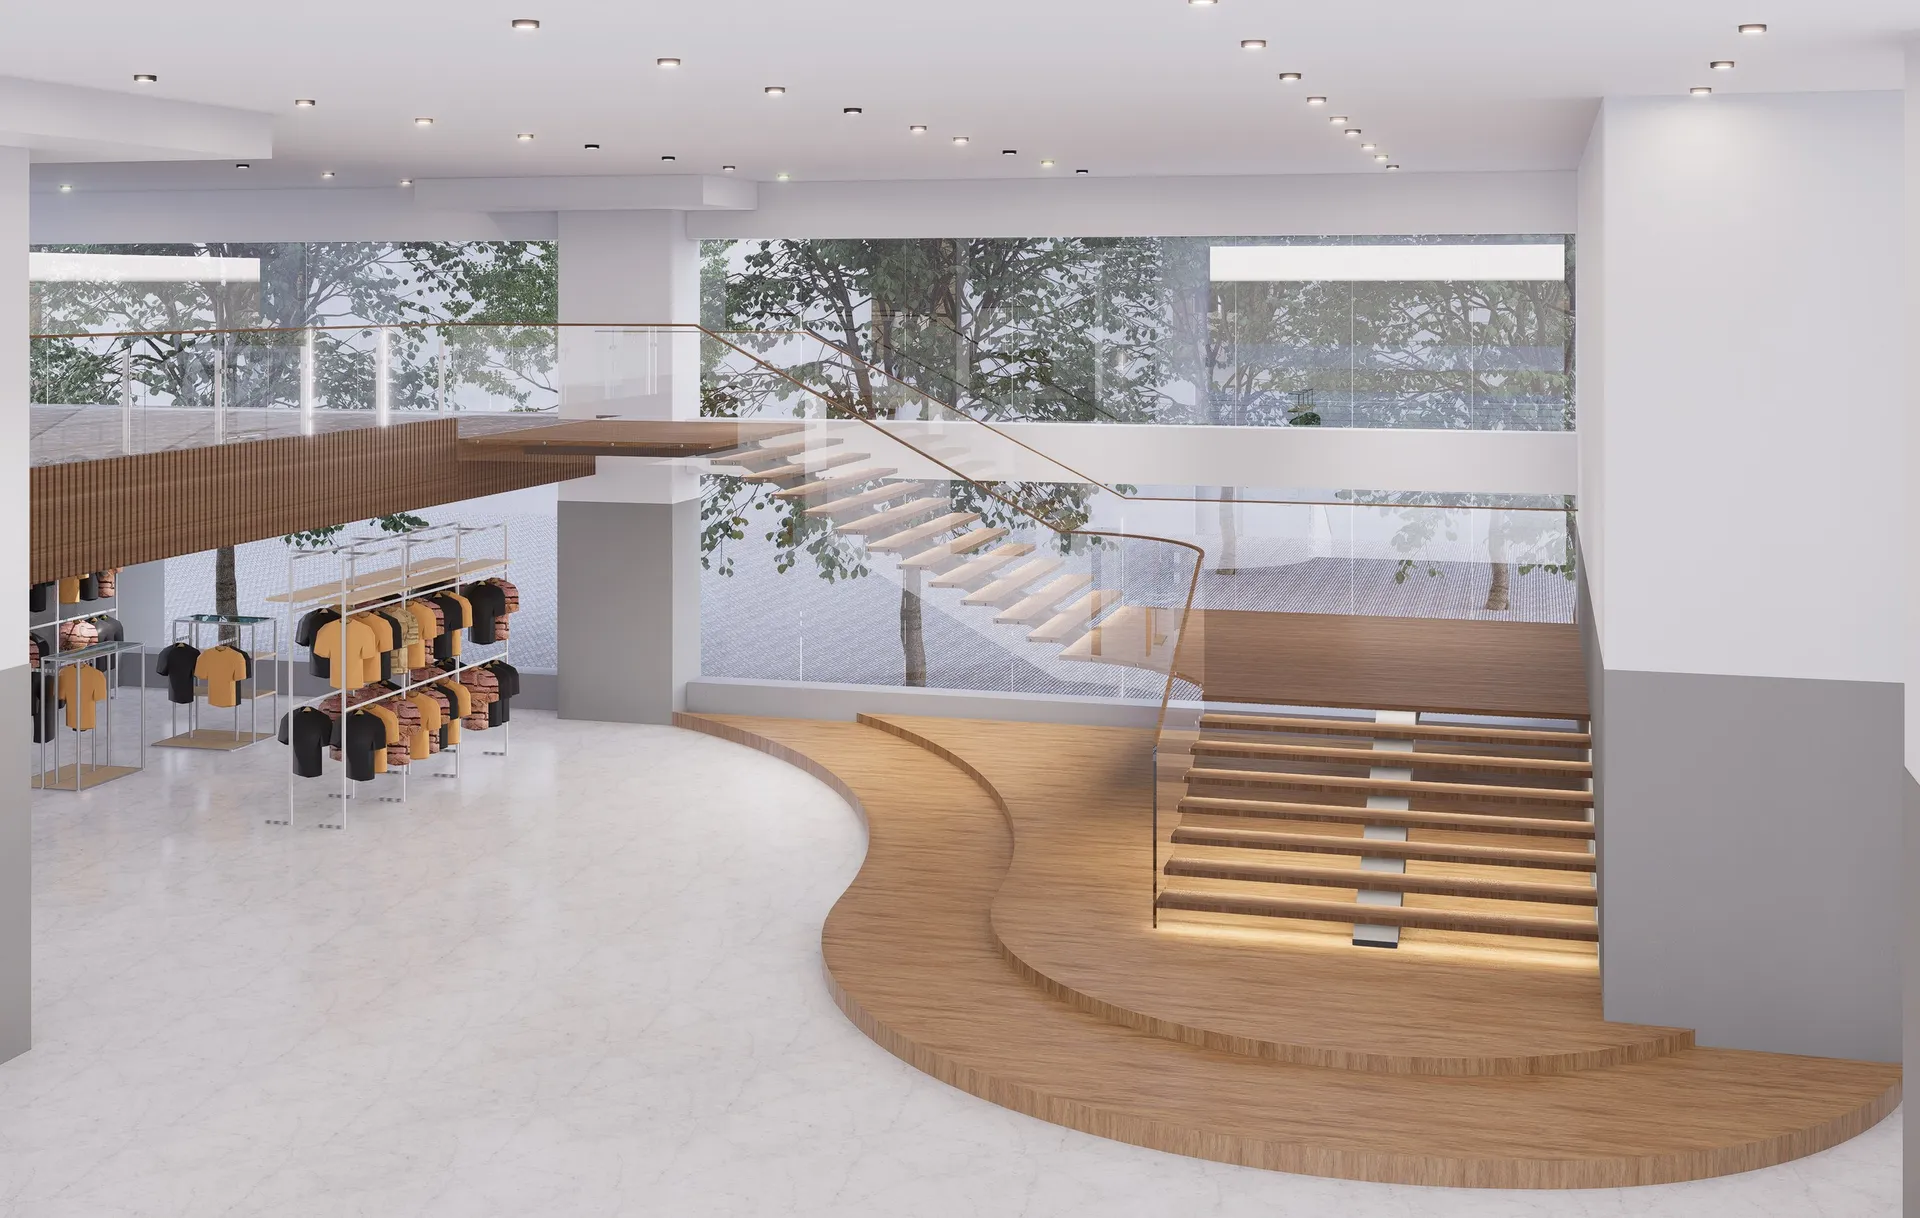
Next project · Chennai
Decathlon OMR, Chennai