Skip to content
MAP Architects

Kenko Farms

Master planning · Mysuru · Approvals

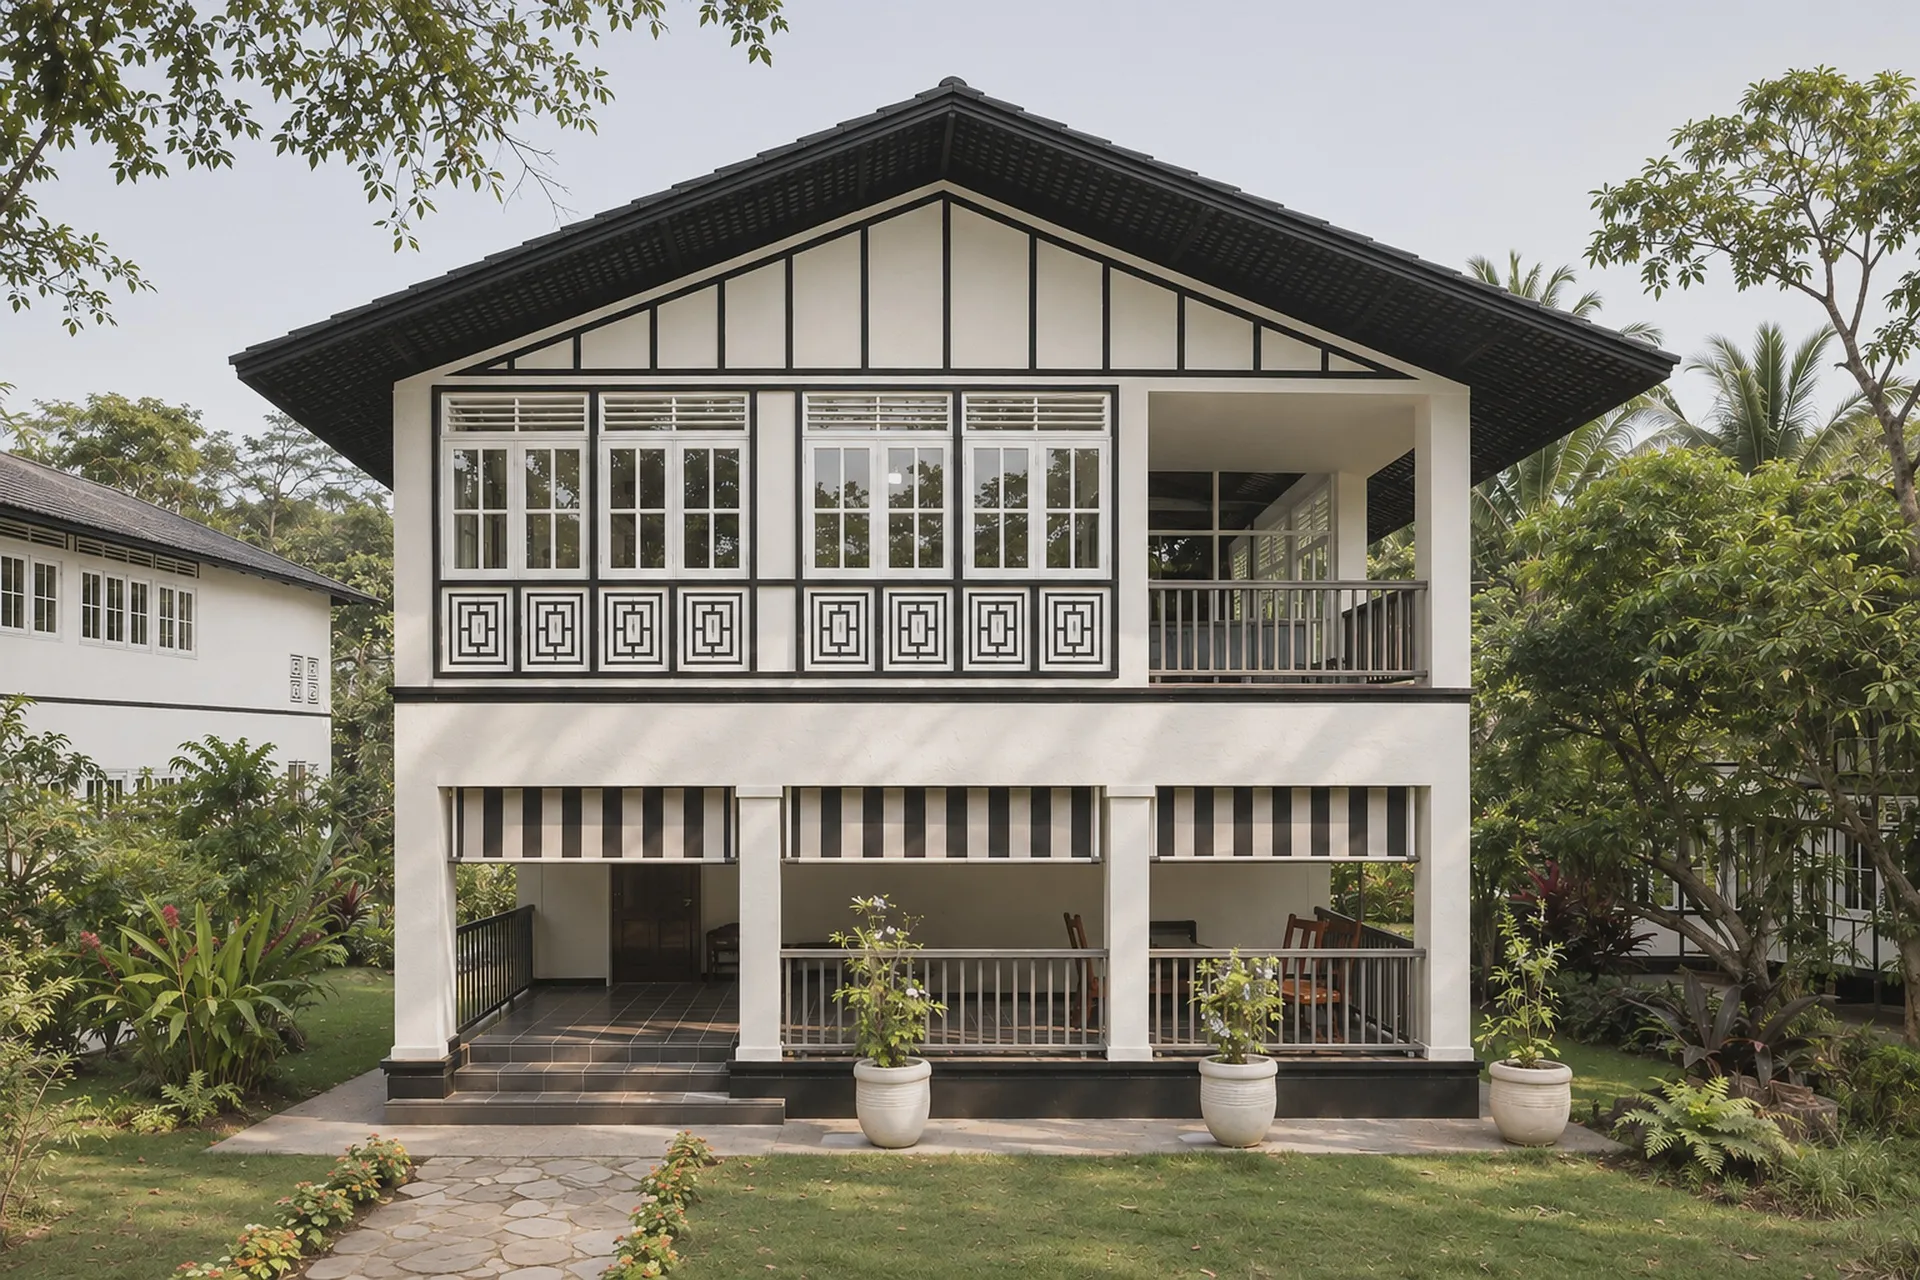
A two-storey farmhouse with a steep dark hipped roof, a timber-framed white upper floor with bands of windows, and a deep columned verandah facing a lawn
Render

Kenko Farms.

The farmhouse in the evening with warm light on the verandah and in the upper windows
RenderAt dusk

Next project · Bengaluru

Orchid Valley