
Licious Processing Unit
Industrial · Bengaluru · Completed
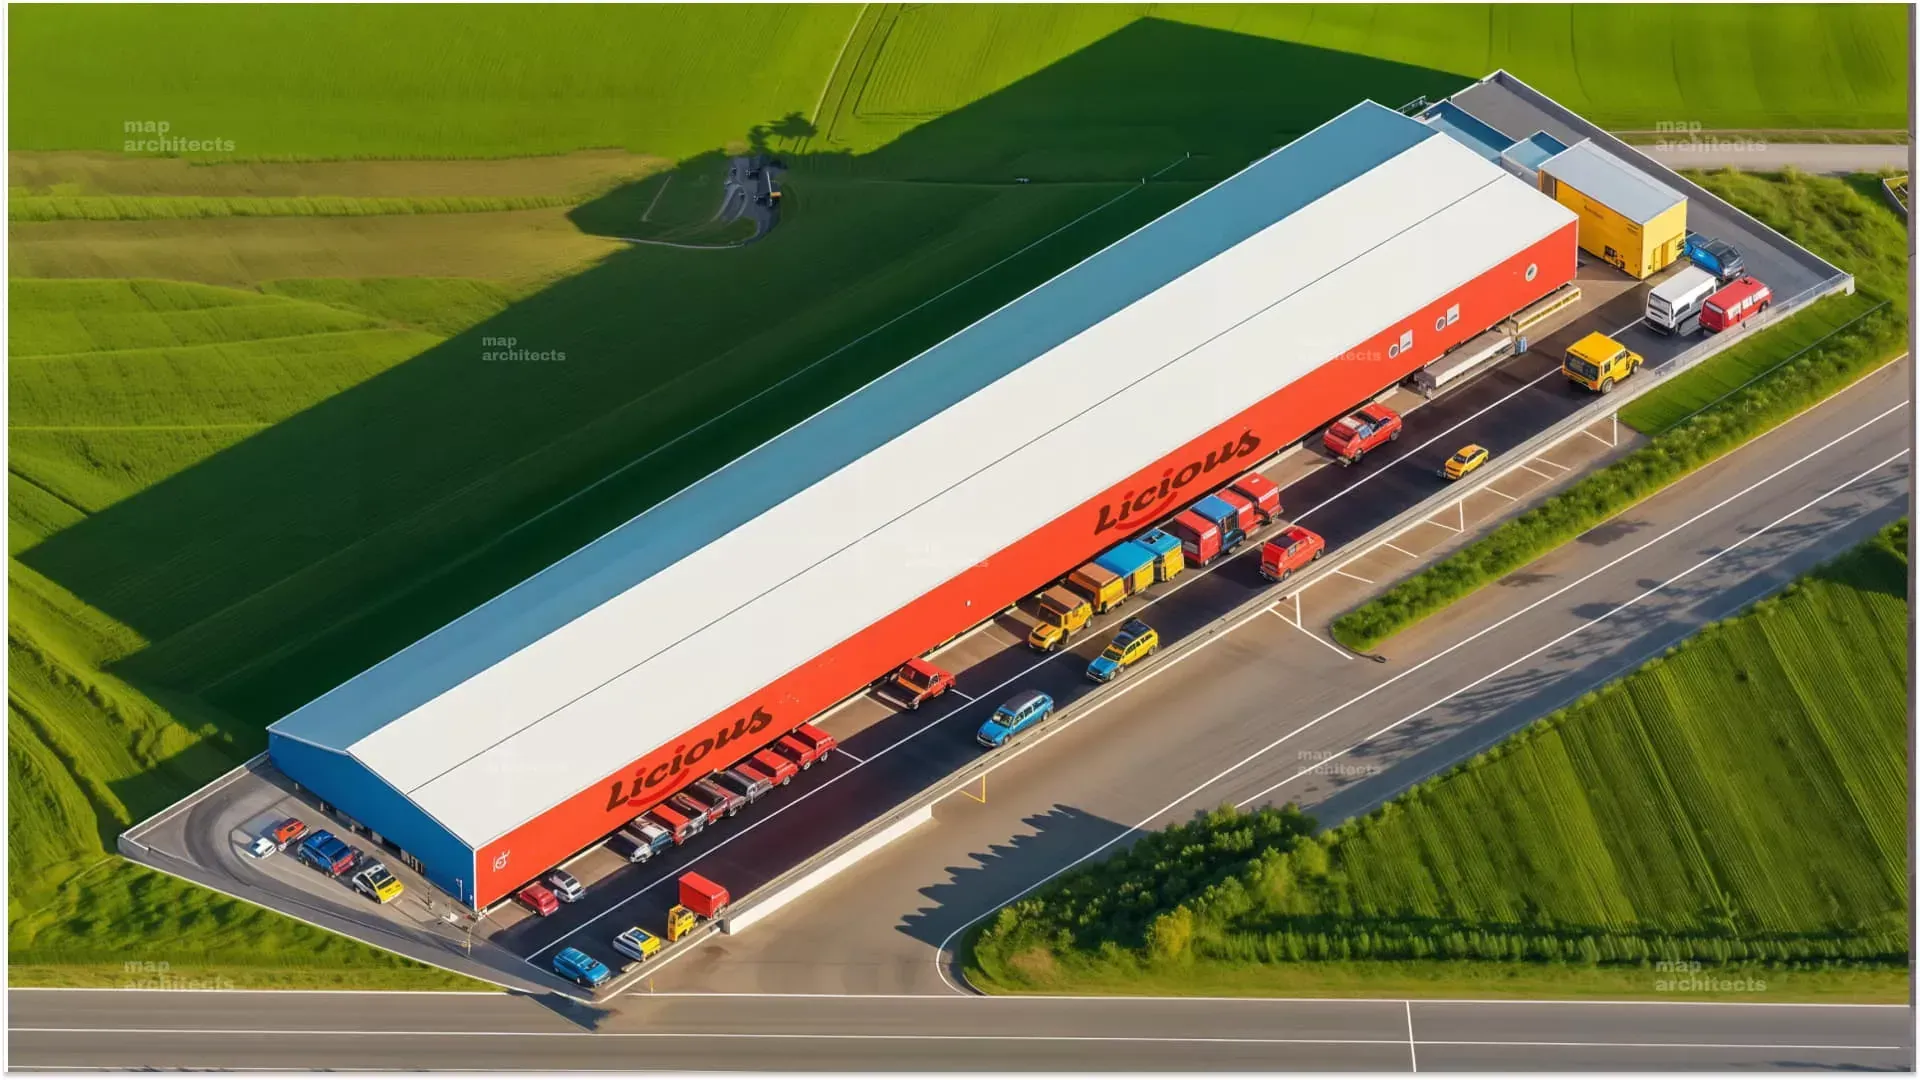
A food processing and packaging unit for Licious at Hoskote: 1,50,000 sq ft, completed.
The plant
One long shed holds processing and packaging under a single roof, with trucks loading along its length.
MAP's role
MAP were project architects for Licious.
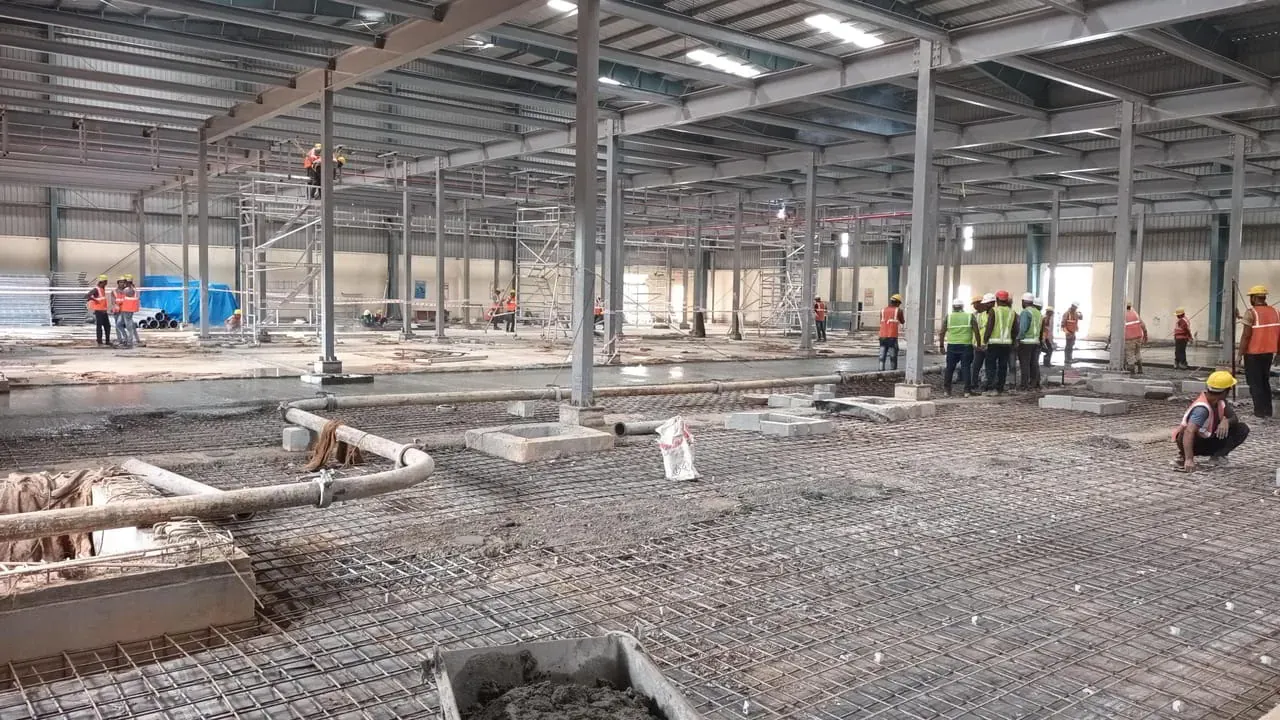
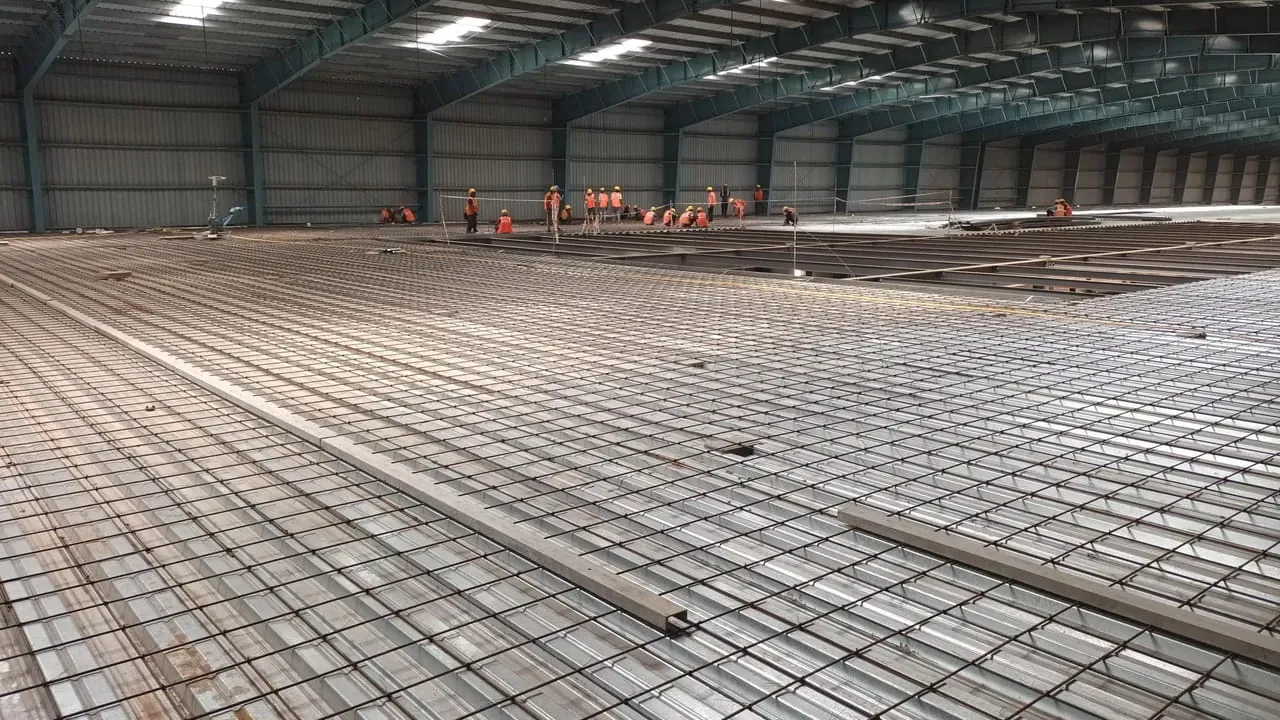
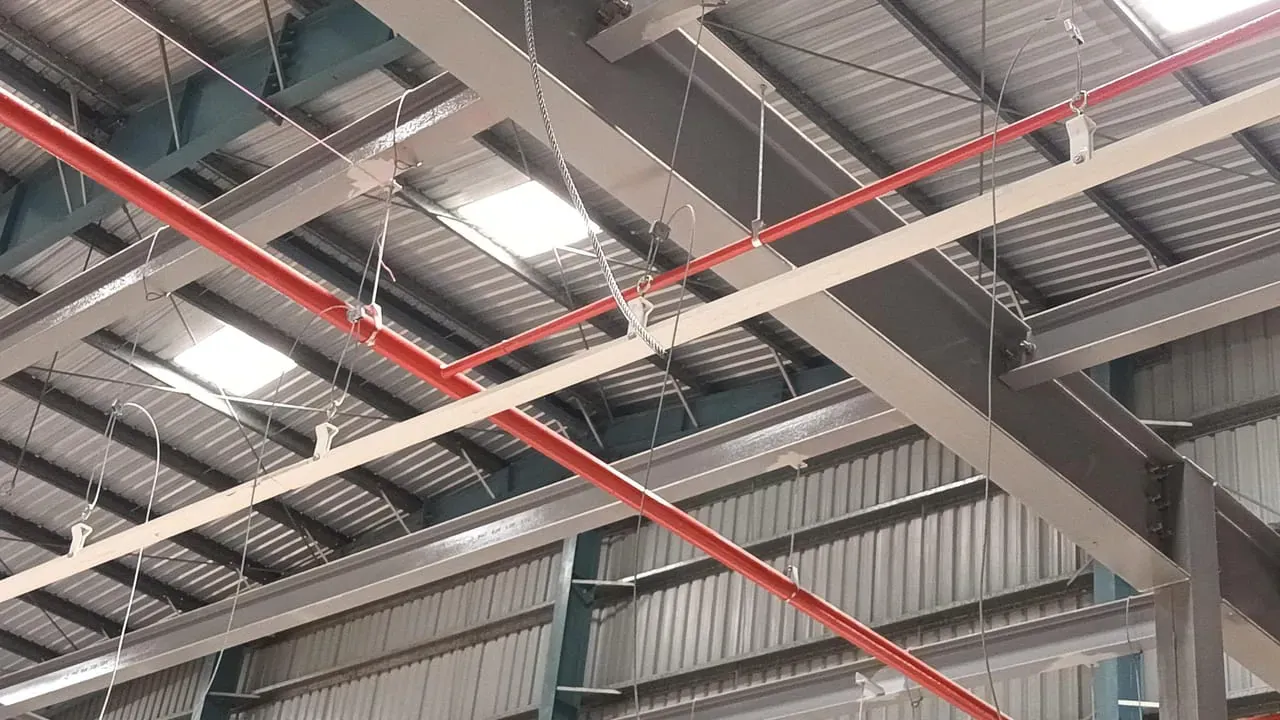
On site
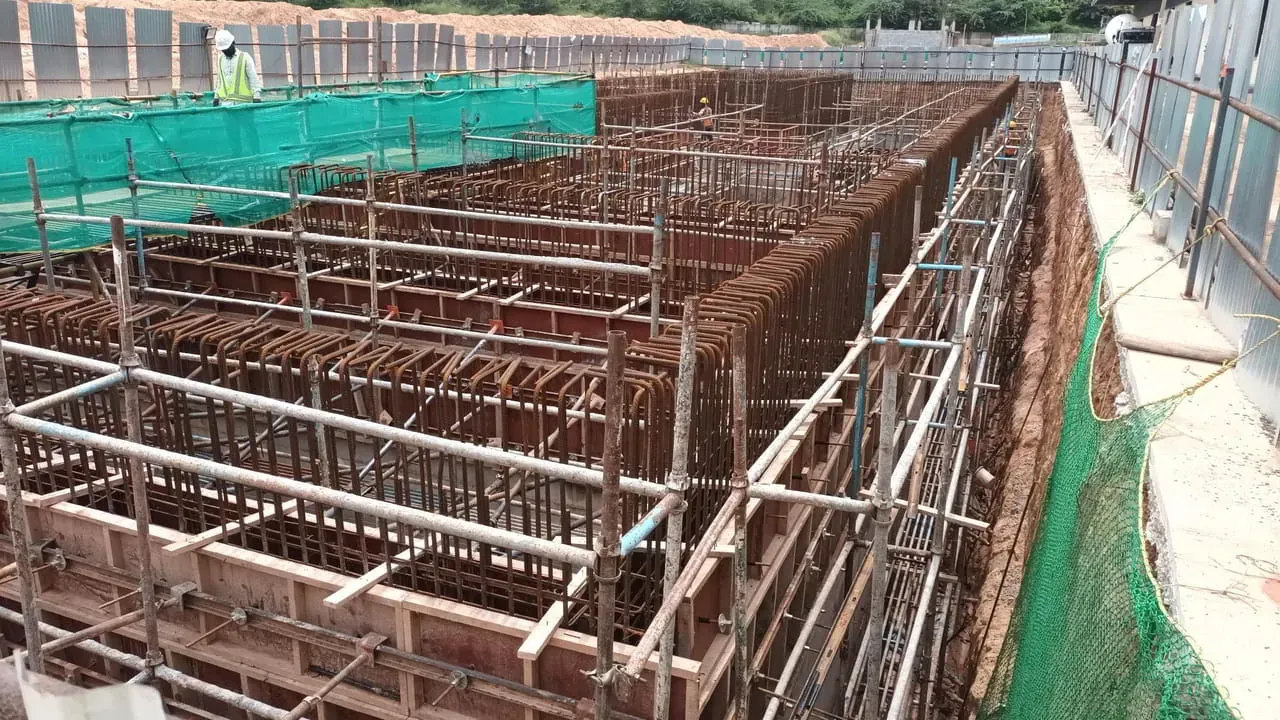
- Architects
- MAP Architects, project architects
- Client
- Licious
- Construction photographs
- MAP Architects site team
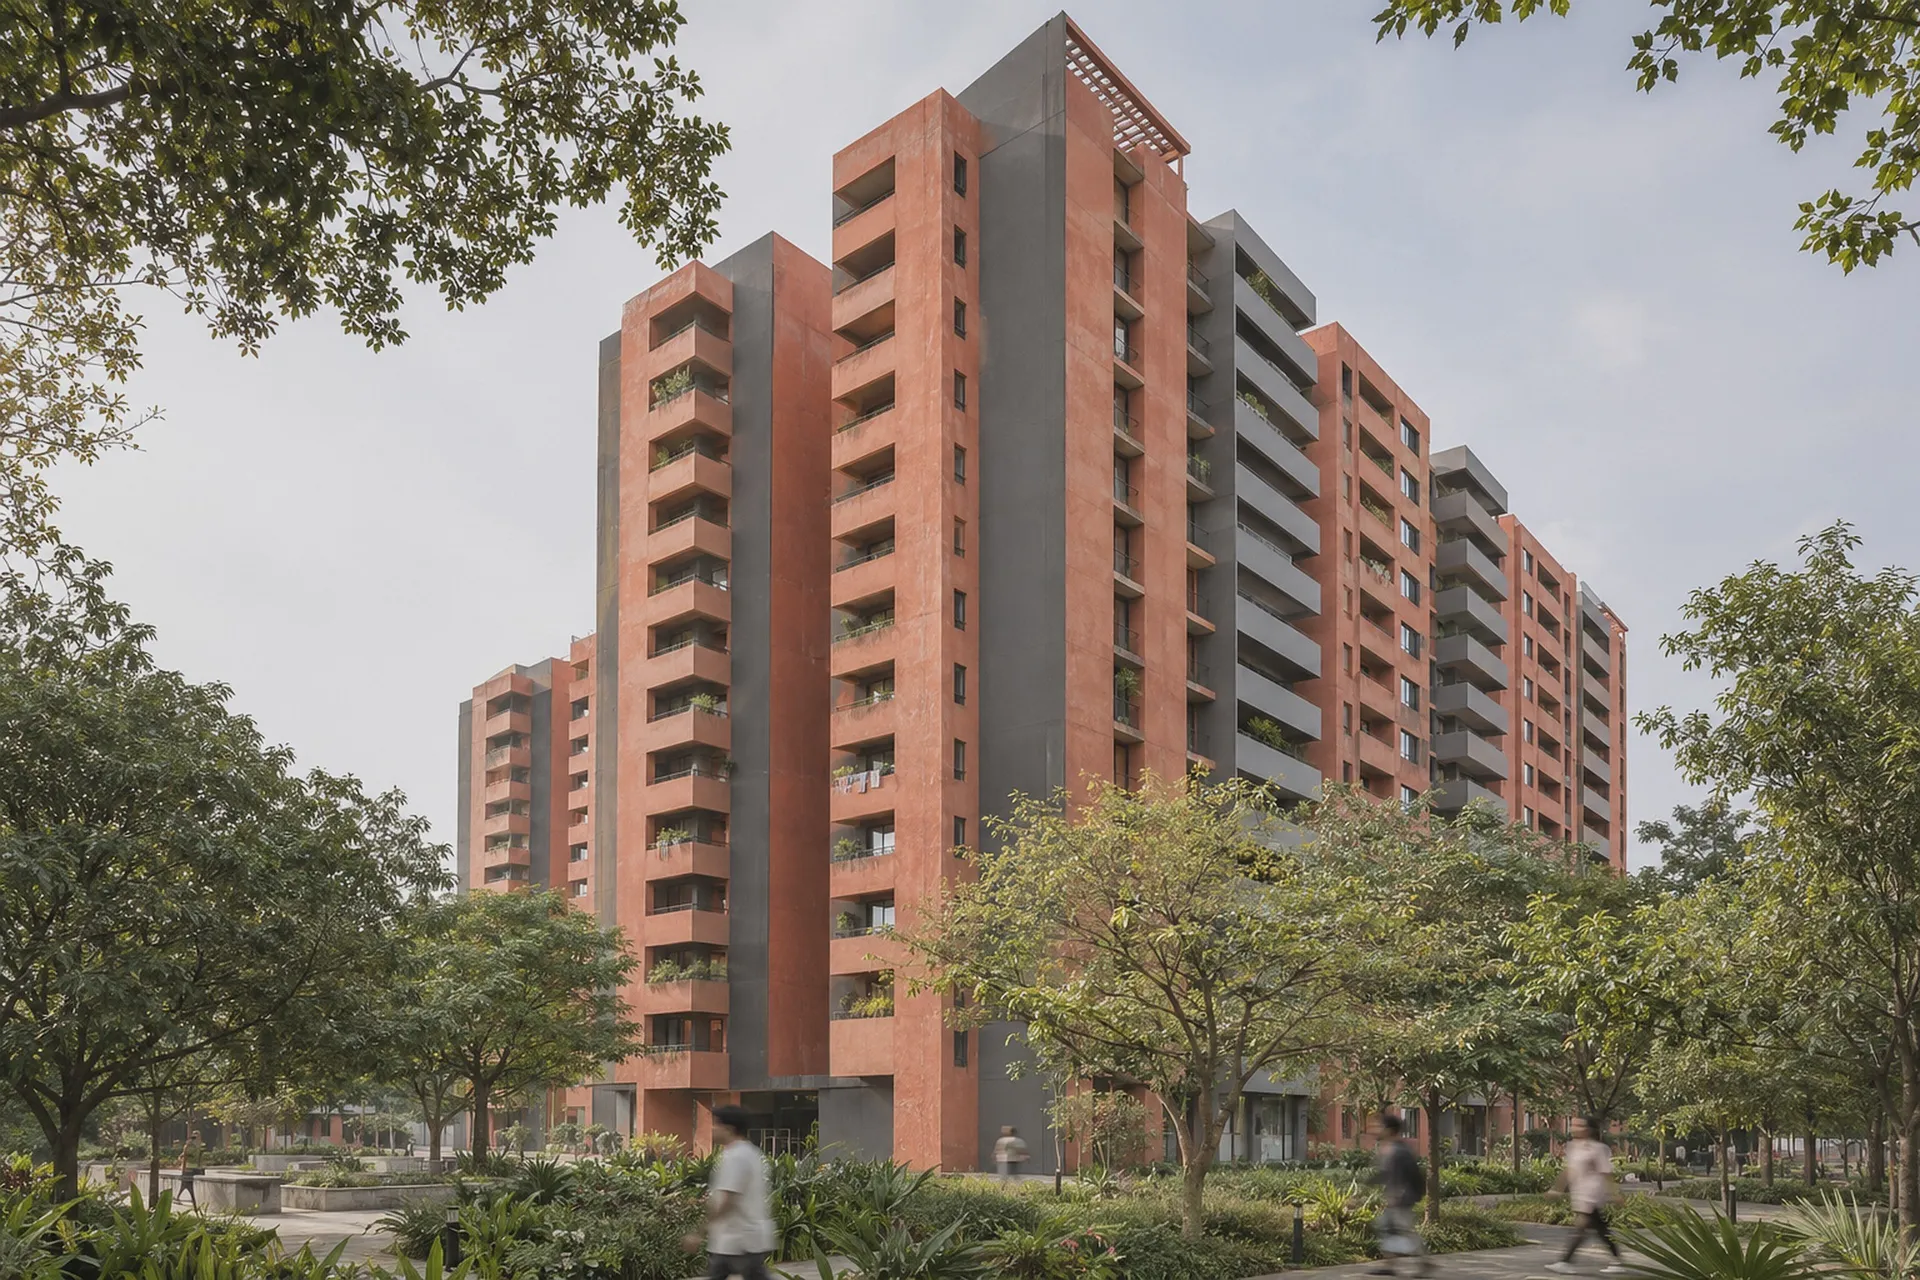
Next project · Bengaluru
Assetz Bloom & Dell