Palm Serenity Plotted Development
Master planning
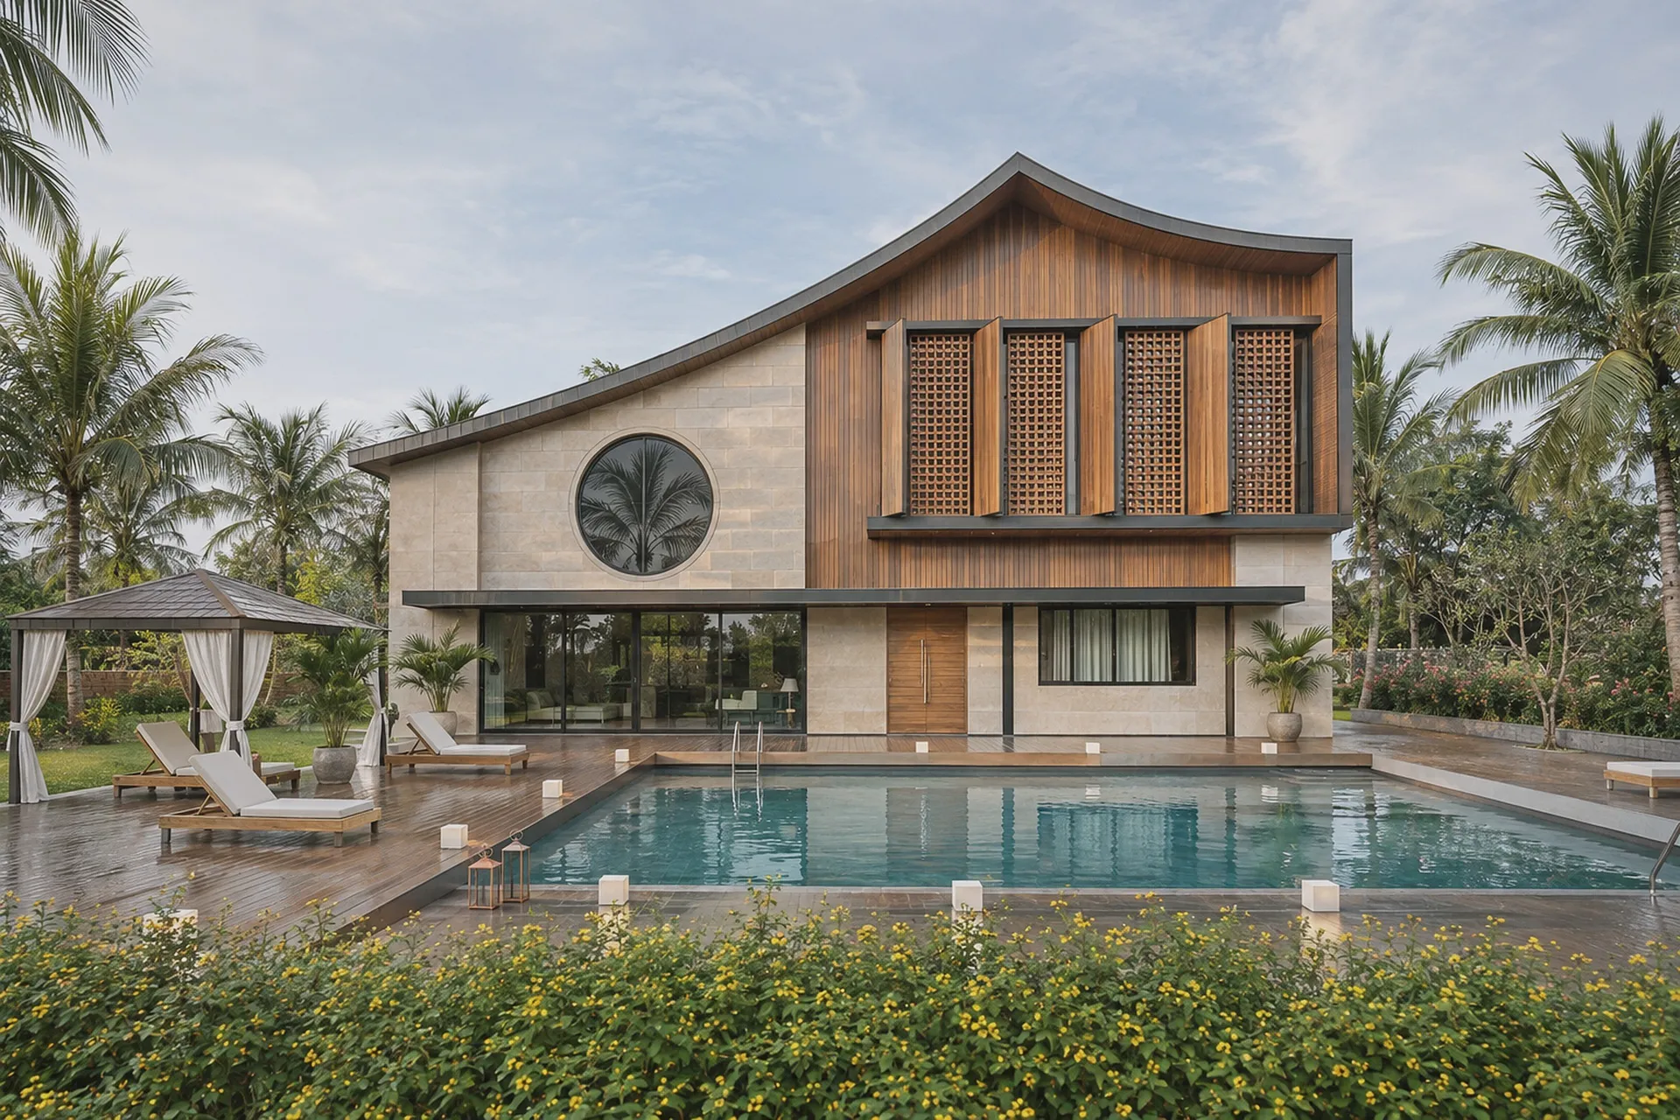
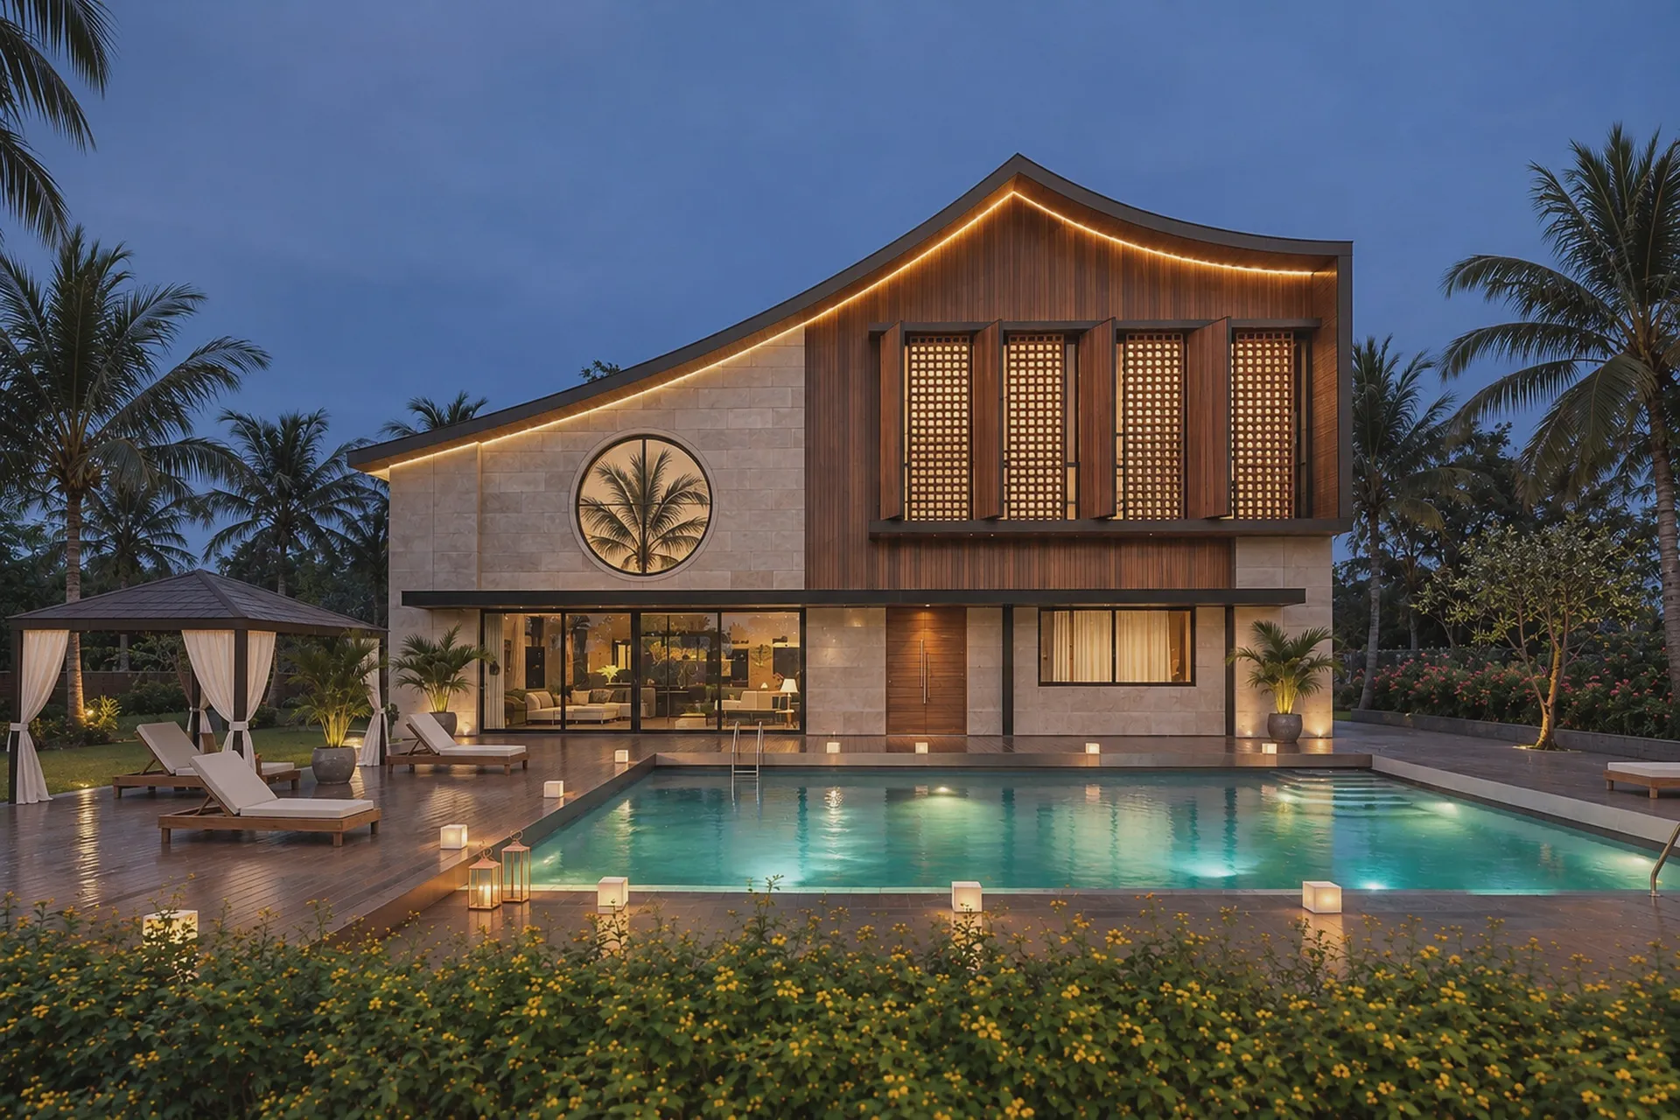
A farmhouse with a swept, curving roof, timber screens and a round palm window, set by its pool among palms.
- Role
- Master plan and architecture
Next project ·
Nature Walk Residence Interiors

Master planning
A farmhouse with a swept, curving roof, timber screens and a round palm window, set by its pool among palms.
Next project ·
Nature Walk Residence Interiors