Squares Gadag Master Plan
Master planning · Gadag
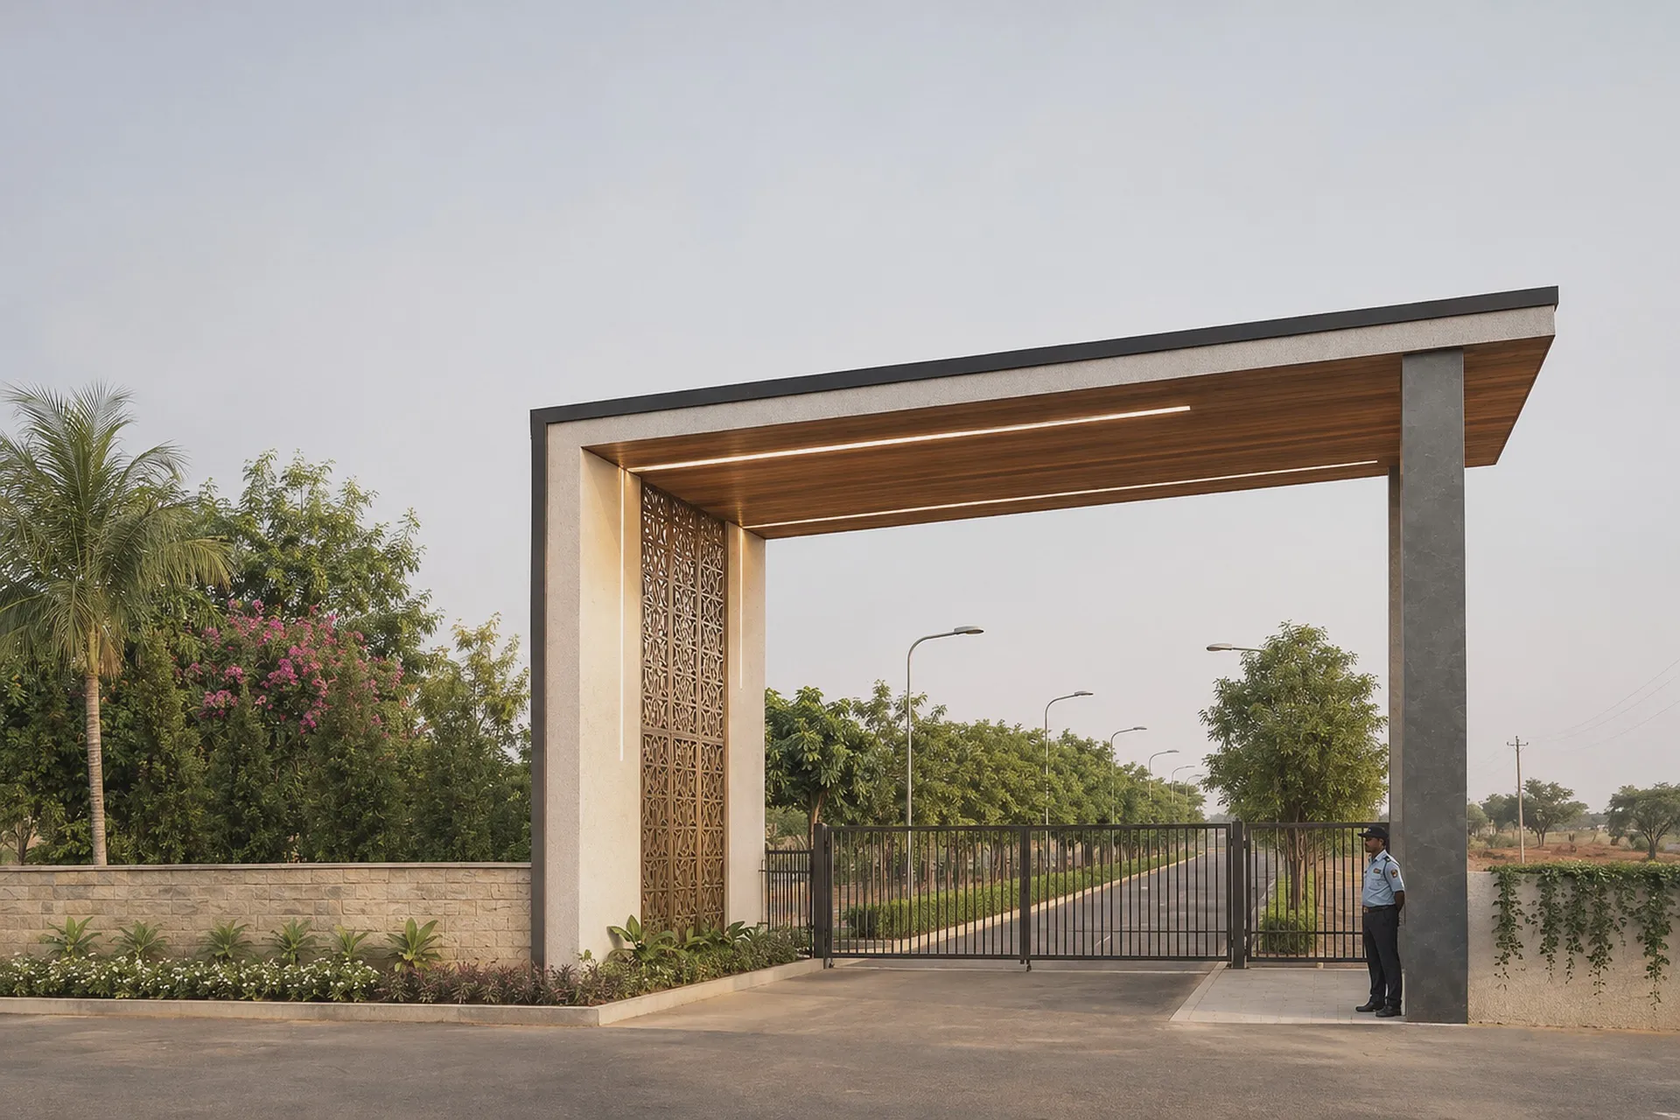
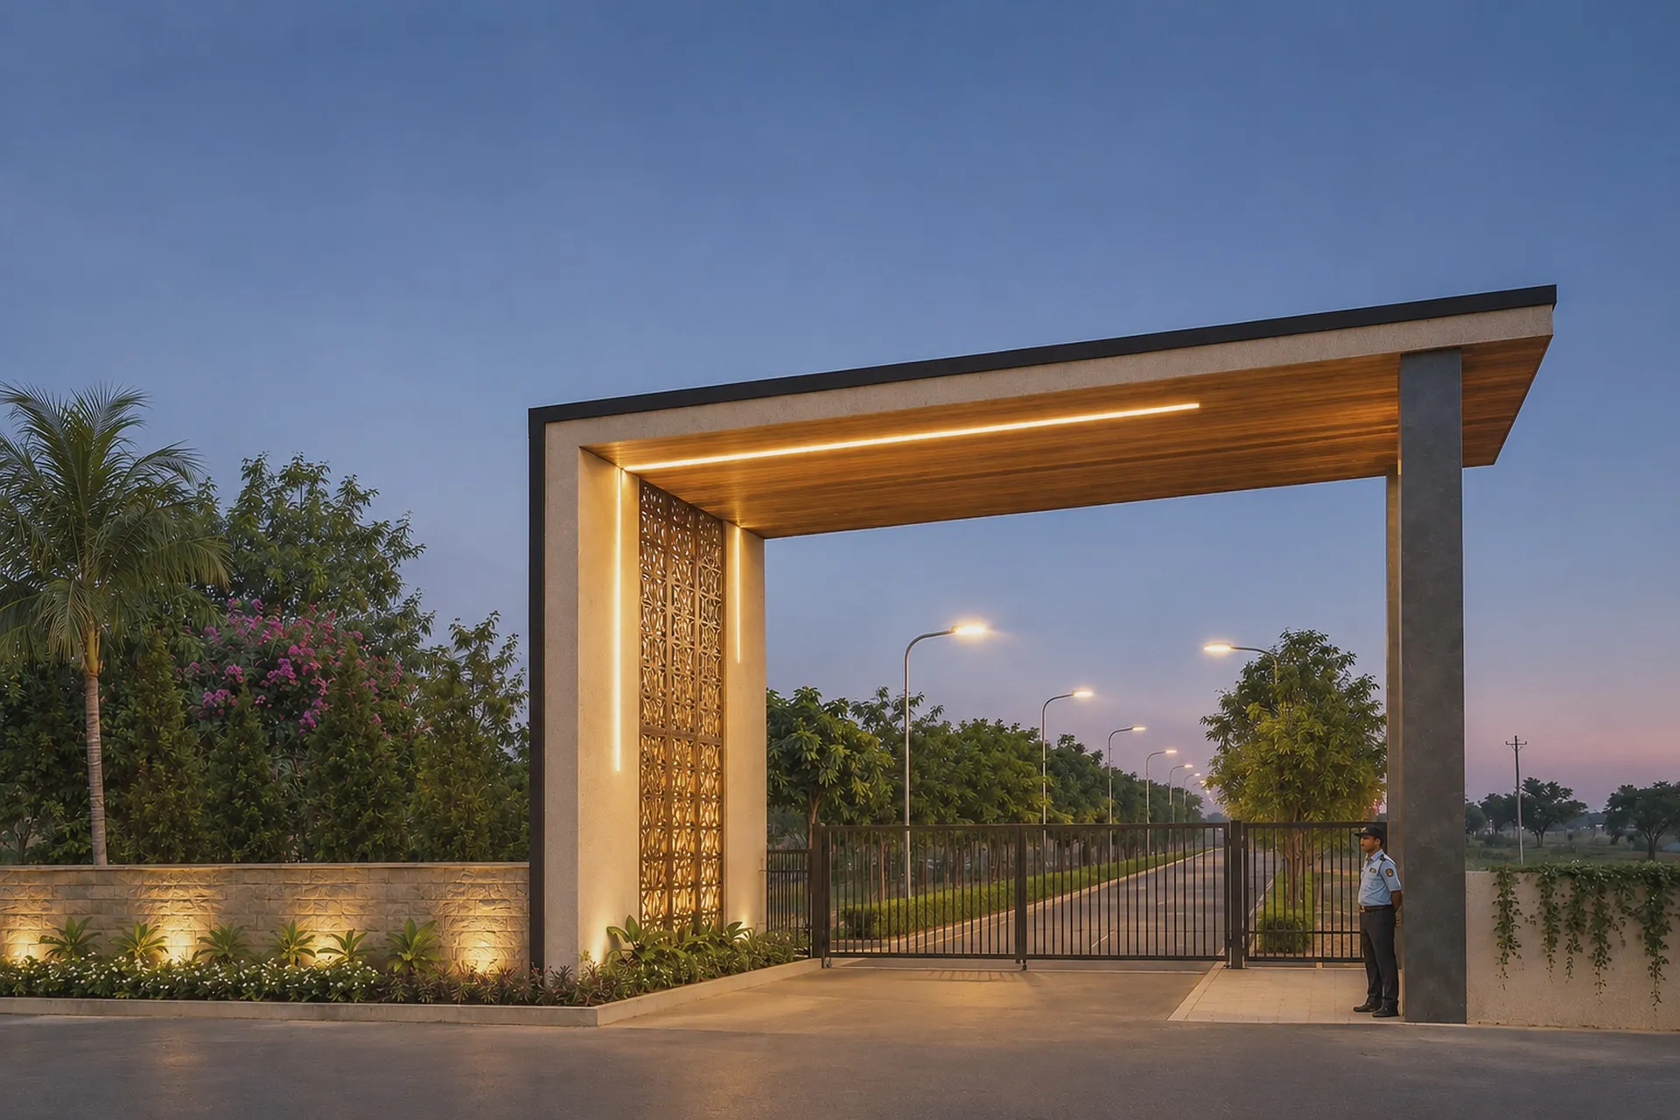
A deep timber-lined entrance arch with a carved screen, opening onto a tree-lined plotted layout.
- Role
- Master plan and landscape
Next project ·
Ritesh-Akansha Residence Interiors

Master planning · Gadag
A deep timber-lined entrance arch with a carved screen, opening onto a tree-lined plotted layout.
Next project ·
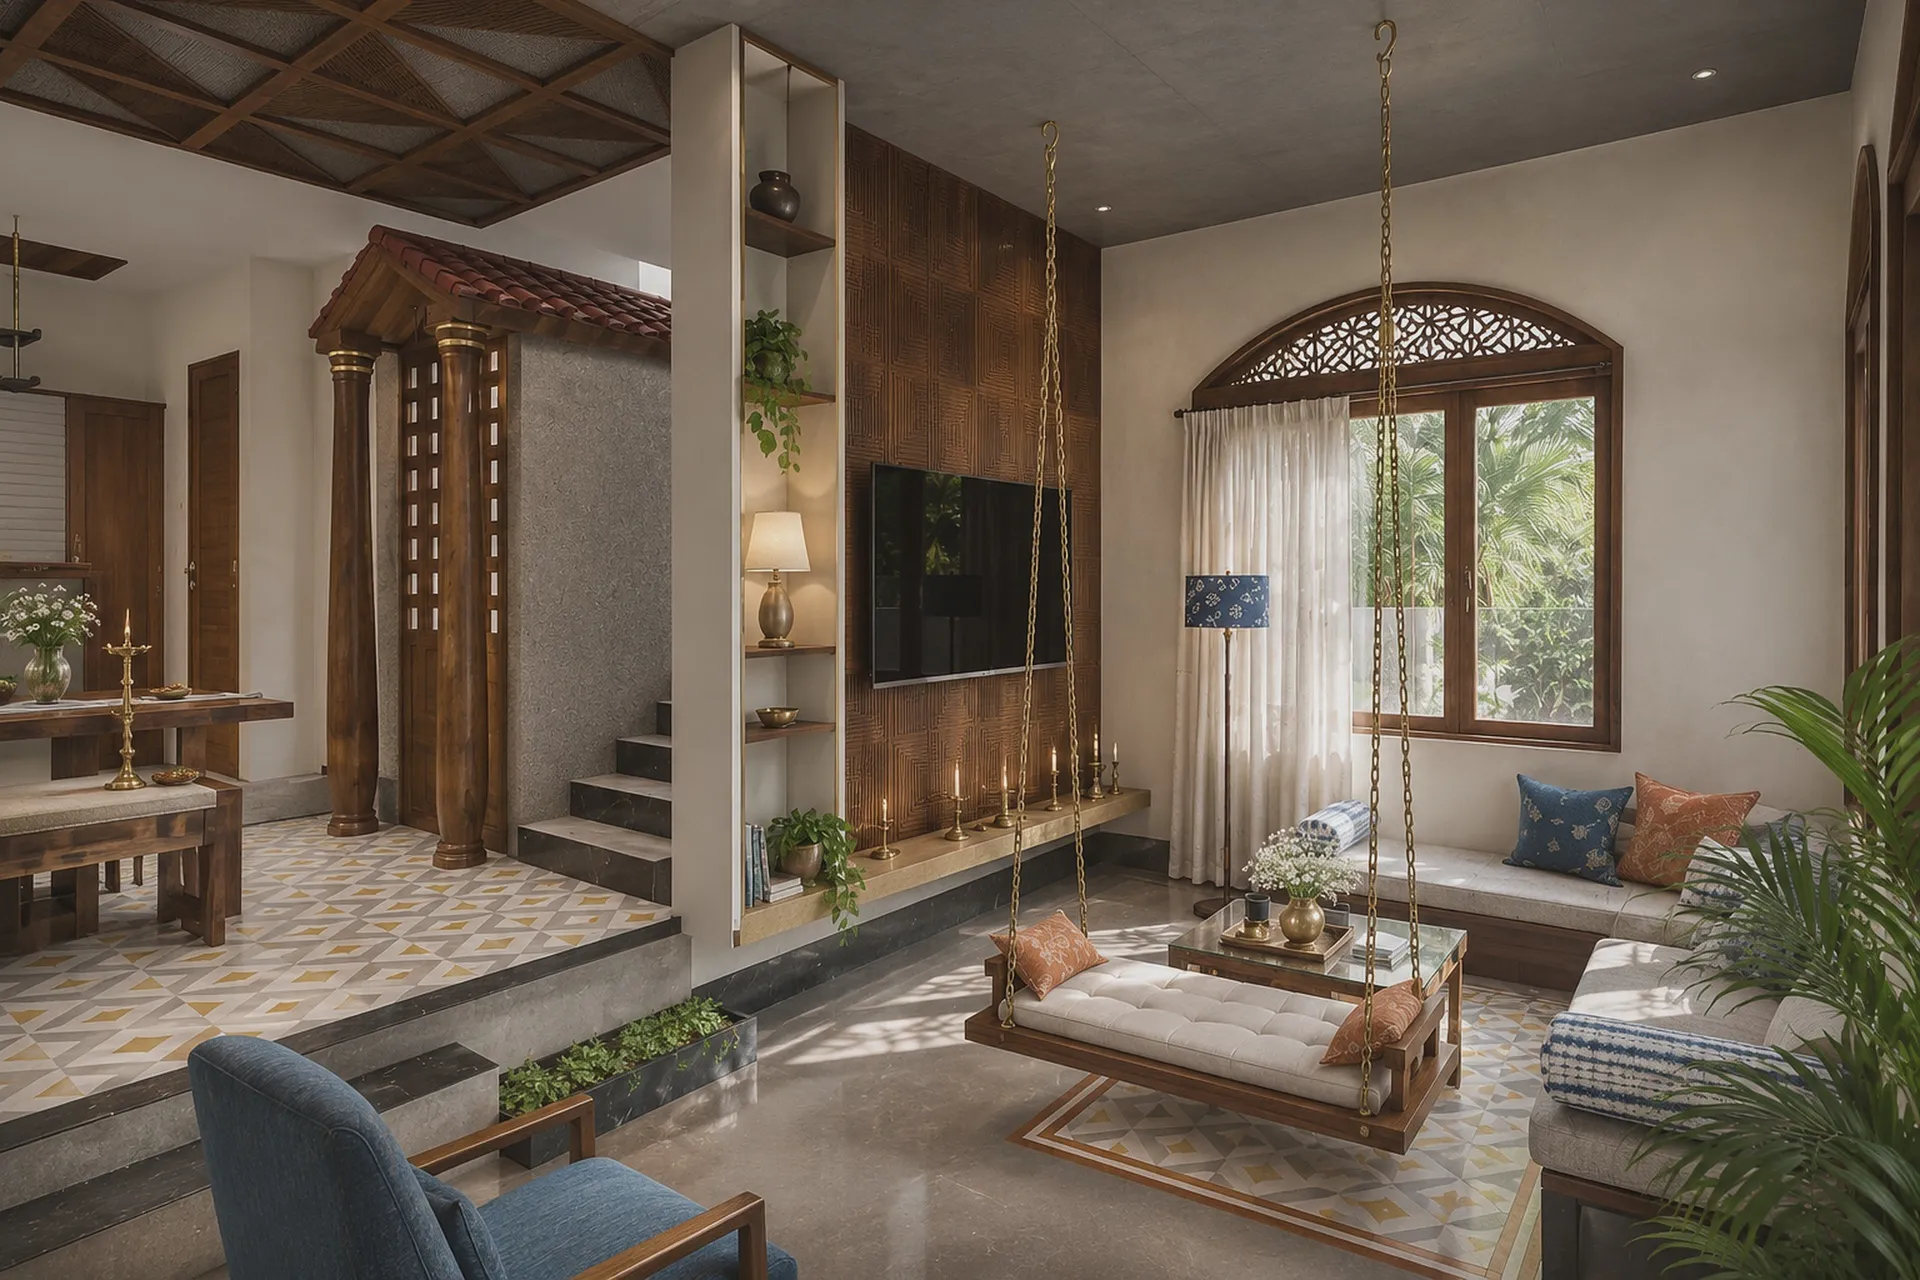
Ritesh-Akansha Residence Interiors