SR Vaksana Farms
Master planning
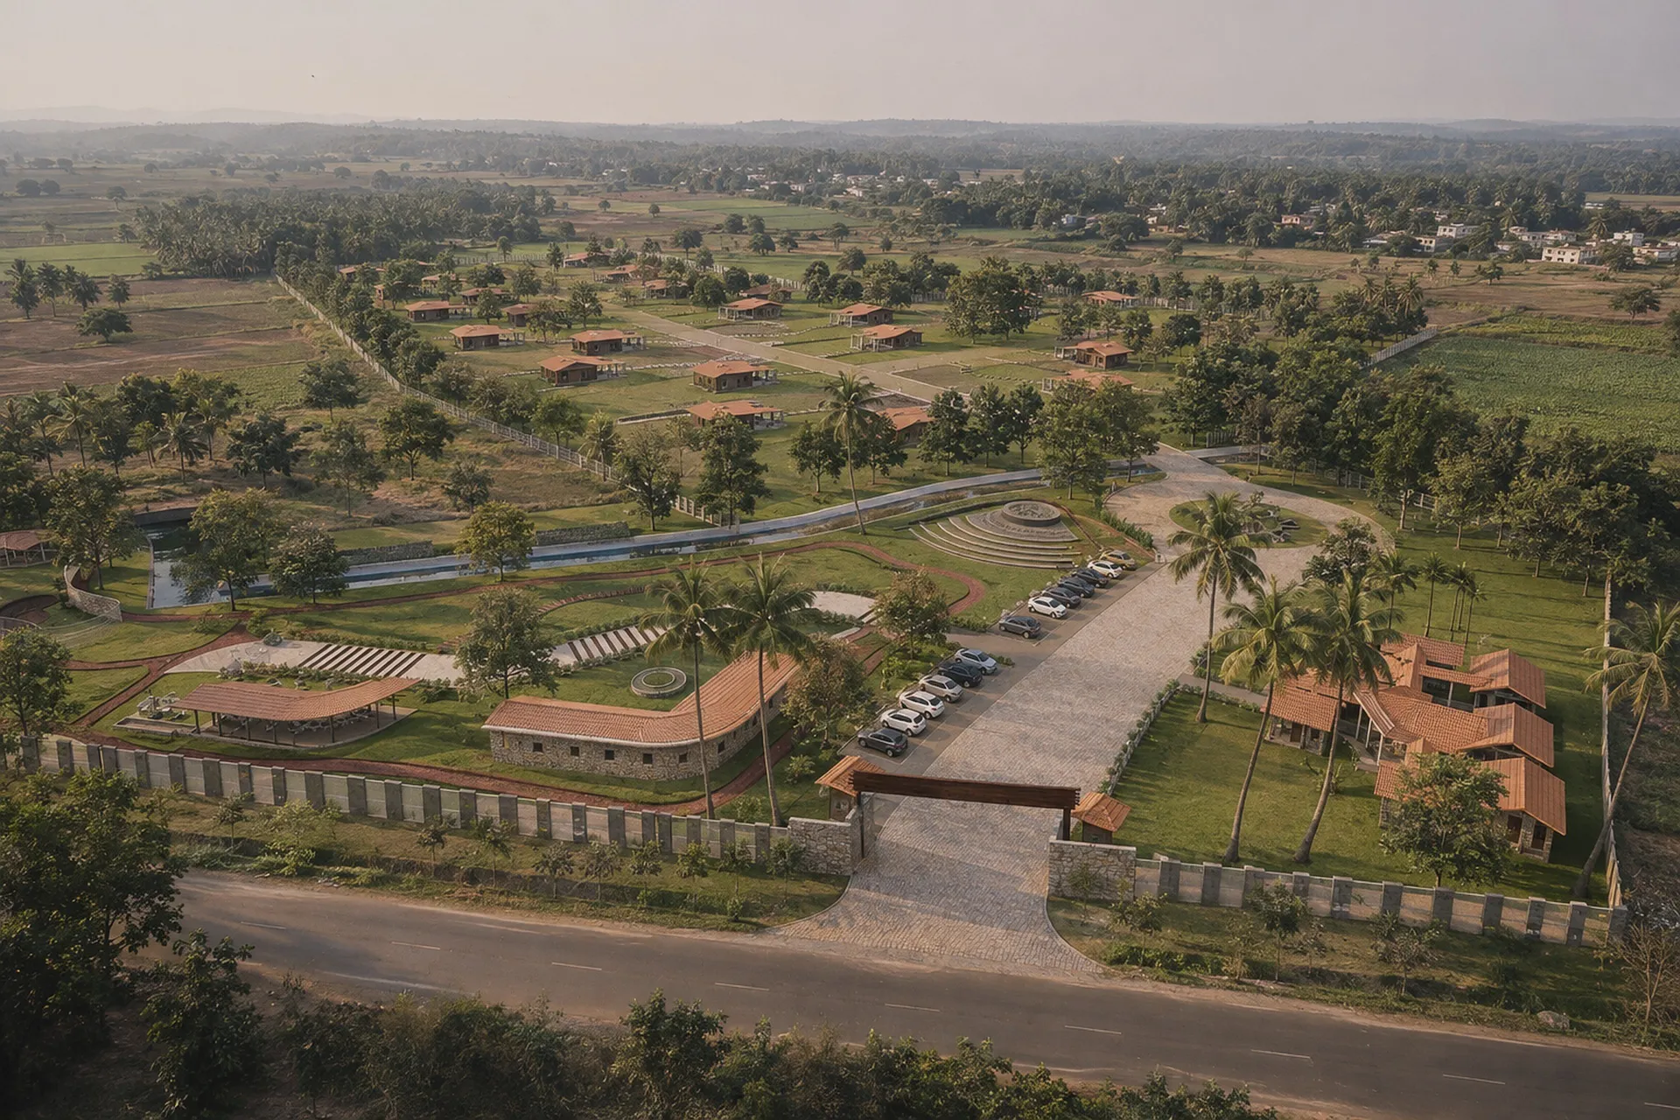
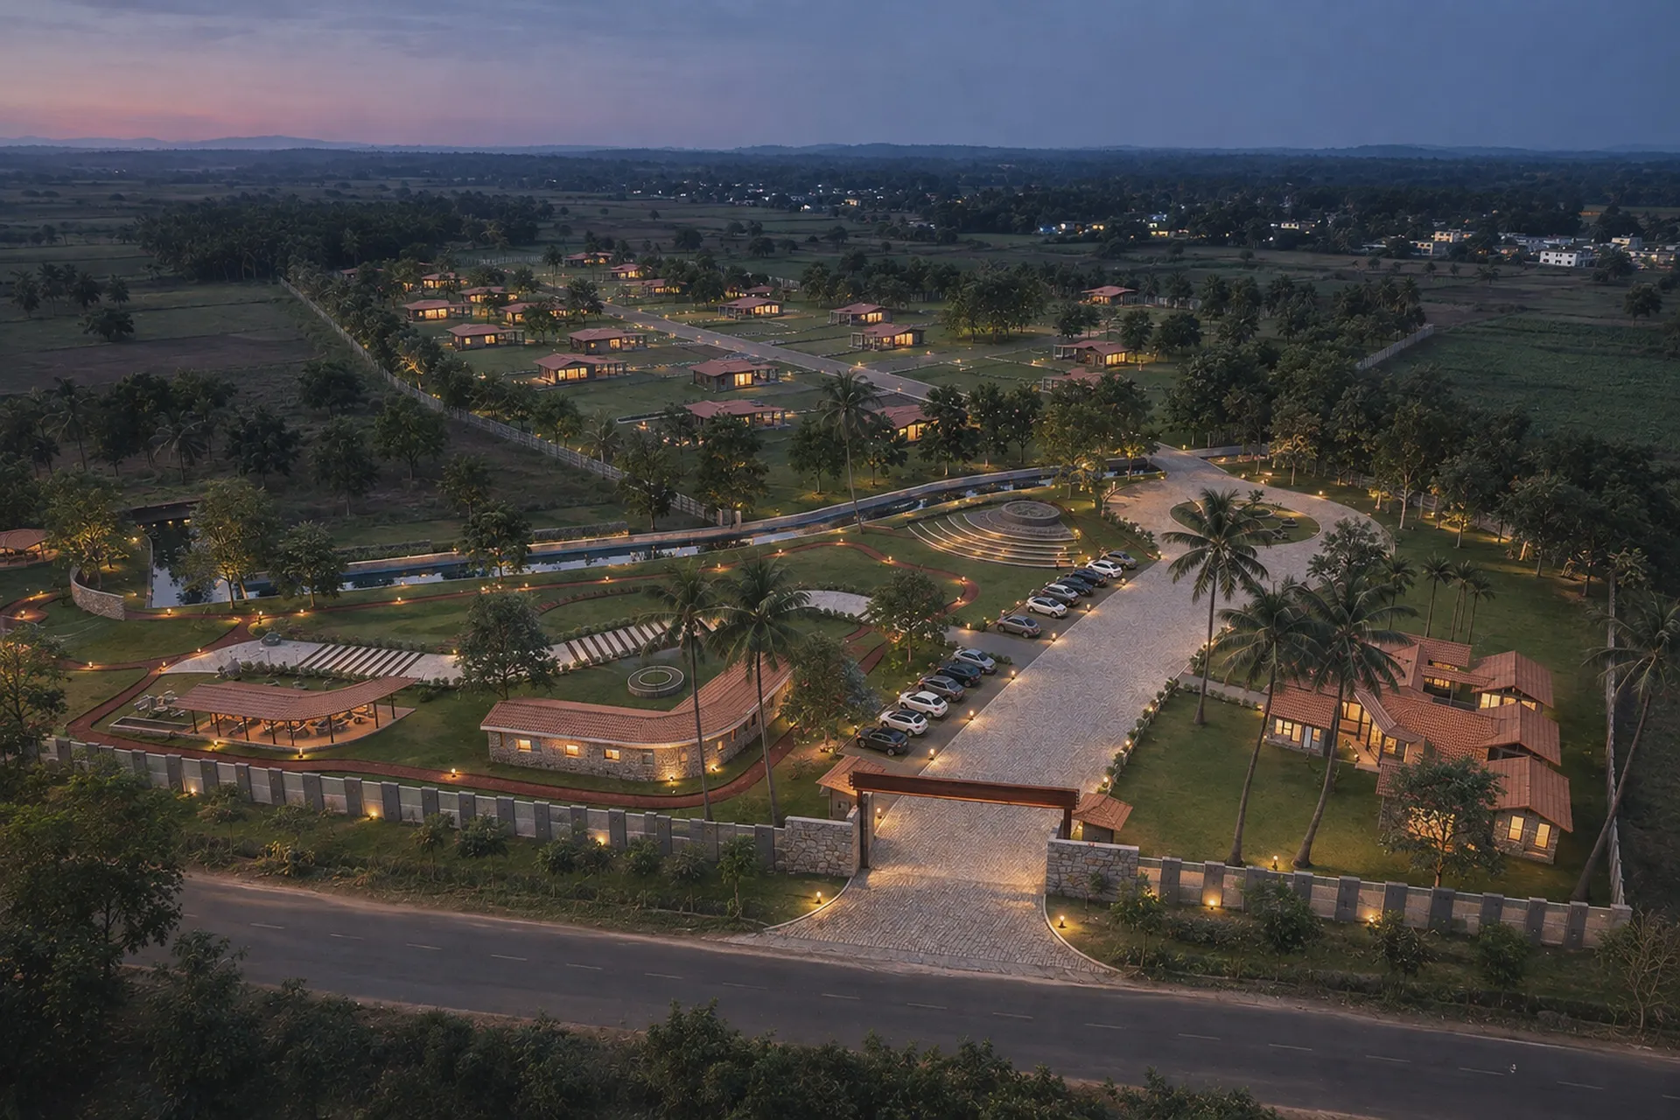
Farm plots along a canal, with a clubhouse, a stepped amphitheatre and tiled-roof cottages at the gate.
- Role
- Master plan
Next project · Bengaluru
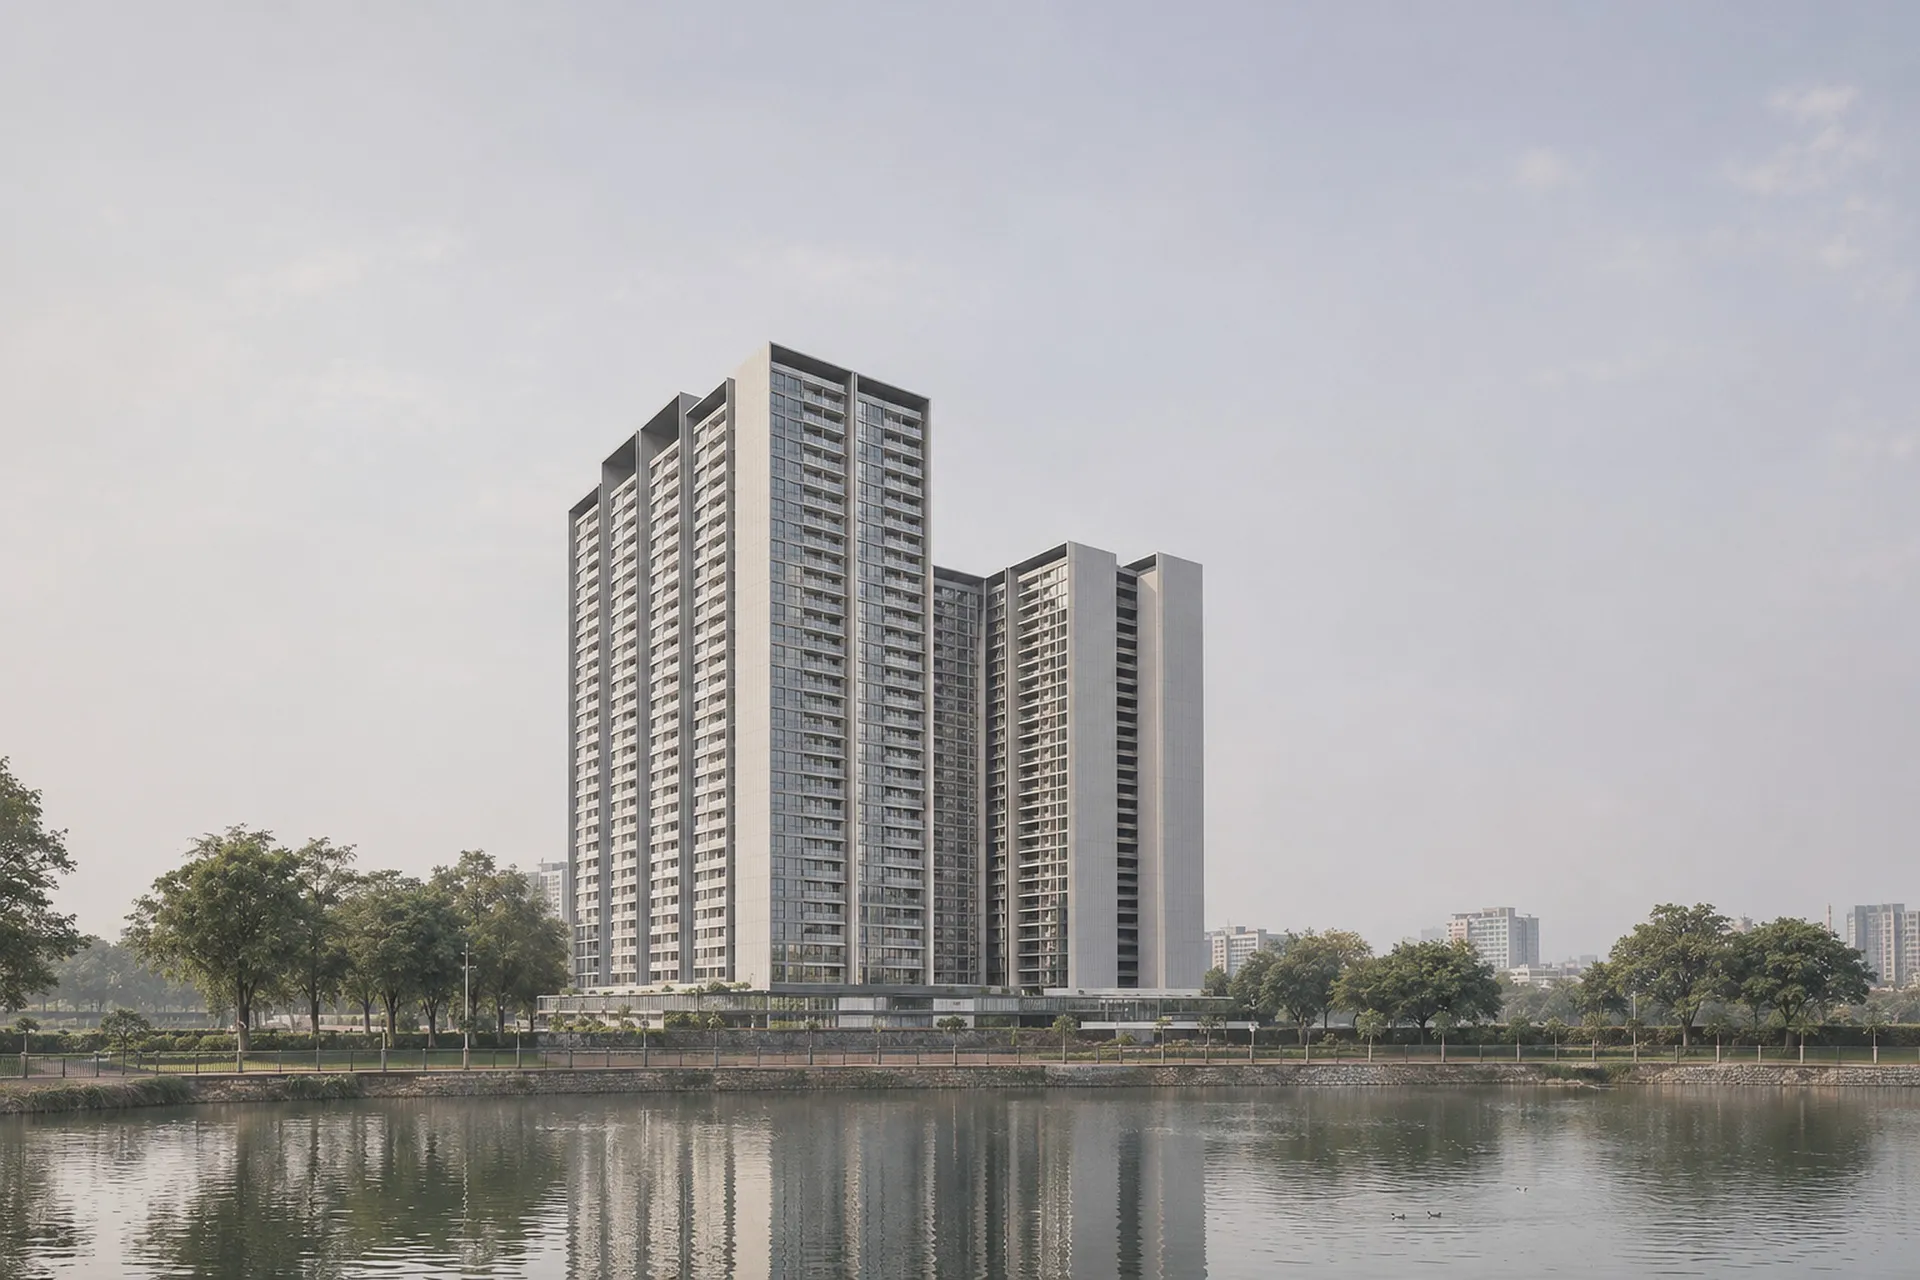
WA Chokkanahalli Residences

Master planning
Farm plots along a canal, with a clubhouse, a stepped amphitheatre and tiled-roof cottages at the gate.
Next project · Bengaluru
WA Chokkanahalli Residences