
Strata Koramangala
Residential · Bengaluru
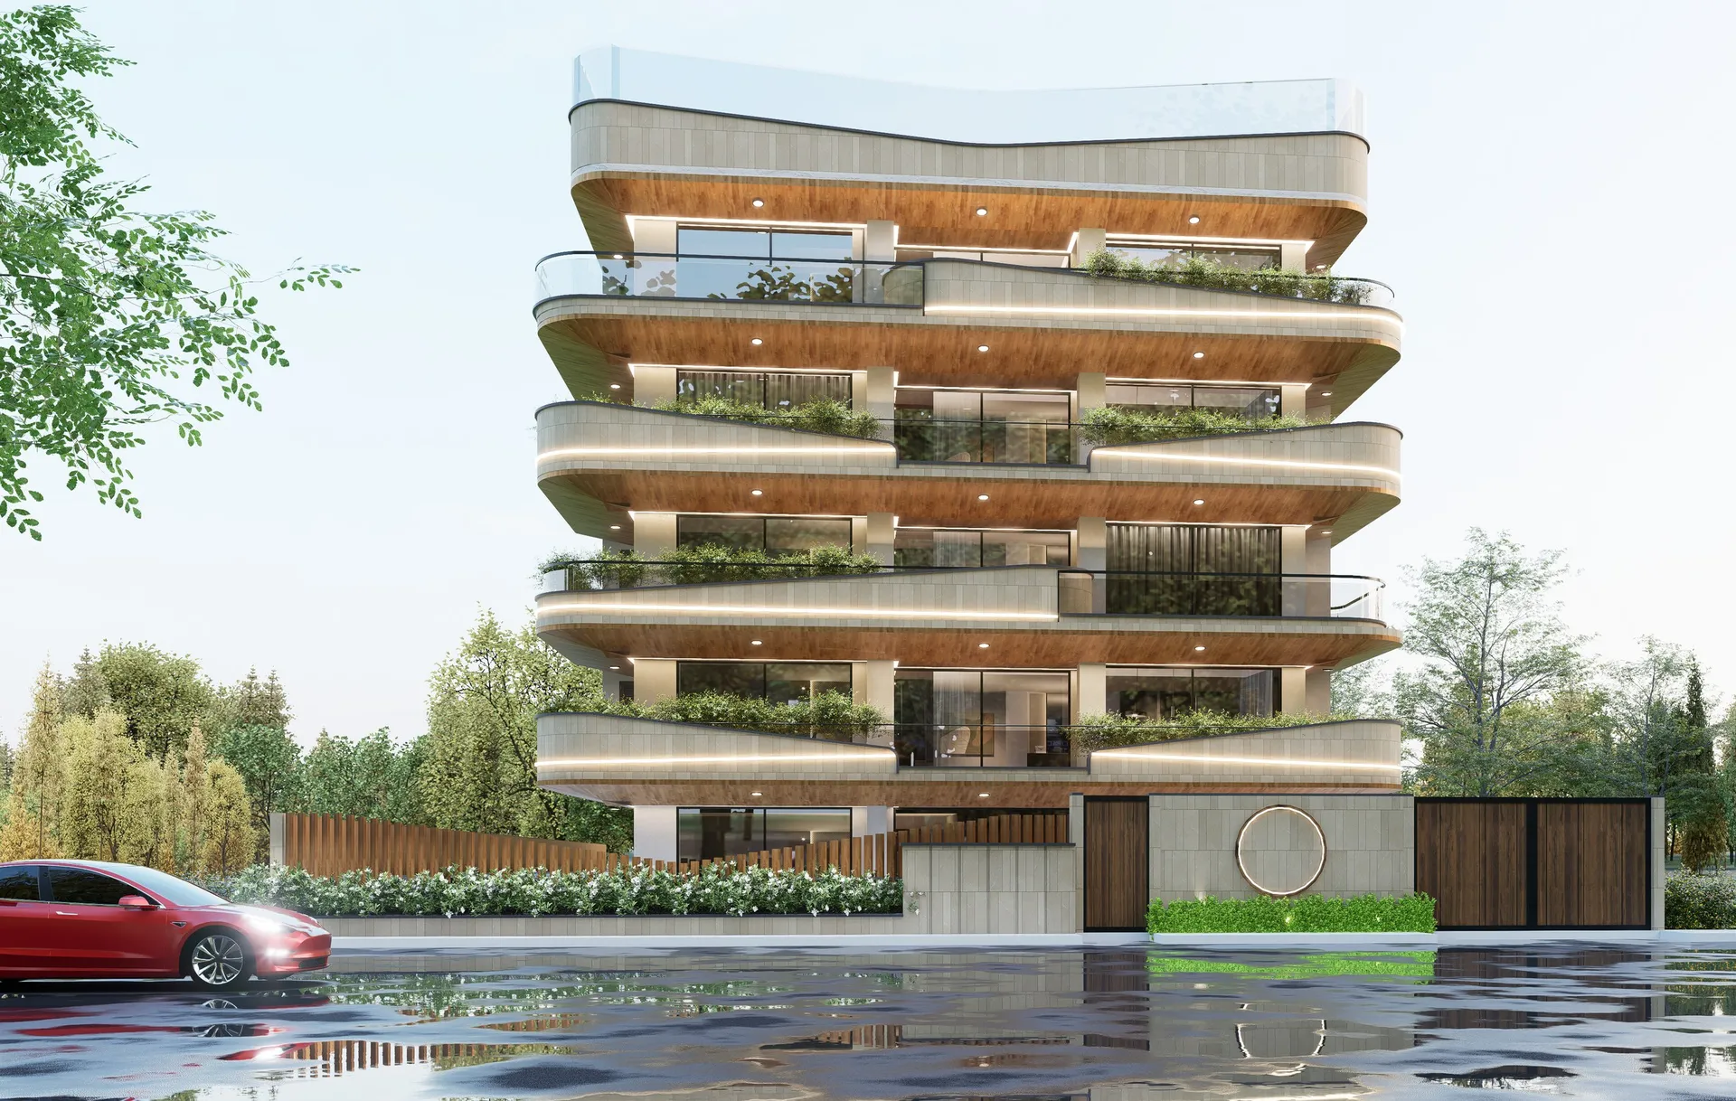
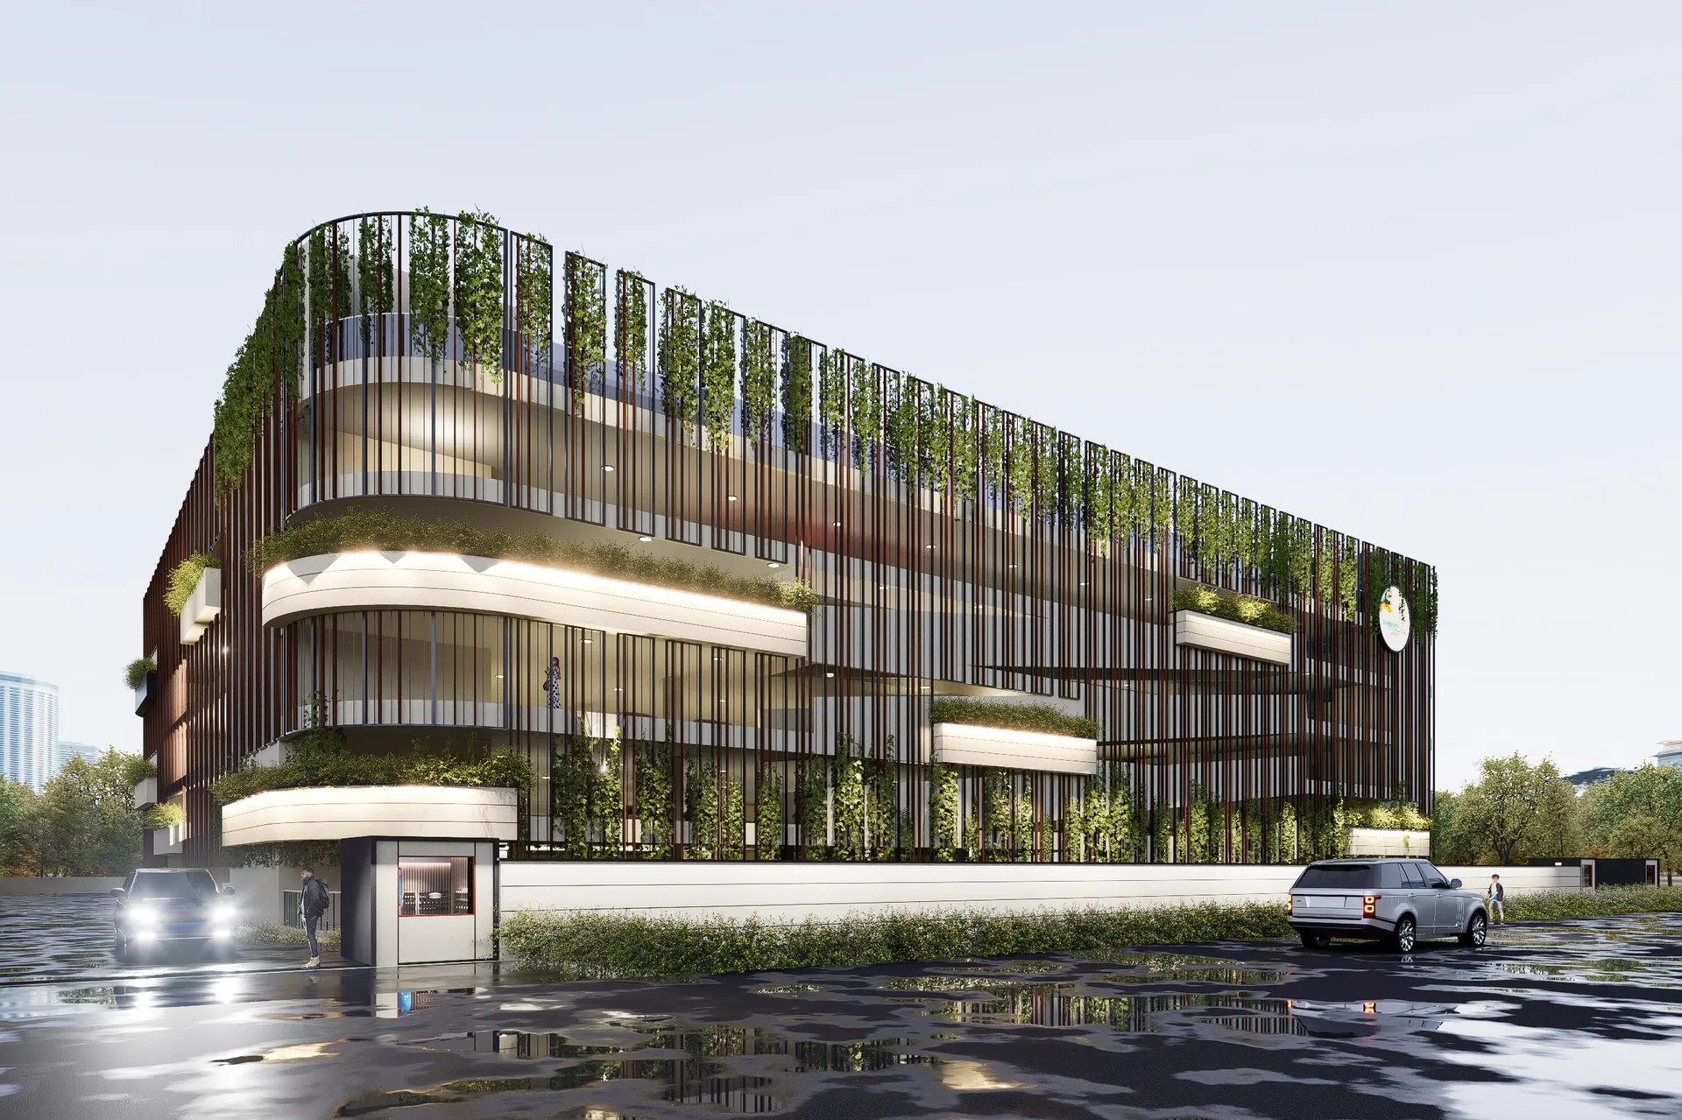
An apartment building for Strata in Koramangala, wrapped in deep curved balconies with timber soffits and planting on every floor.
The idea
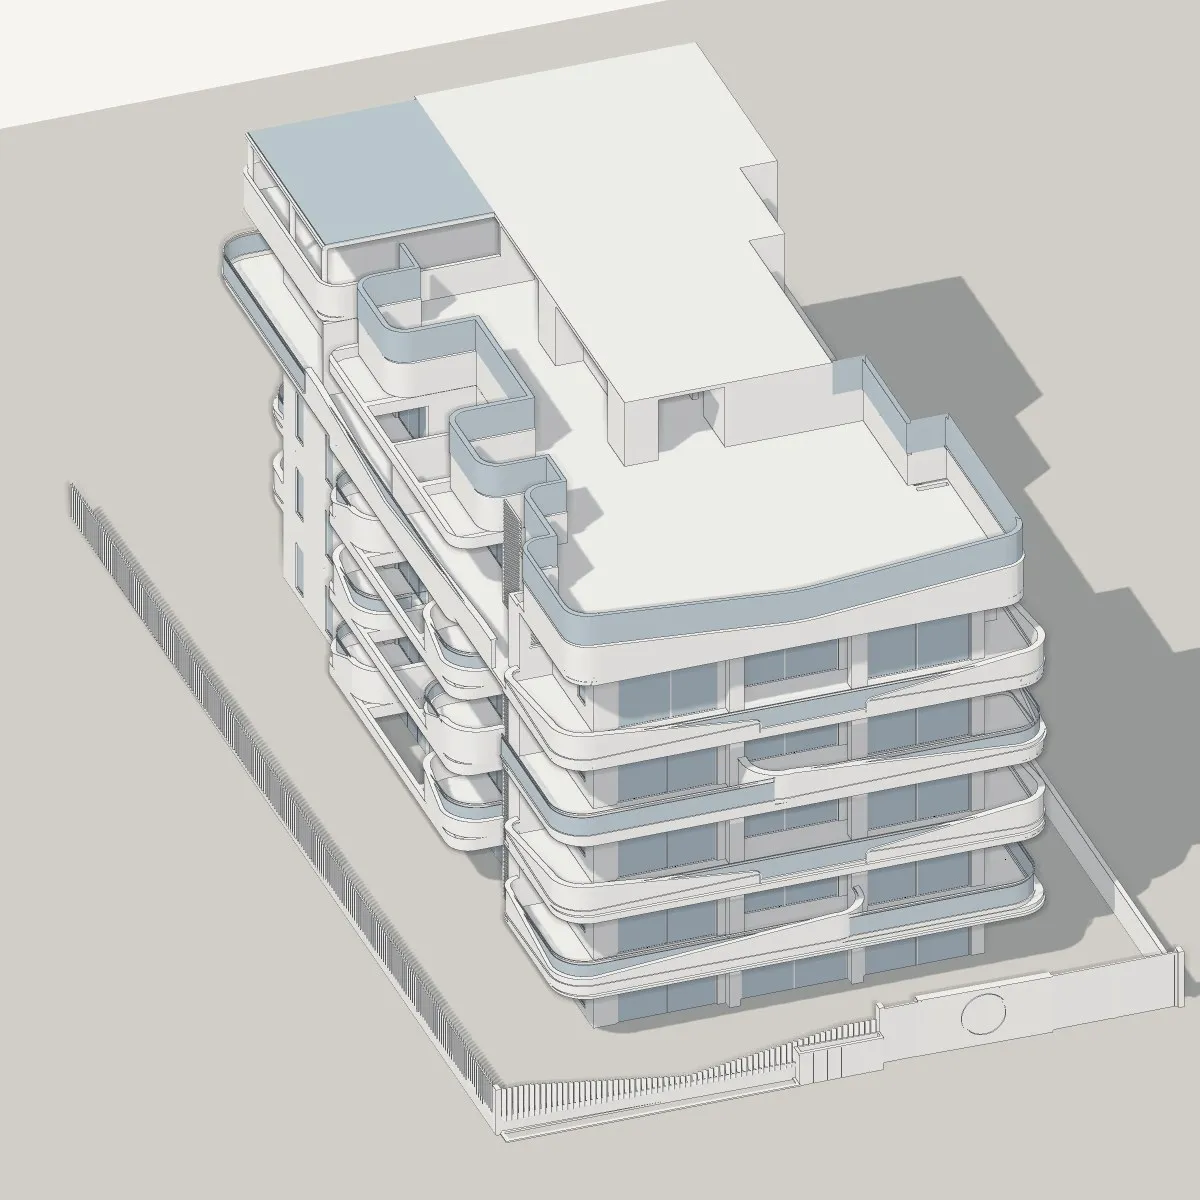
Deep balconies as outdoor rooms: curved slab edges with timber soffits shade the floor below and carry planters along the front.
Stage
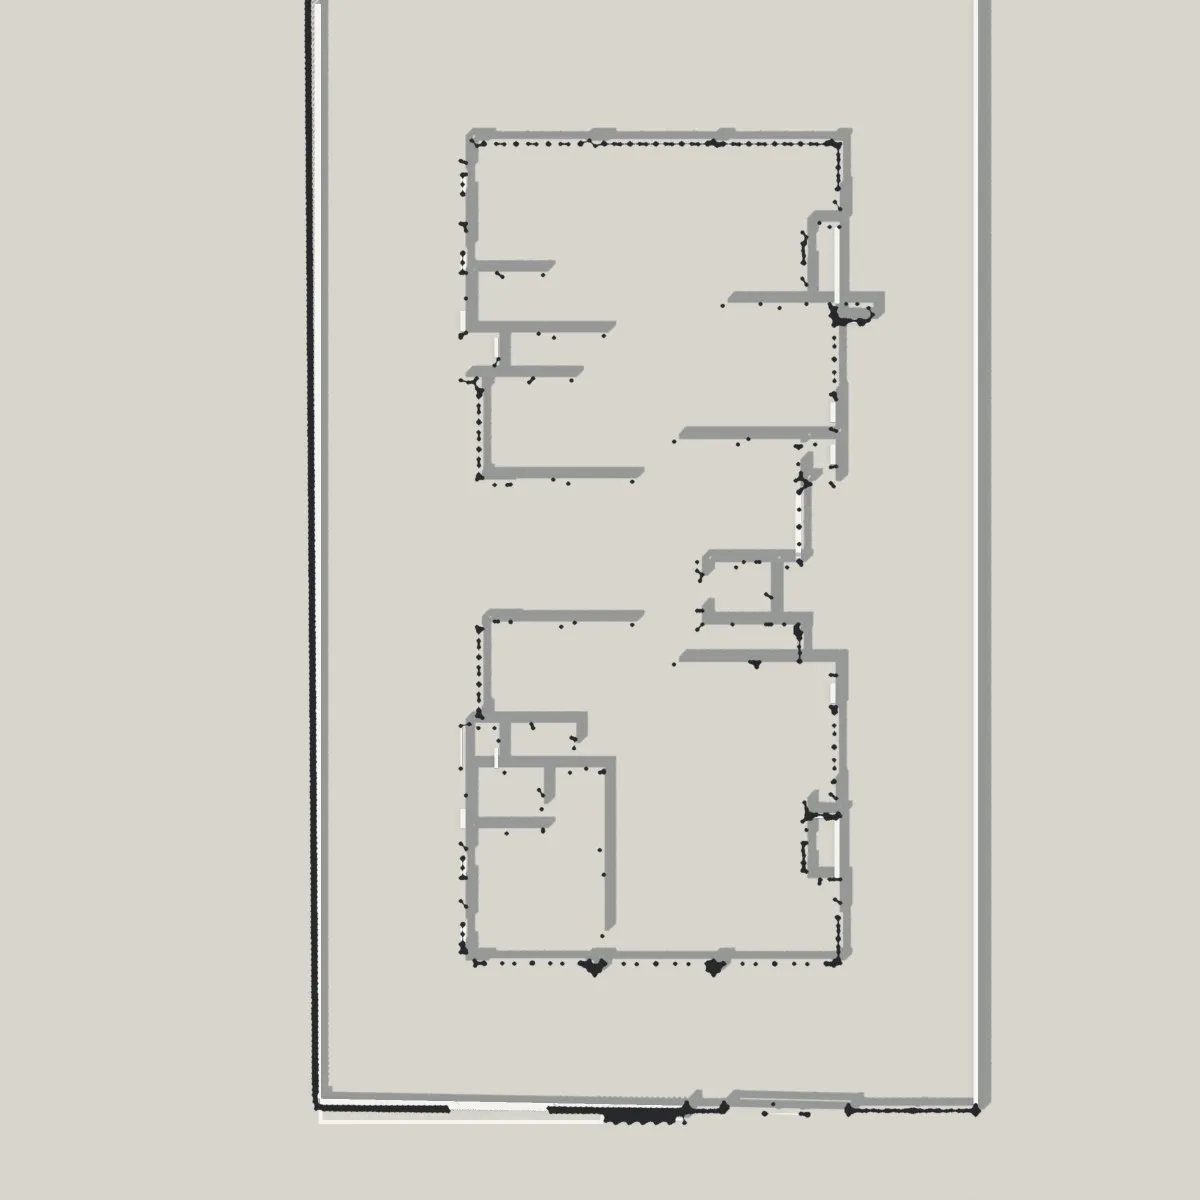
Sanctioned and in construction drawings.
- Role
- Architecture
Next project · Bengaluru
BIAL Multi-Level Car Park & Food Court