Visthara Plotted Development
Master planning
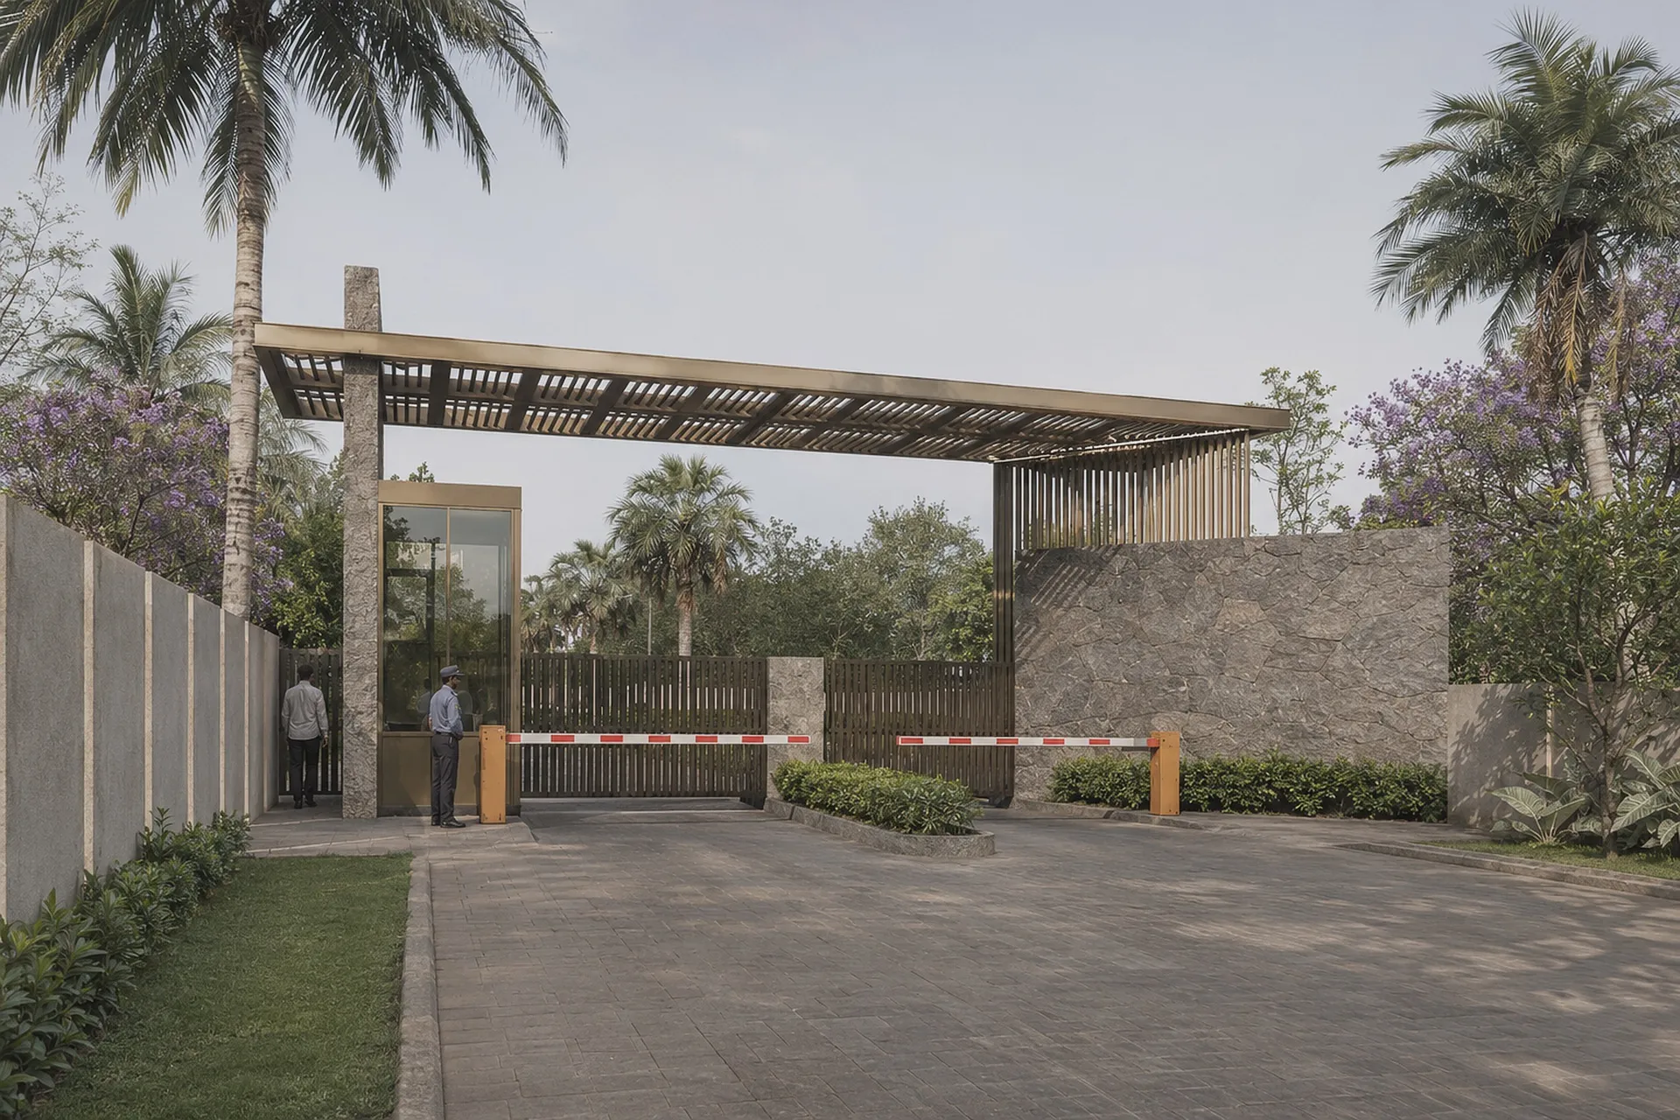
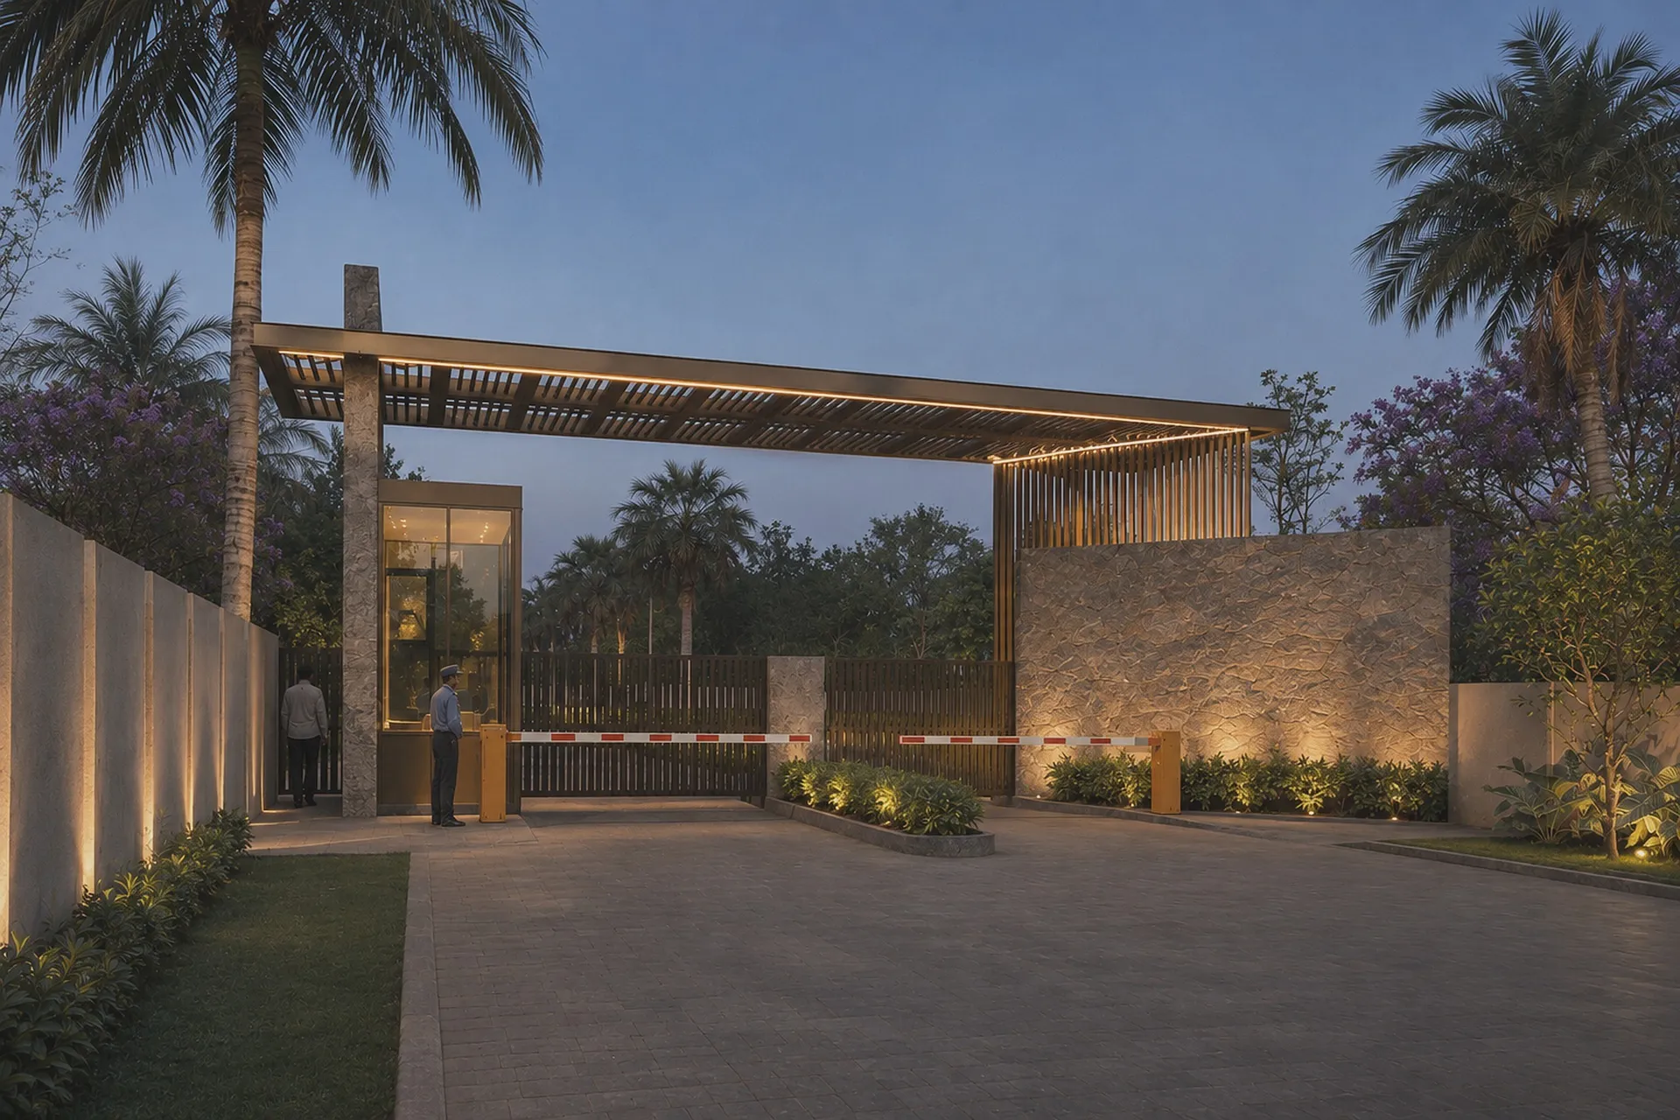
Tree-lined avenues and pocket parks behind a stone and timber gateway.
- Role
- Master planning and landscape
Next project · Bengaluru
Turnstone Hotel Prototype

Master planning
Tree-lined avenues and pocket parks behind a stone and timber gateway.
Next project · Bengaluru
Turnstone Hotel Prototype