YJ Group Residence
Mixed use
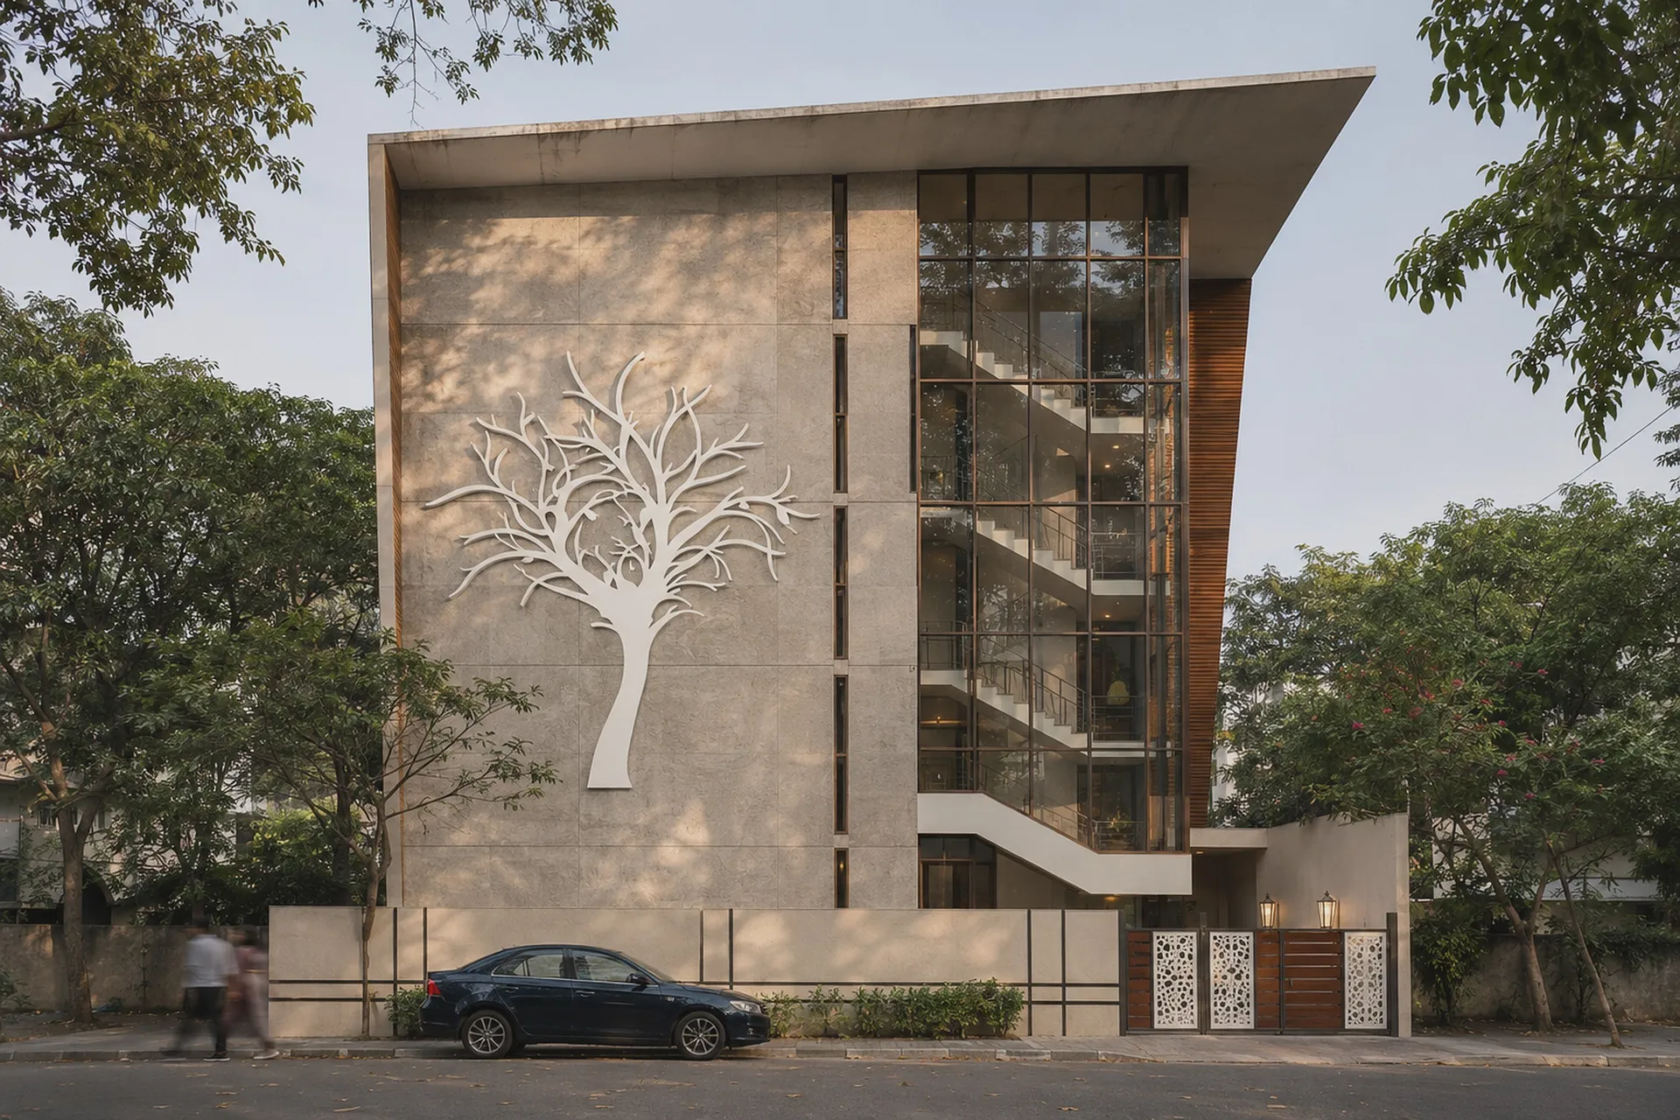
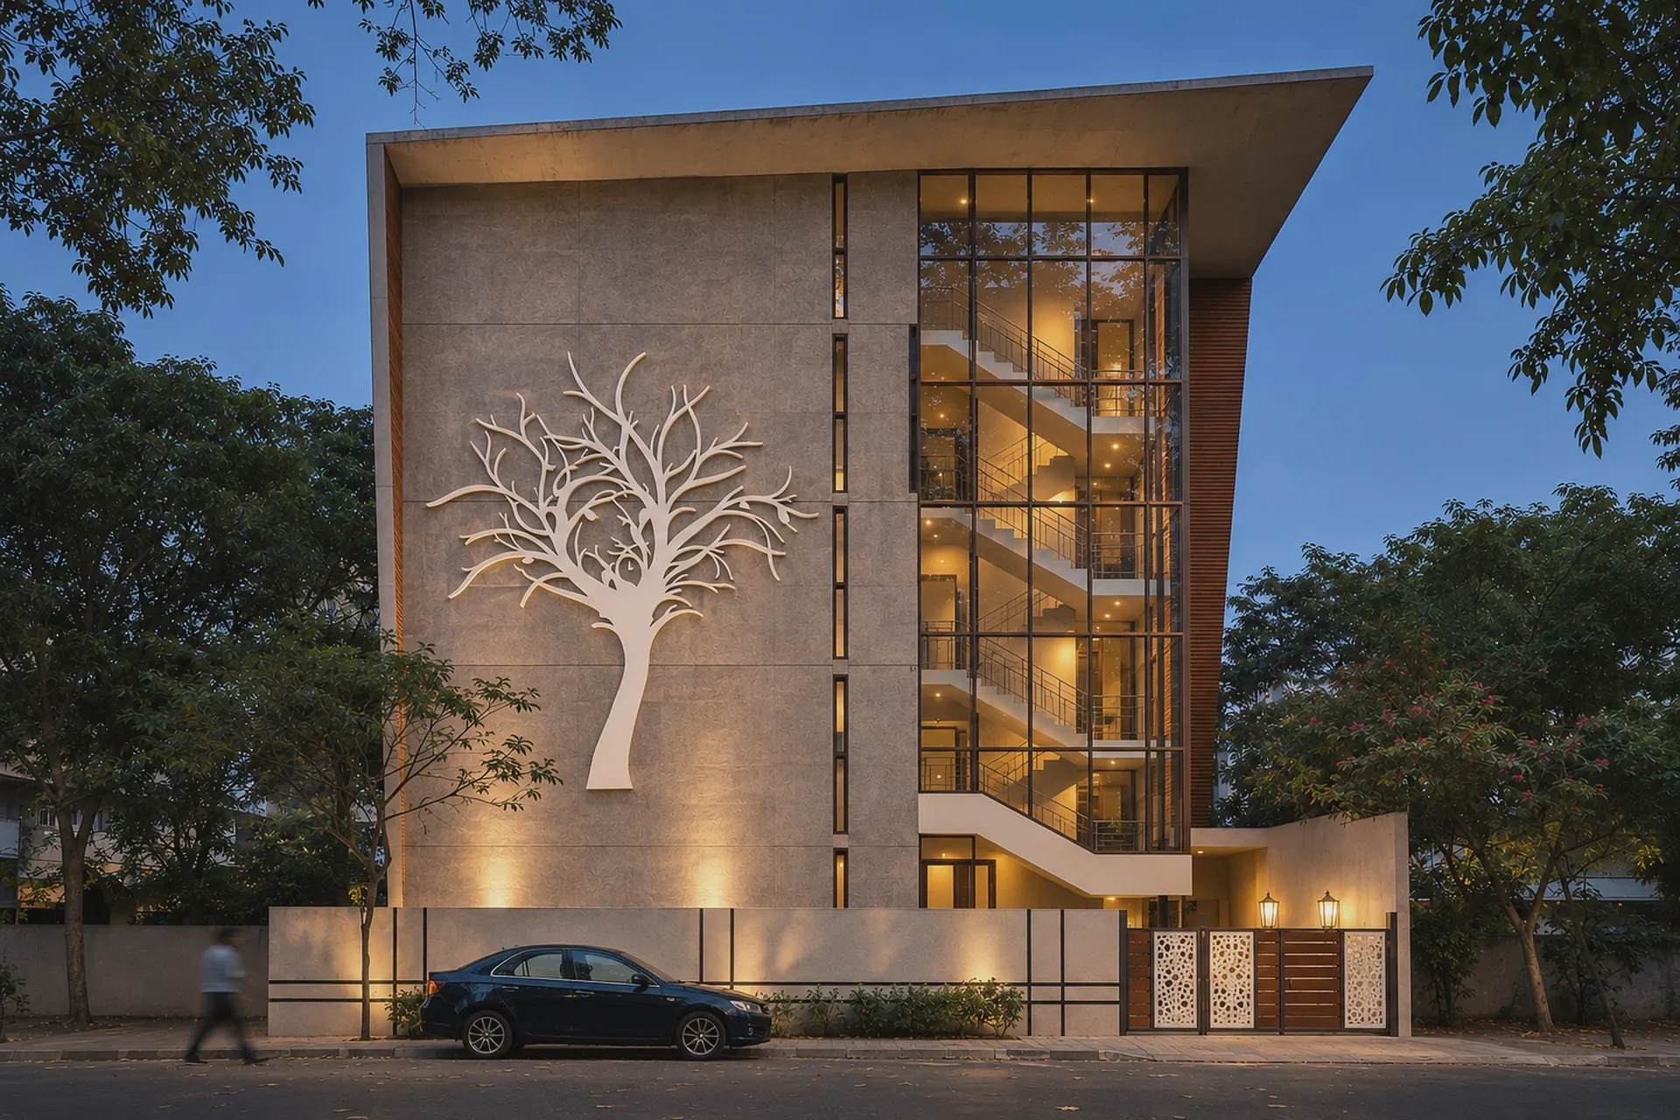
Home upstairs, office below: one stone wall, one tree, and a stair you can see from the street.
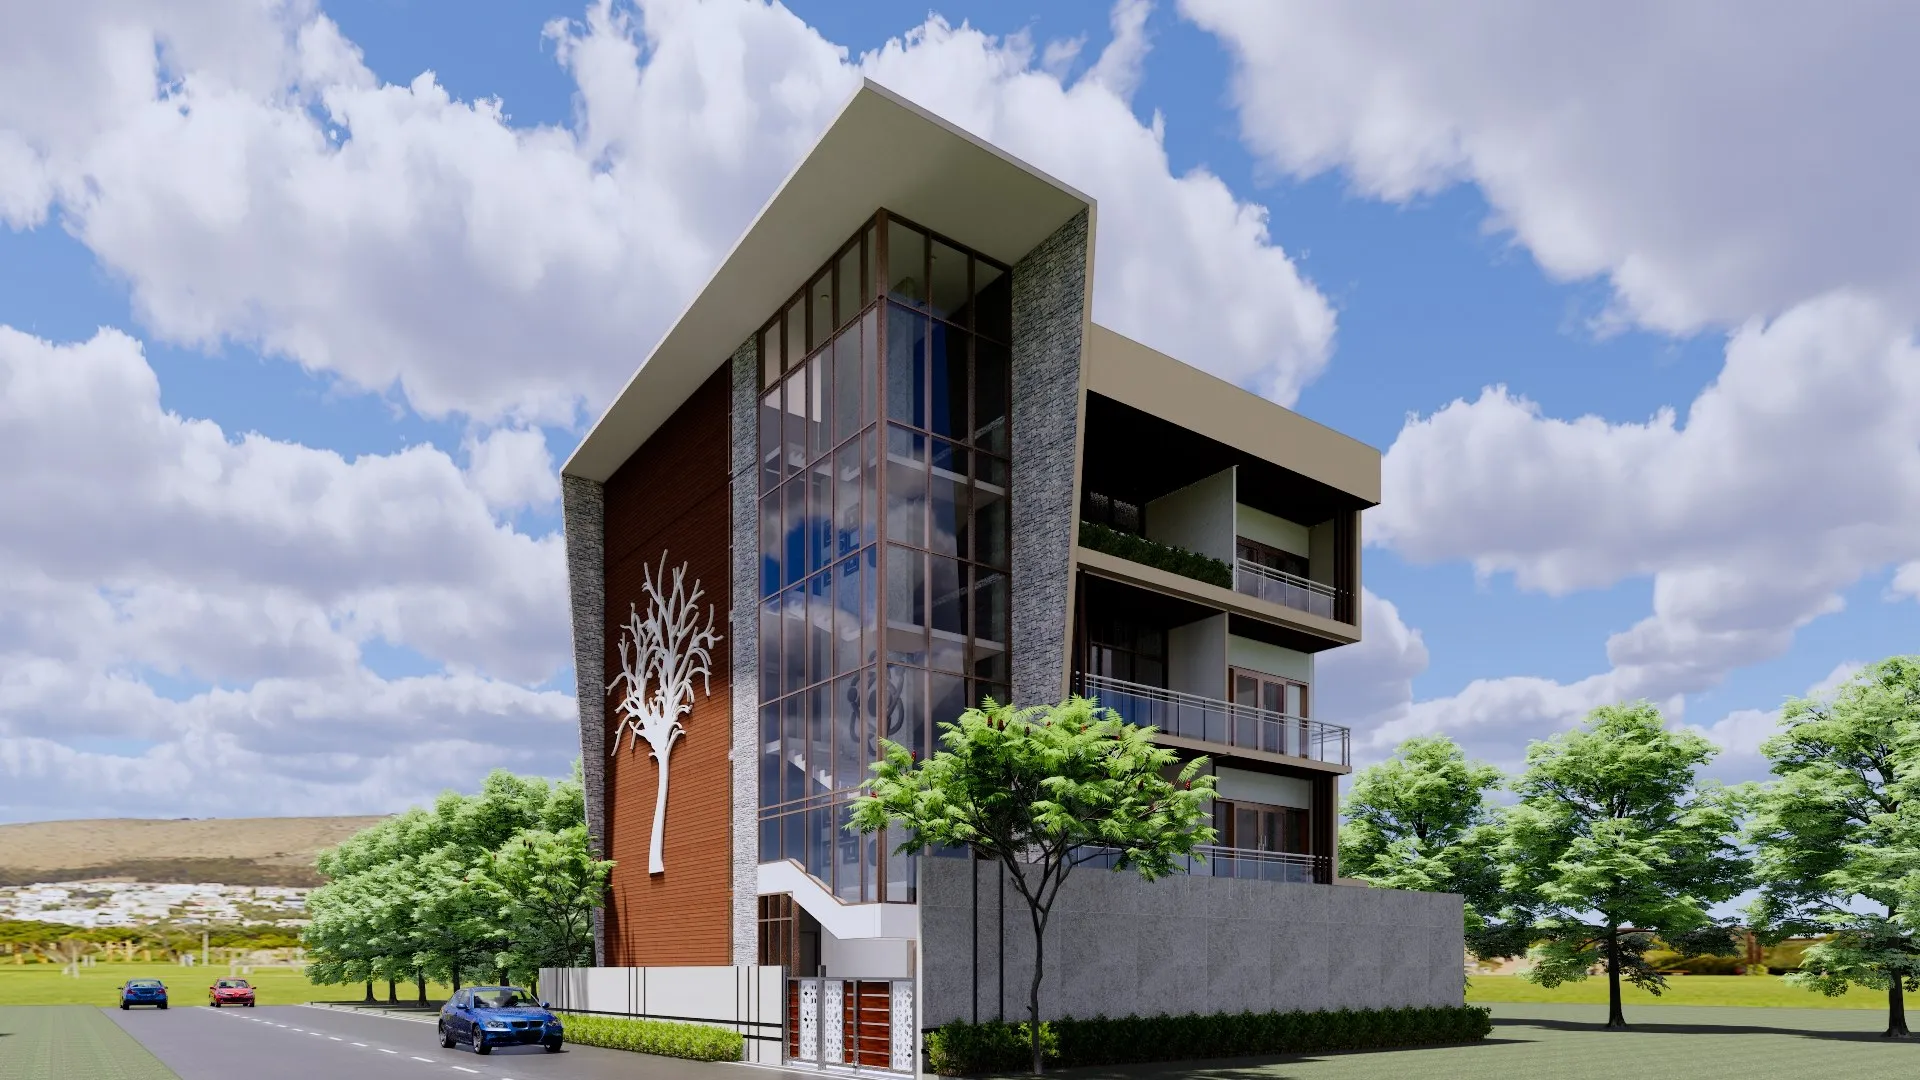
- Role
- Architecture and interiors
Next project ·
Siroya Apartment Interiors

Mixed use
Home upstairs, office below: one stone wall, one tree, and a stair you can see from the street.
Next project ·
Siroya Apartment Interiors