What happens when a building responds to the land before responding to the brief? At Bannerghatta Biological Park, MAP Architects explores a different approach to sustainability—one shaped by the terrain, climate, materials, and natural systems already present on site. From an elevated structure that respects natural water flow to passive cooling strategies that eliminate the need for air-conditioning, the project demonstrates how thoughtful architectural decisions can create comfortable, energy-efficient spaces while leaving a lighter footprint on their surroundings.
As climate change, rapid urbanization, and rising energy consumption continue to reshape our cities, architecture is evolving beyond creating functional spaces. Buildings today must respond to climate, preserve natural ecosystems, and reduce their environmental footprint while enhancing the experience of those who use them.
Sustainability is not treated as an added feature—it is embedded into the design process. By understanding the site’s ecology, climate, terrain, and natural character, architecture can work with nature rather than against it.
Architecture Inspired by Nature
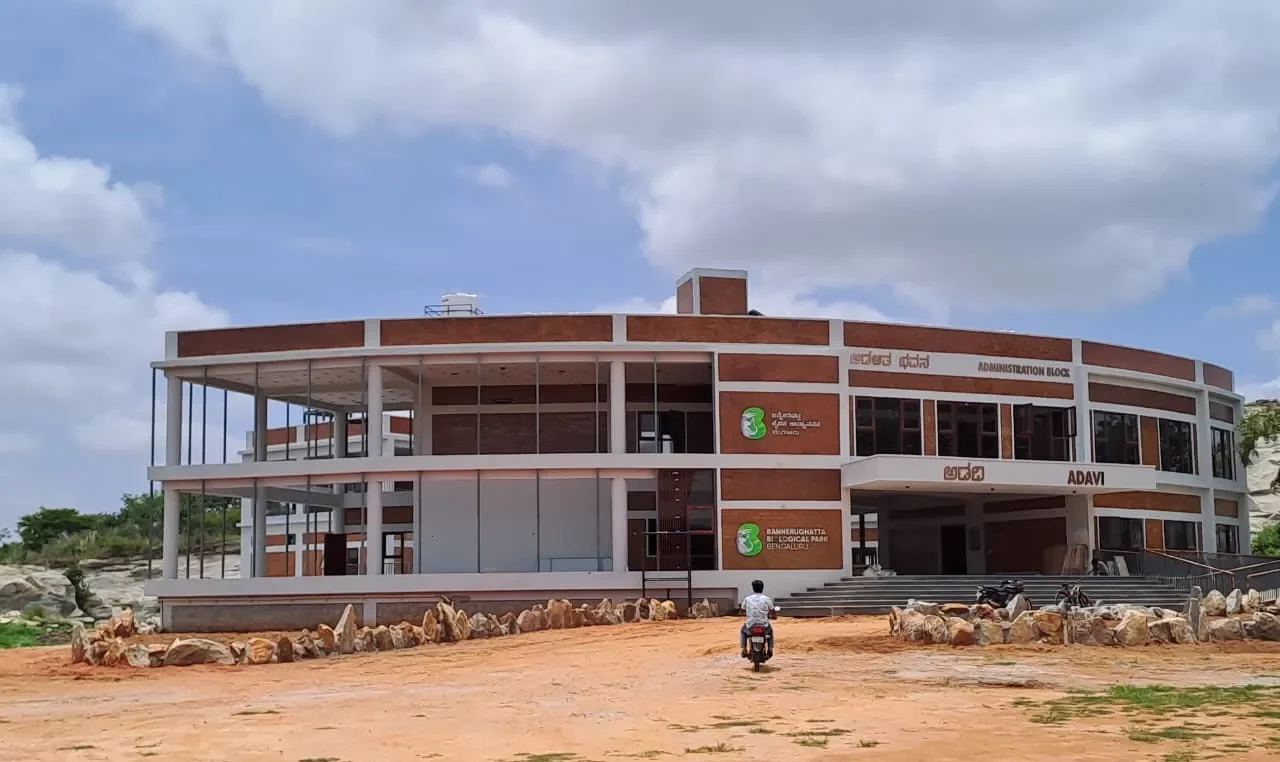
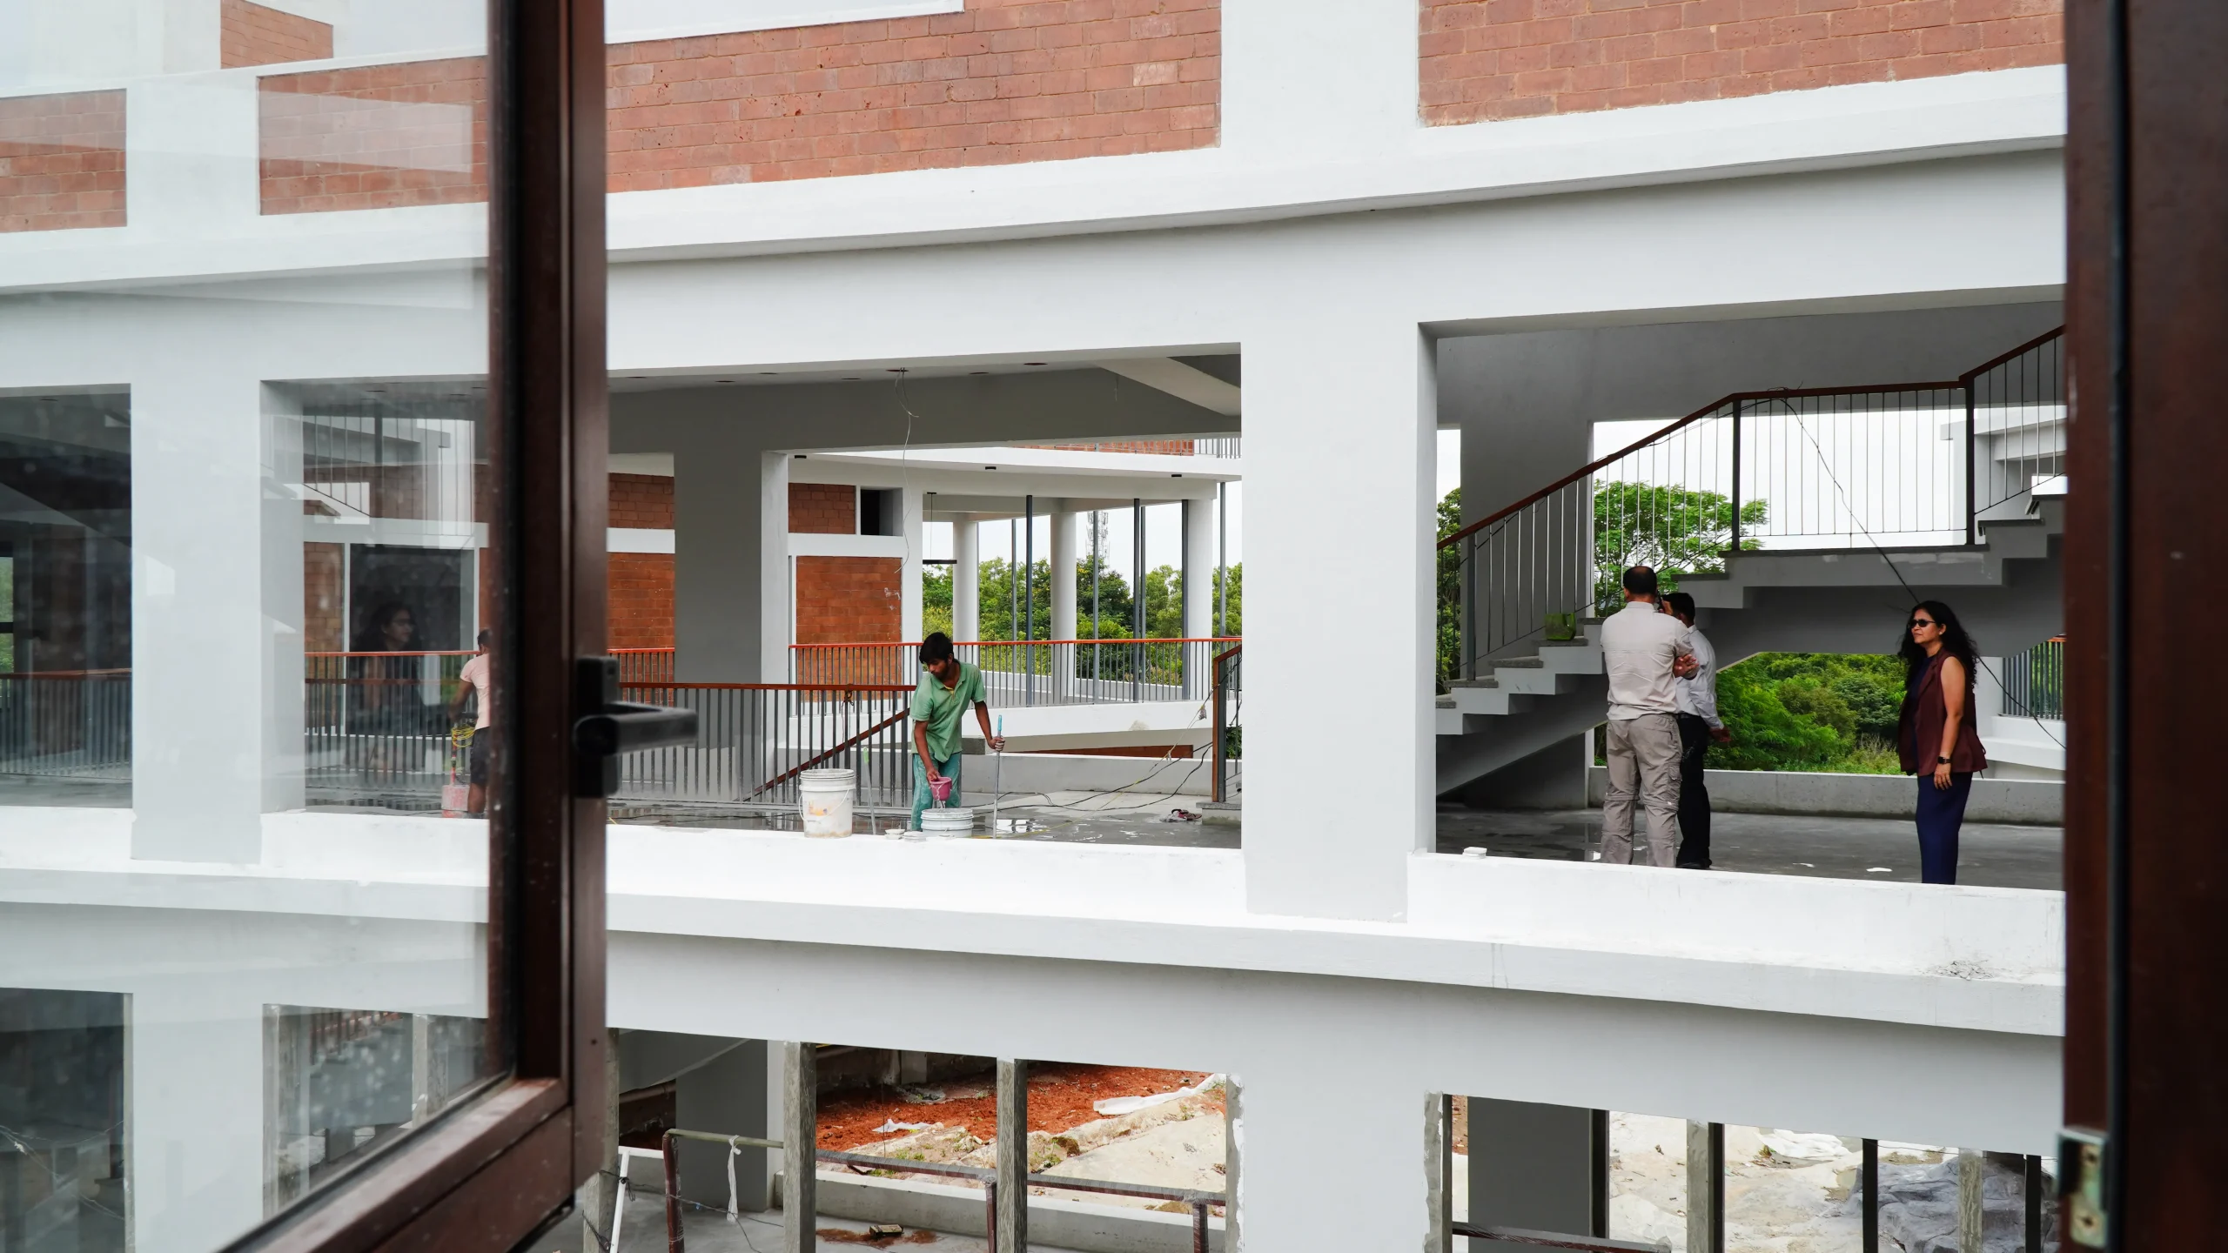
Nestled within the rocky landscape of Bannerghatta Biological Park, this G+1 administrative building (approximately 22,000 sq.ft.) is designed to blend seamlessly with its natural surroundings. Inspired by the shape of an eye, the form symbolizes observation, conservation, and the park’s commitment to protecting biodiversity.
Rather than imposing itself on the landscape, the building becomes a considered part of it. Its form and positioning respond to the character of the site, reinforcing the relationship between architecture, people, and the natural environment.
This approach reflects the principles of biophilic design, where the built environment is designed to maintain a meaningful connection with nature.
Designing With the Landscape, Not Against It
The building is carefully positioned between existing rock formations and elevated above the ground, allowing natural rainwater to flow beneath during the monsoon while minimizing disturbance to the site.
Rather than extensively modifying the terrain, the design responds to the existing landscape. The elevated structure allows the natural drainage patterns to continue while reducing the impact of construction on the surrounding ecology.
This site-sensitive approach demonstrates how architecture can accommodate the landscape instead of forcing the landscape to accommodate the architecture.
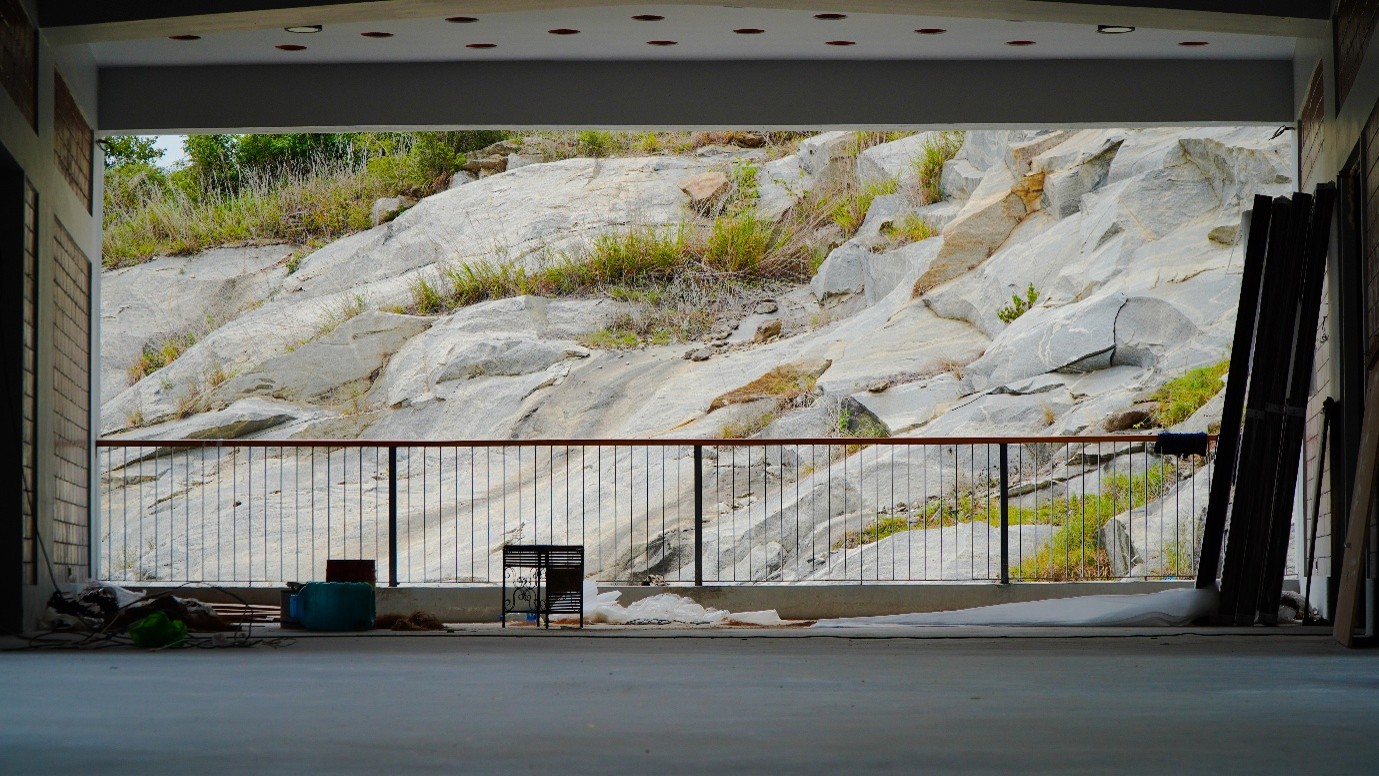
Materials That Respond to Climate
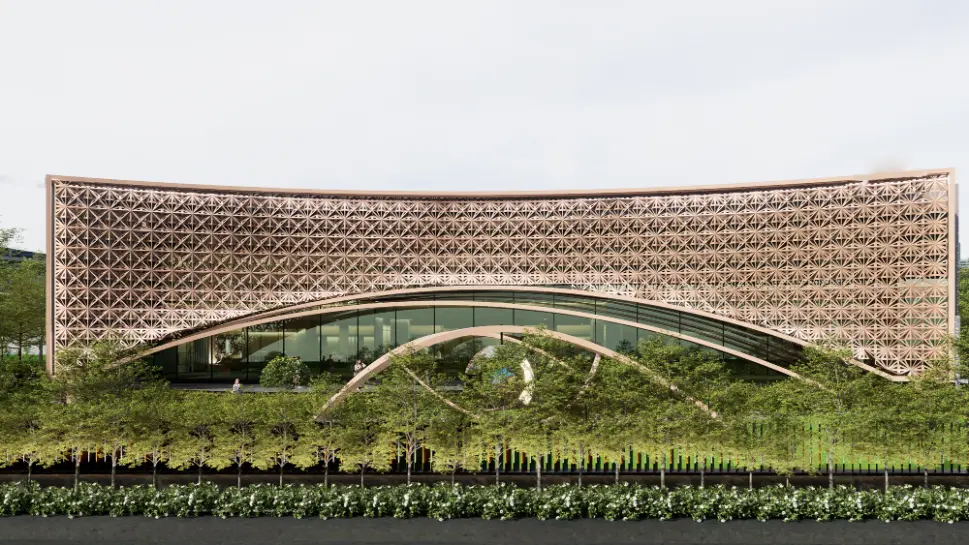
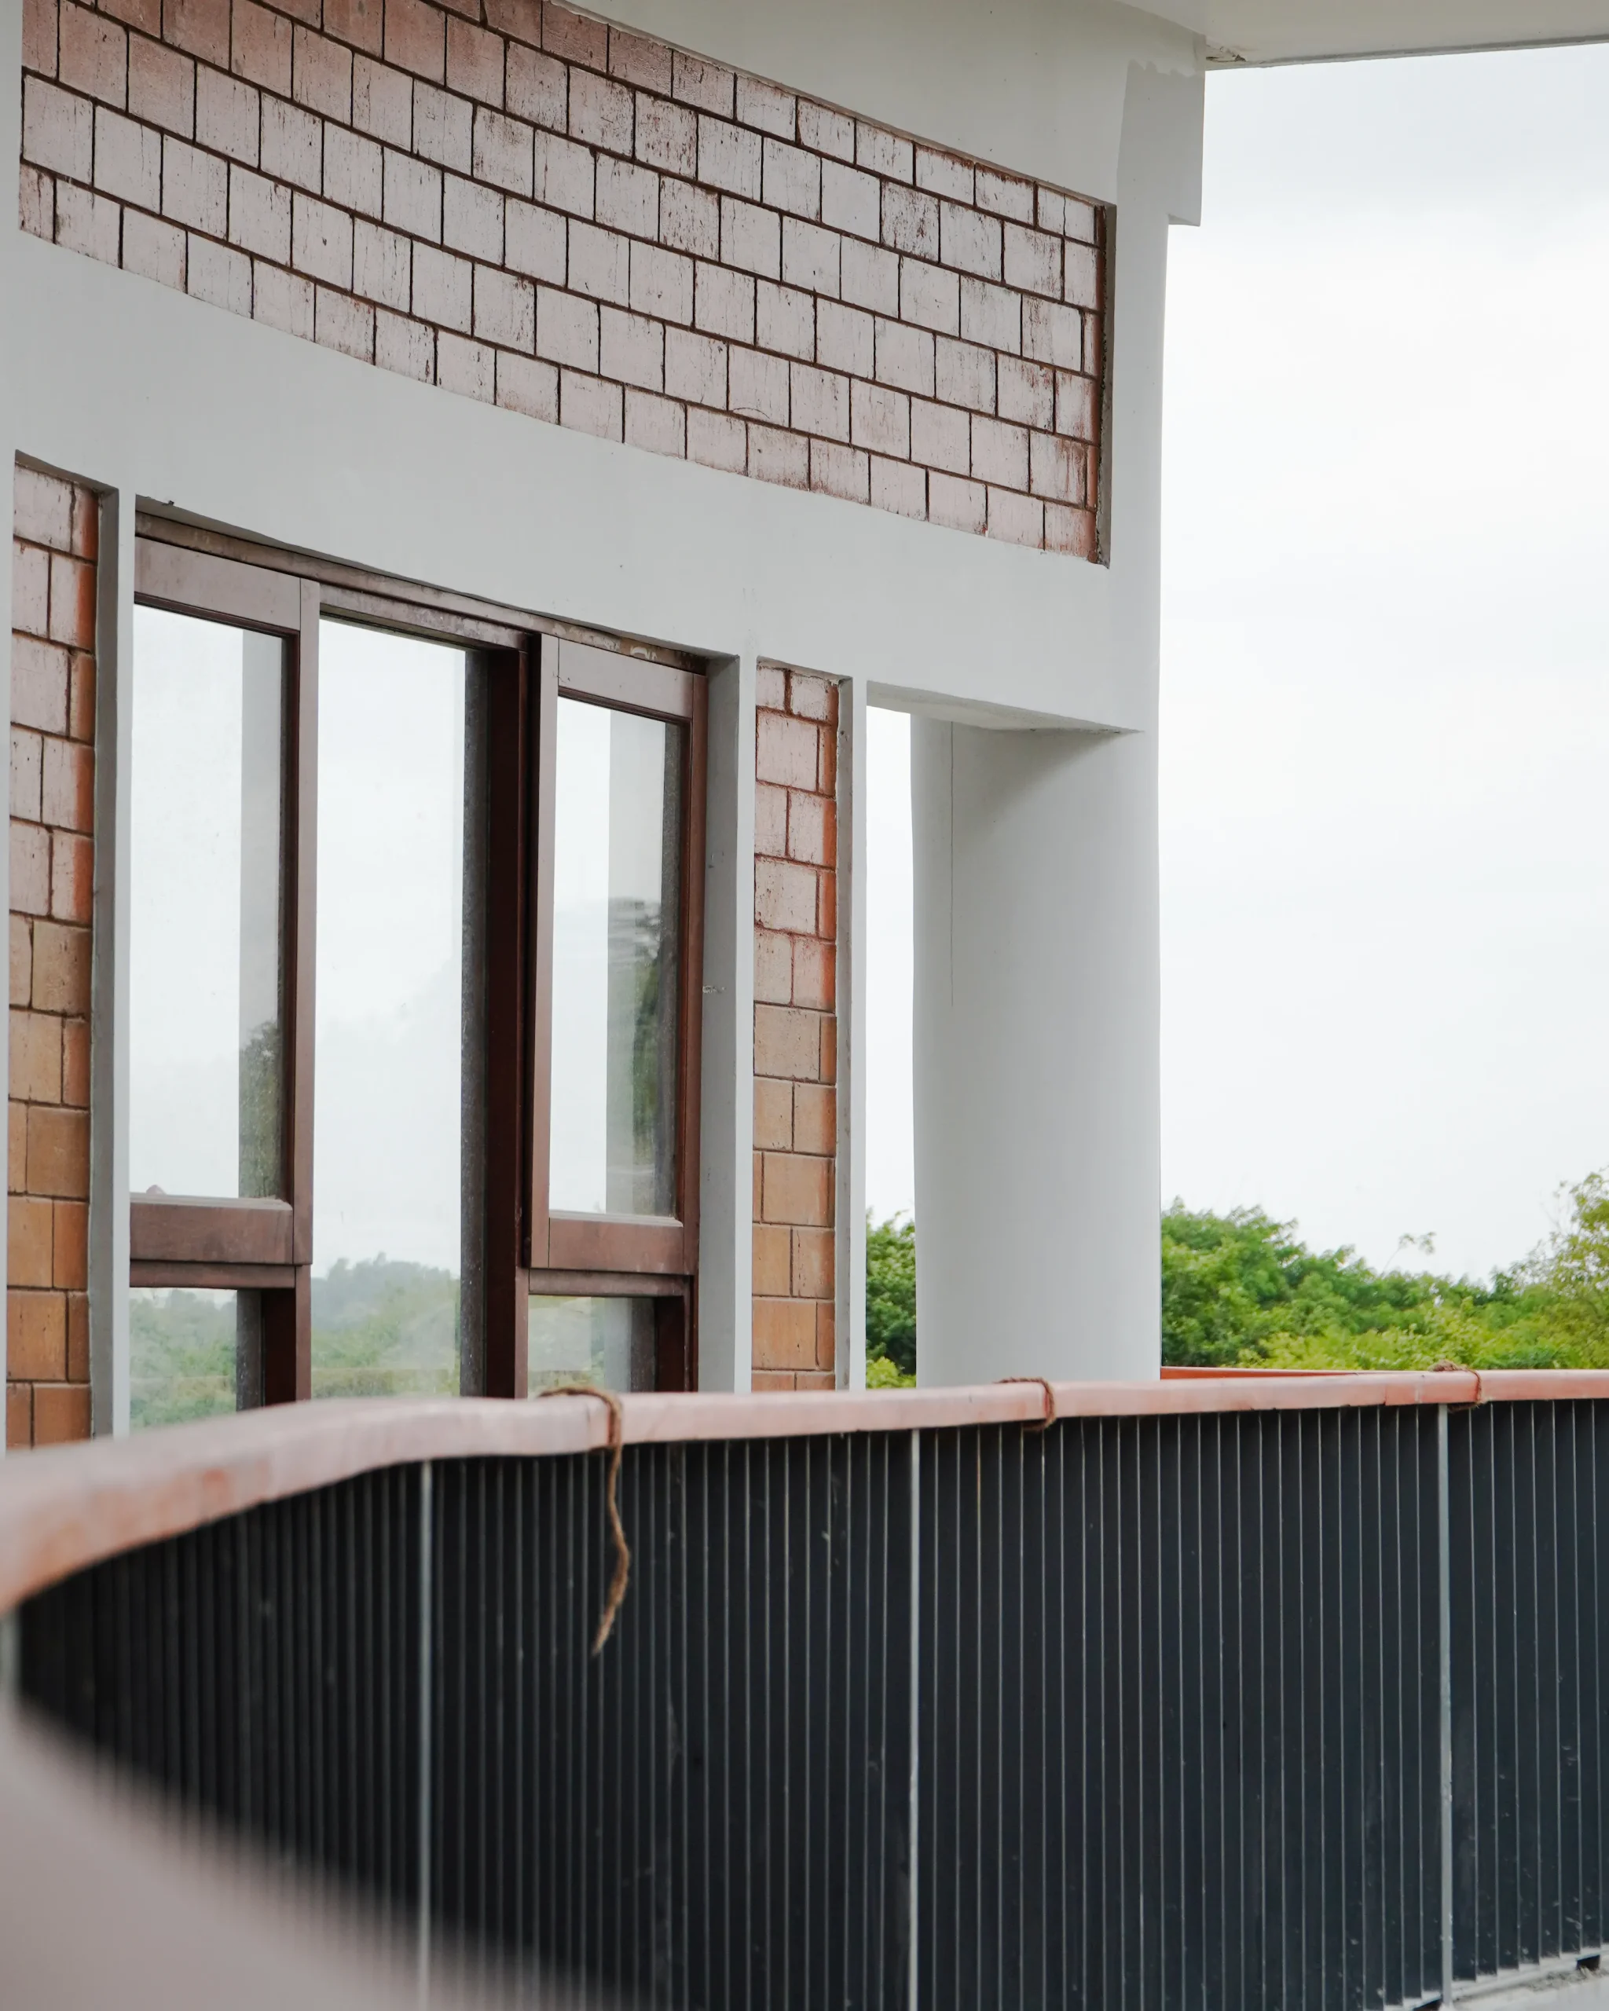
Sustainability is at the heart of the design. Built using mud blocks, terracotta jali screens, and filler slab construction, the building reduces embodied energy while embracing locally sourced materials and traditional construction techniques.
The terracotta jalis provide shade, filter sunlight, and promote continuous airflow, while the filler slabs reduce concrete consumption and improve thermal insulation.
The selection of materials therefore goes beyond aesthetics. Each material contributes to the building’s environmental performance while drawing from local knowledge and traditional construction practices.
The result is an architecture that demonstrates how low-carbon materials, regional craftsmanship, and contemporary design can work together to create more sustainable buildings.
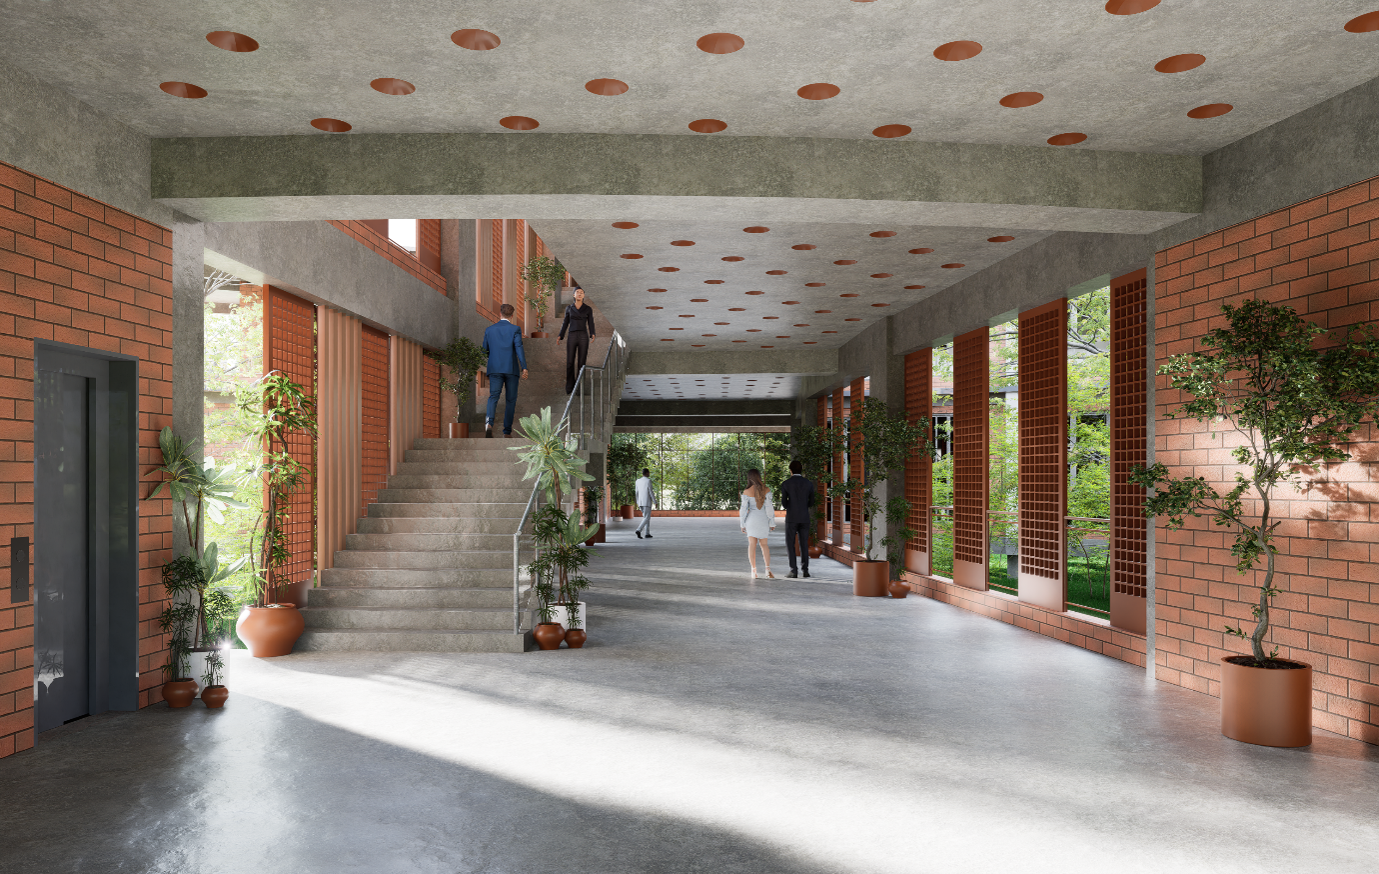
Passive Cooling Through Natural Design
Designed to function without air-conditioning, the building relies entirely on passive cooling strategies. Large shaded openings, cross ventilation, stack effect, and naturally lit interiors maintain thermal comfort throughout the year, significantly reducing operational energy consumption.
Instead of depending on mechanical cooling, the building uses its form, orientation, openings, shading, and airflow to create comfortable internal conditions.
Large shaded openings allow air to move through the building, while the stack effect encourages warm air to rise and escape. Natural daylight further reduces the need for artificial lighting during the day.
Together, these strategies create a workplace that is naturally ventilated, well-lit, and significantly less dependent on operational energy.
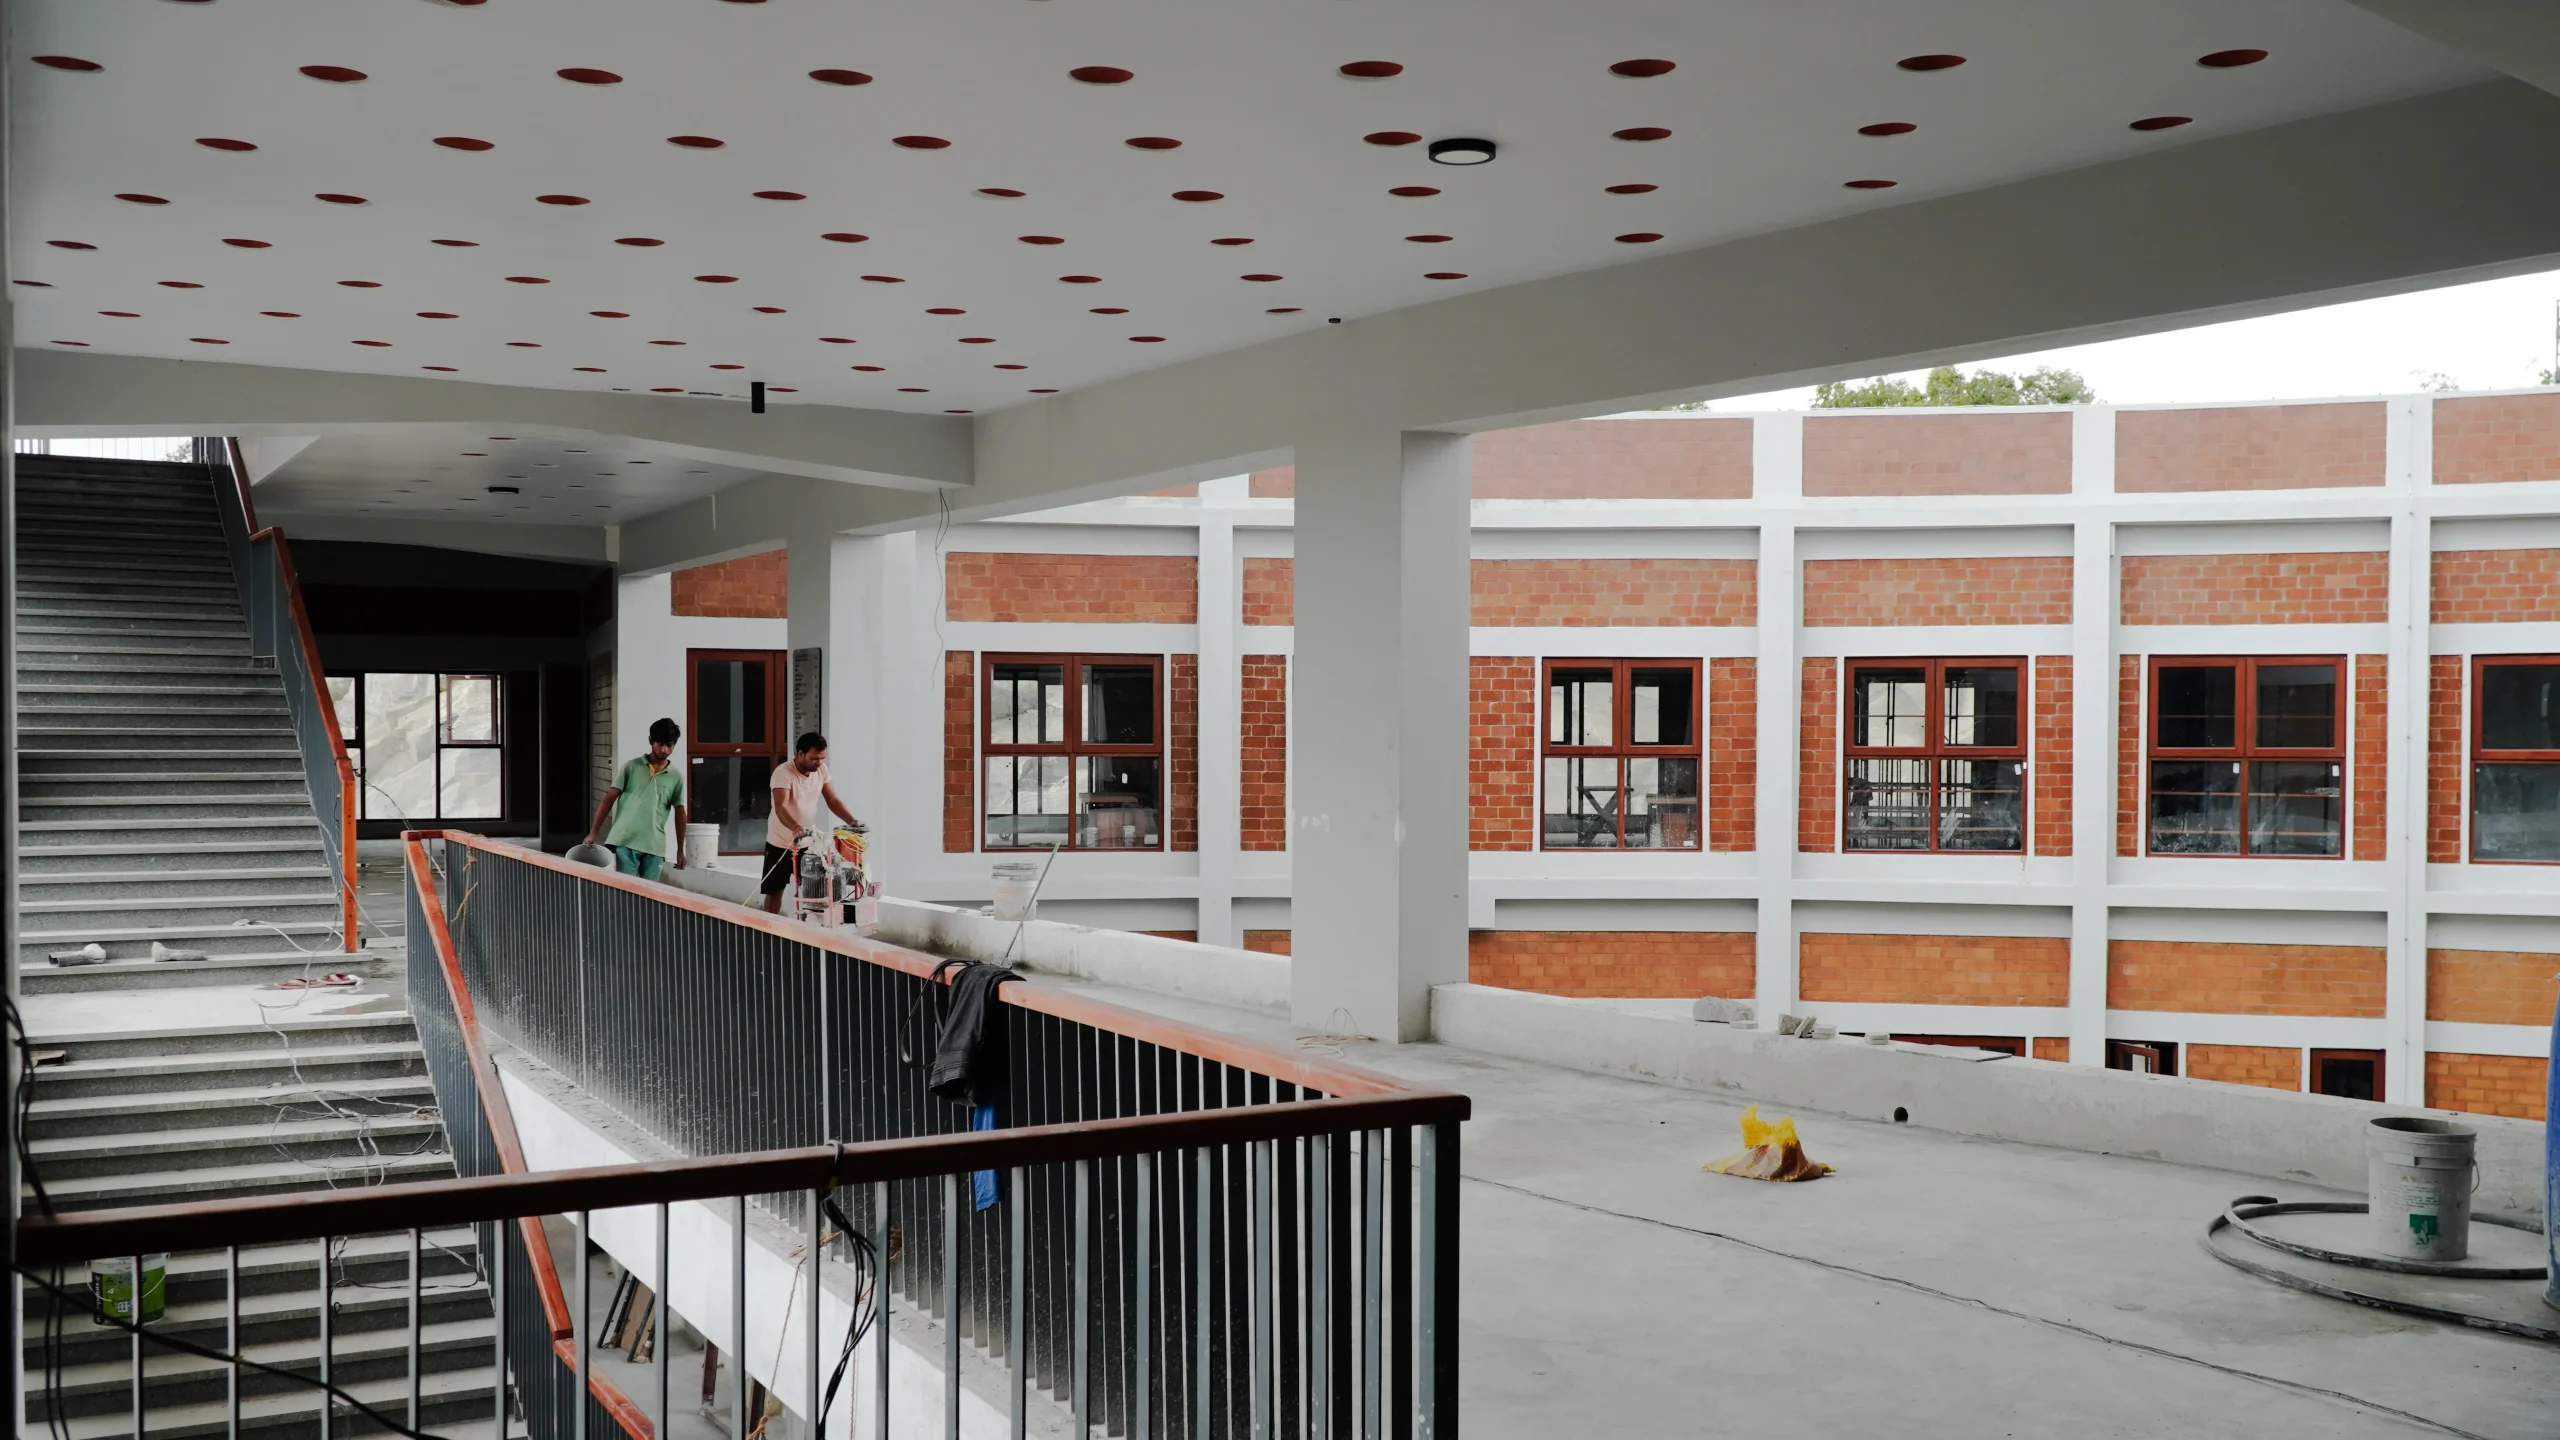
Sustainability Through Simplicity
The sustainability of the project comes not from adding layers of technology, but from making fundamental design decisions early in the process.
Mud Block Construction — Reduces embodied energy while using locally sourced materials.
Terracotta Jali Screens — Provides shade, filters sunlight, and promotes airflow.
Filler Slab Construction — Reduces concrete consumption and improves thermal insulation.
Elevated Building Design — Allows natural rainwater movement and minimizes site disturbance.
Cross Ventilation — Encourages natural airflow and reduces dependence on mechanical cooling.
Stack Effect — Supports passive removal of warm air.
Natural Daylight — Reduces dependence on artificial lighting.
Each intervention works as part of a larger environmental strategy, demonstrating how passive design, material selection, and site planning can collectively improve building performance.
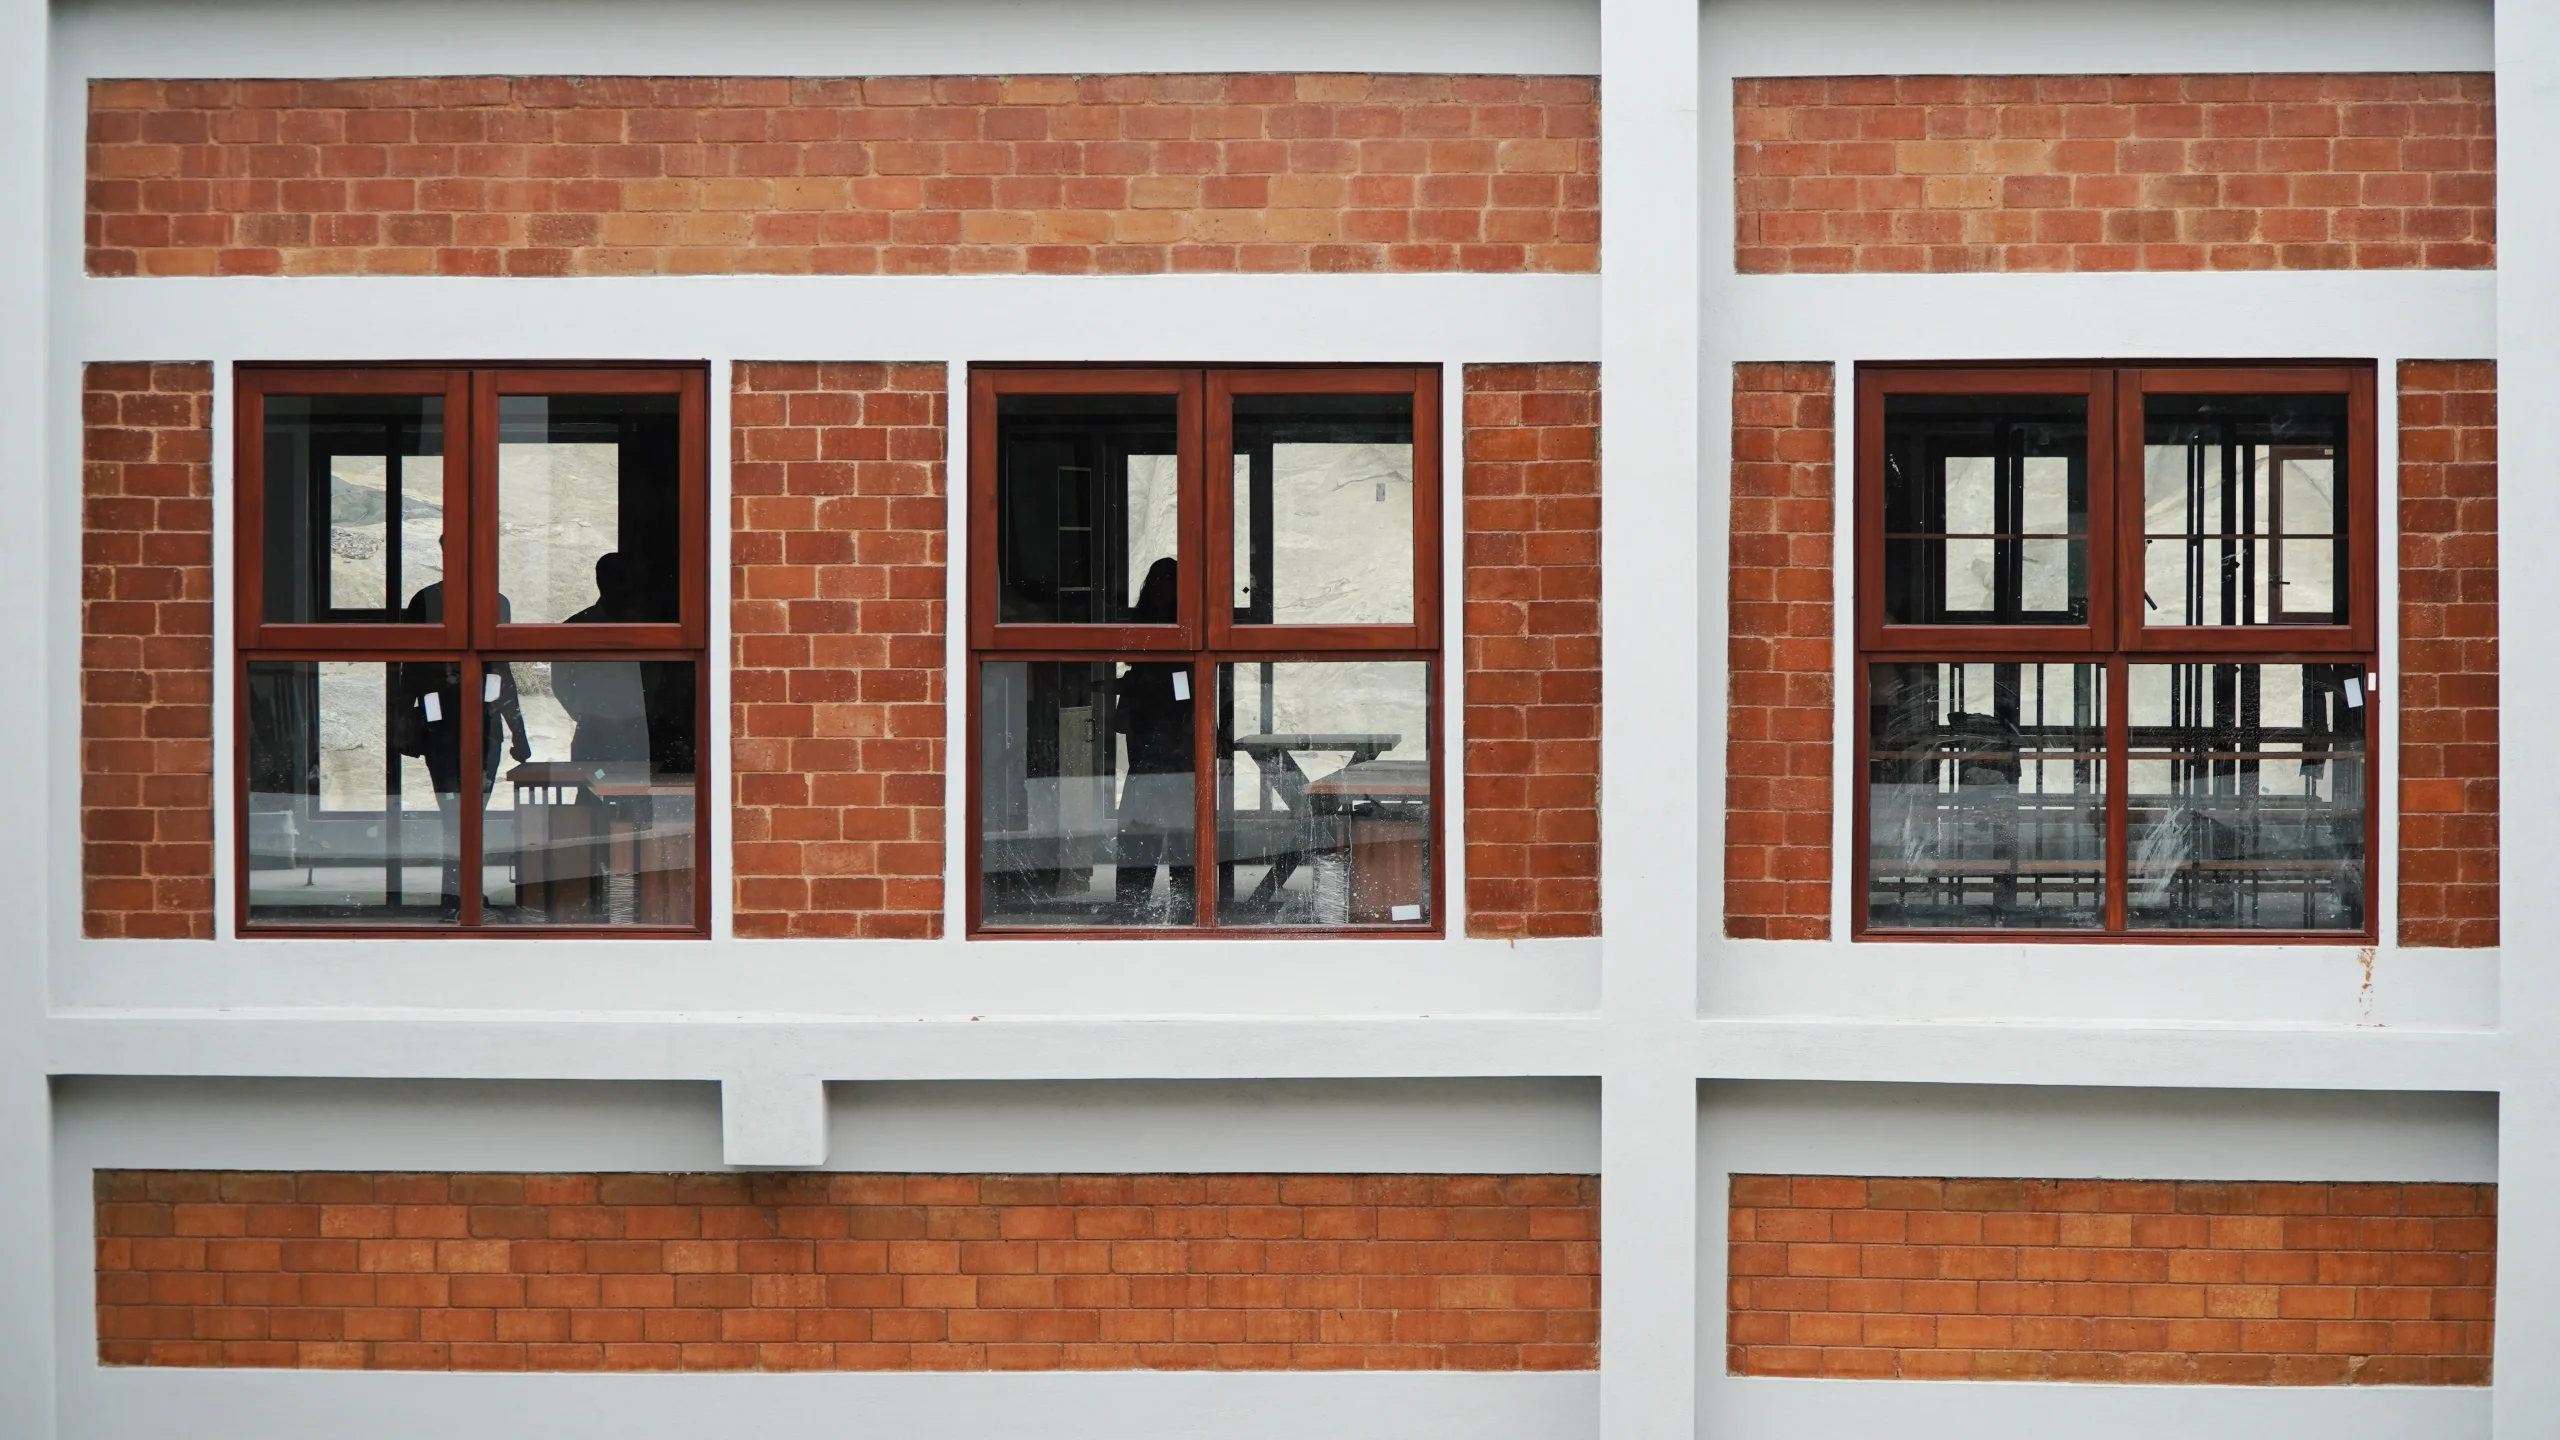
An Architecture of Environmental Responsibility
More than an administrative facility, the project demonstrates how architecture can respond to climate, terrain, and ecology—creating a workplace that is energy-efficient, environmentally responsible, and deeply connected to its natural context.
The project illustrates that sustainable architecture is not simply about incorporating green technologies into a building. It begins much earlier—with understanding the land, reading the climate, respecting existing ecosystems, and making informed decisions about orientation, materials, ventilation, and construction.
In a sensitive ecological setting such as Bannerghatta Biological Park, this approach becomes particularly important. The architecture has to serve its users while remaining respectful of the biodiversity and natural systems that surround it.
Designing for a Lighter Footprint
As cities continue to expand and environmental challenges become increasingly urgent, the role of architects is shifting from simply creating buildings to creating responsible built environments.
This project demonstrates how a building can consume less, disturb less, and work more closely with the natural systems around it. From its relationship with the rocky terrain to its use of passive cooling and locally sourced materials, every aspect contributes to a more environmentally conscious approach to architecture.
The Shift Toward Climate-Responsive, Low-Carbon Architecture
Sustainability in architecture is moving beyond a conversation about certifications, materials, or energy efficiency. It is increasingly becoming a fundamental part of how buildings are conceived, designed, constructed, and experienced.
Across the built environment, the focus is shifting toward climate-responsive design, passive strategies, embodied carbon, low-carbon materials, resource efficiency, climate resilience, and long-term building performance.
This shift is particularly relevant in India. The country’s rapid urbanisation and growing construction activity are creating an increasing need for buildings that use energy and resources more intelligently. As the built environment expands, the opportunity to integrate passive design, energy efficiency, sustainable materials, and climate resilience from the earliest stages of design becomes increasingly important.
This changing landscape is creating a new opportunity for architects. Sustainable architecture is increasingly moving from an additional feature to a fundamental design principle.
It can mean working with the natural topography instead of altering it.
It can mean using materials that respond to the local climate.
It can mean designing for daylight and natural ventilation before turning to mechanical systems.
It can mean reducing energy consumption through the building’s form rather than adding technology later.
It can mean considering embodied carbon, resource efficiency, resilience, and long-term performance from the earliest stages of design.
The Bannerghatta Biological Park administrative building reflects this approach. Its sustainability is not defined by a single intervention, but by a series of interconnected decisions—each responding to the site, climate, materials, and people who will occupy the building.
At MAP Architects, we see this as the direction of sustainable architecture: less about adding sustainability to architecture, and more about making sustainability architecture.
As the built environment moves toward a more climate-conscious future, the most meaningful buildings may not be those that simply consume less, but those that understand their surroundings better.
Because sustainable architecture begins long before the building is constructed. It begins with how we choose to design.