When designing high-performance industrial facilities, manufacturing plants, and advanced processing facilities, the architectural challenge extends far beyond basic square footage. It demands an uncompromising mastery of complex operational flows, stringent regulatory compliance, advanced thermal engineering, and strict biosecurity zoning.
Whether designing state-of-the-art manufacturing facilities, multi-product production plants, cleanroom manufacturing hubs, food processing facilities, pharmaceutical manufacturing plants, or high-tech industrial processing complexes, MAP Architects delivers industrial architecture where form strictly follows function, safety, efficiency, and long-term operational performance.
1. Advanced Inbound Zoning & Material Segregation
A successful industrial facility design begins with intelligent material movement. To eliminate the risk of biological, chemical, or physical cross-contamination, our factory layout designs enforce strict perimeter control and zoning from the receiving docks onward.
Dedicated Inbound Streams
Raw materials, sensitive components, packaging supplies, and auxiliary materials enter through physically segregated receiving bays specifically designed for each operational stream.
Streamlined Material Routing
By separating arrival streams at the threshold, incoming materials never intersect before reaching their designated manufacturing or processing lines, significantly improving product integrity and operational efficiency.
This approach is particularly valuable for food processing plants, pharmaceutical manufacturing facilities, biotechnology laboratories, medical device manufacturing, electronics manufacturing, and other industries operating under strict hygiene and GMP facility design requirements.
2. Workflow Architecture & Linear Sequencing
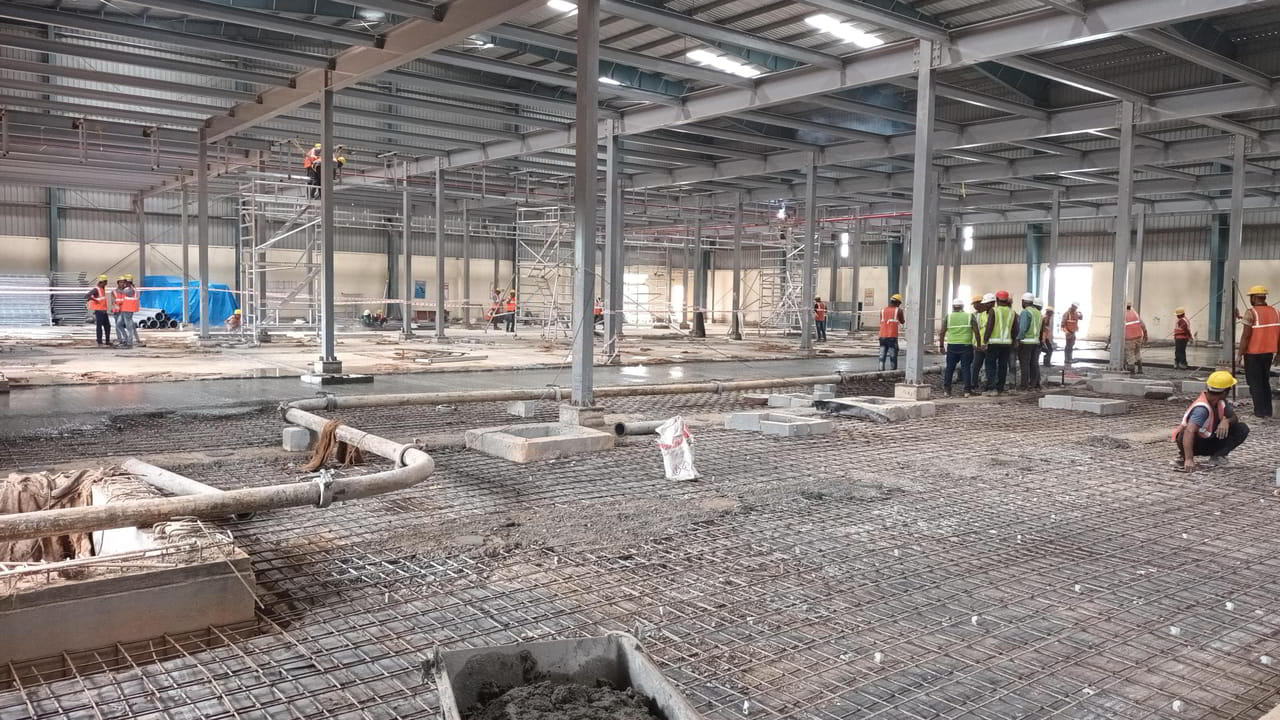
Every industry demands a customized manufacturing facility layout to maximize productivity while maintaining regulatory compliance and product quality.
Our industrial architecture follows a carefully engineered unidirectional workflow that eliminates bottlenecks, minimizes handling risks, and prevents reverse movement throughout the facility.
Sequential Progression
From raw material receiving, staging, and primary processing to secondary manufacturing, assembly, packaging, and dispatch, every operational stage follows a logical forward-moving sequence.
Optimized Output
Finished products flow directly into secure holding areas connected to centralized dispatch zones, enabling rapid outbound logistics while maintaining uninterrupted operational efficiency.
This streamlined approach supports lean manufacturing, improves production throughput, and enhances supply chain performance across diverse industrial sectors.
3. Centralized Utility & Waste Management
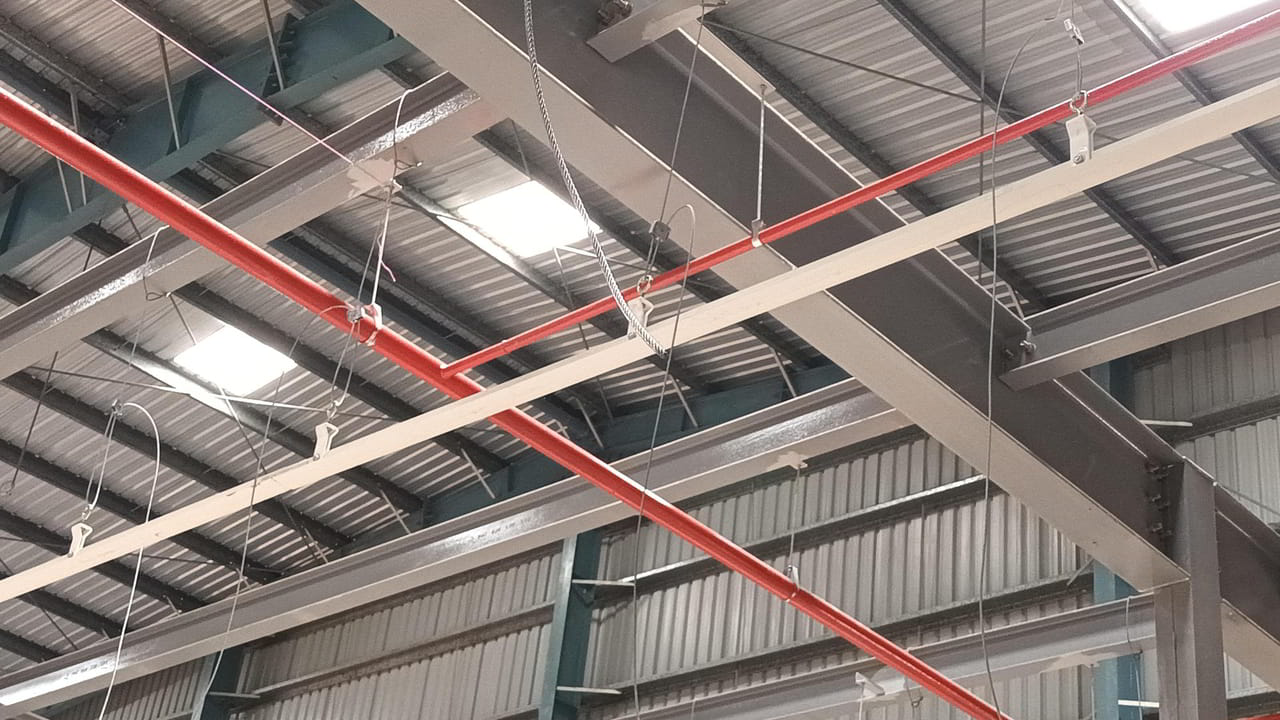
Managing equipment, tools, pallets, crates, and waste without compromising clean production zones is one of the defining characteristics of modern industrial engineering and processing plant design.
Central Utility Hubs
Our facilities integrate centralized washing, sanitization, maintenance, and utility areas that connect efficiently to every production line through dedicated circulation routes.
One-Way Asset Loops
Used equipment and material handling assets move through dedicated cleaning and sanitization loops before returning to clean storage, ensuring contaminated assets never intersect with active production operations.
This strategy strengthens contamination control, improves operational efficiency, and supports regulatory compliance across industrial manufacturing environments.
4. Precision Thermal & Environmental Engineering
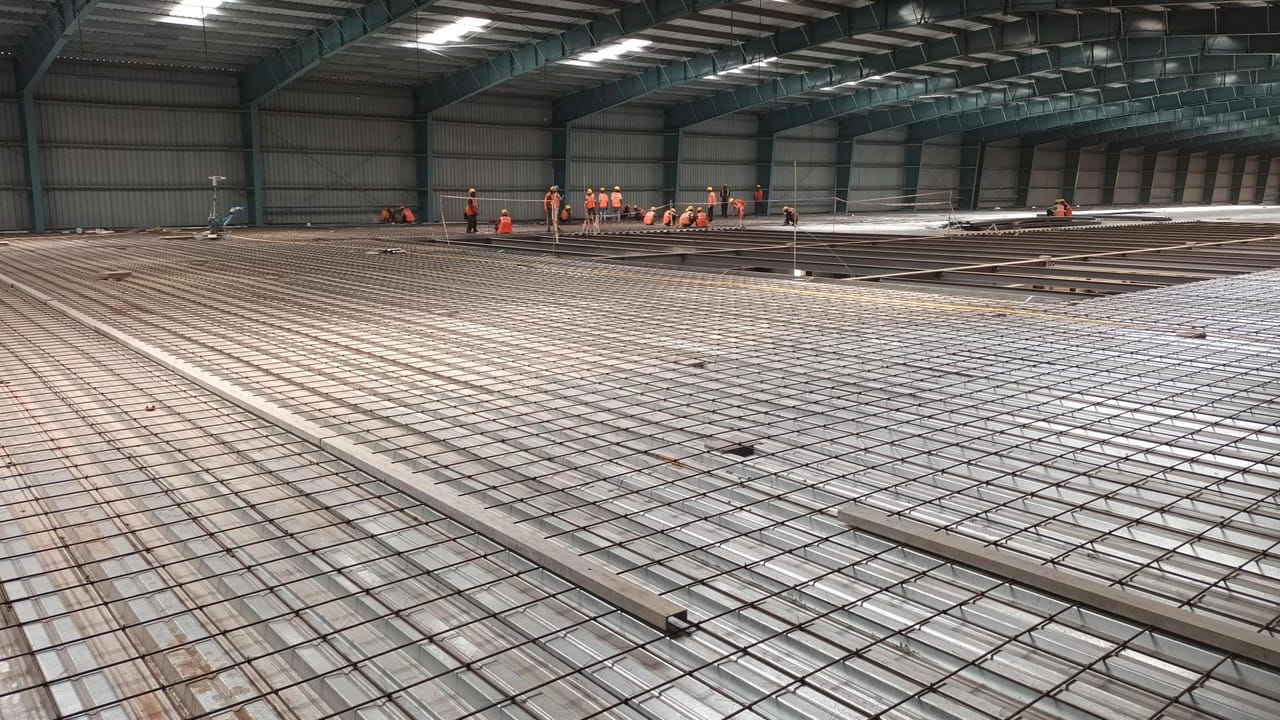
Temperature and environmental stability are critical components of modern industrial facility planning, particularly for cold chain facilities, pharmaceutical production, biotechnology, electronics manufacturing, and food processing.
Our facilities incorporate multiple environmental control zones engineered to preserve product quality, operational reliability, and regulatory compliance.
| Environmental Zone | Primary Architectural Purpose |
|---|---|
| Storage & Staging Zones | Raw material and finished inventory holding |
| Active Processing Zones (Low Temperature) | Temperature-sensitive handling and human intervention |
| Standard Processing Zones | Balanced worker comfort and material preservation |
| Rapid Thermal Core Zones | Ultra-low temperature freezing, rapid chilling, stress-testing, or specialized processing |
Through intelligent HVAC integration, thermal zoning, high-performance building envelopes, and energy-efficient systems, MAP Architects creates sustainable industrial buildings that maintain consistent environmental performance while reducing operational costs.
5. Human Workflow & Biosecurity Architecture
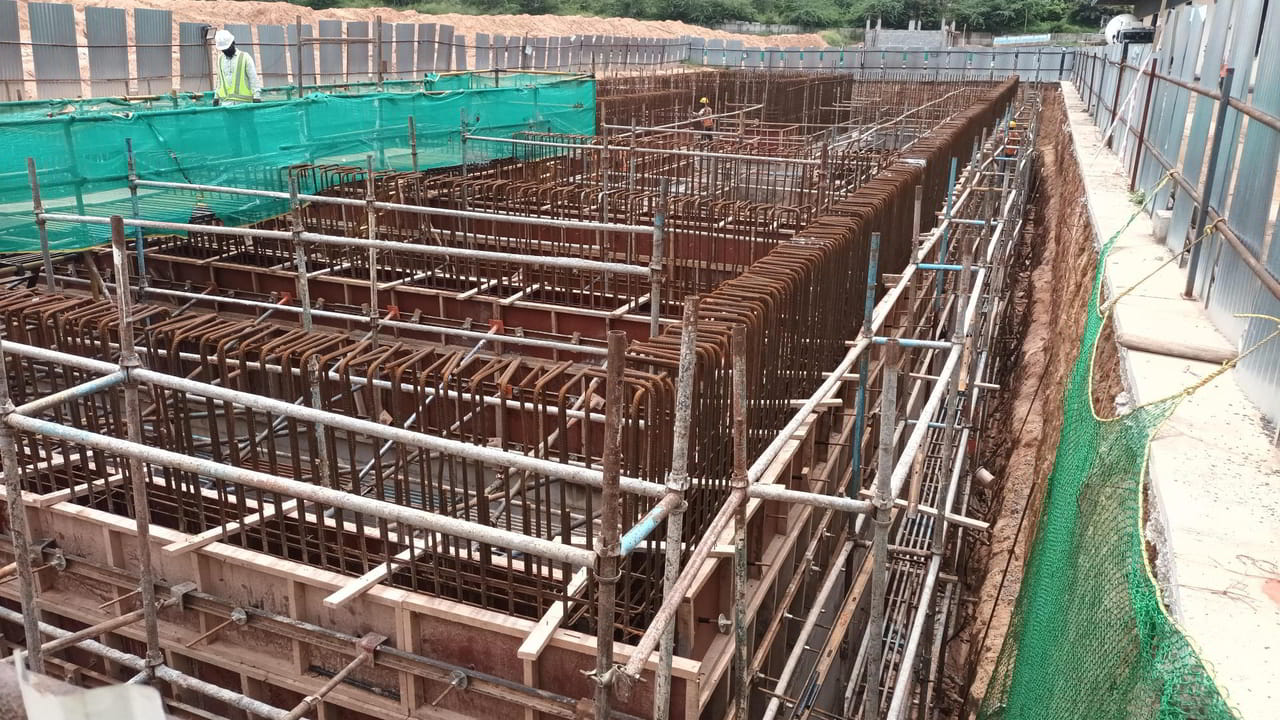
Personnel movement is often the largest source of contamination within sensitive manufacturing environments. Our cleanroom design and industrial facility architecture incorporate rigorous personnel circulation strategies that minimize operational risk and maintain hygiene standards.
Controlled Entry Sequence
- Staff Reception & Administrative Check-In
- Restrooms & Hygiene Stations
- Changing Rooms, Lockers & Showers
- PPE Donning Areas
- Automated Sanitization Thresholds, including boot washes, air showers, and localized sterilization systems
Only after completing each controlled step do personnel enter sensitive production environments.
Segregated Specialized Protocols
Facilities handling multiple product categories or processes often require dedicated gowning rooms, sanitation foyers, and isolated personnel pathways.
By separating operational teams and maintaining strict workflow segregation, our industrial building designs reduce cross-contamination risks while improving compliance with industry regulations and international manufacturing standards.
6. Vertical Stratification: Administrative Integration
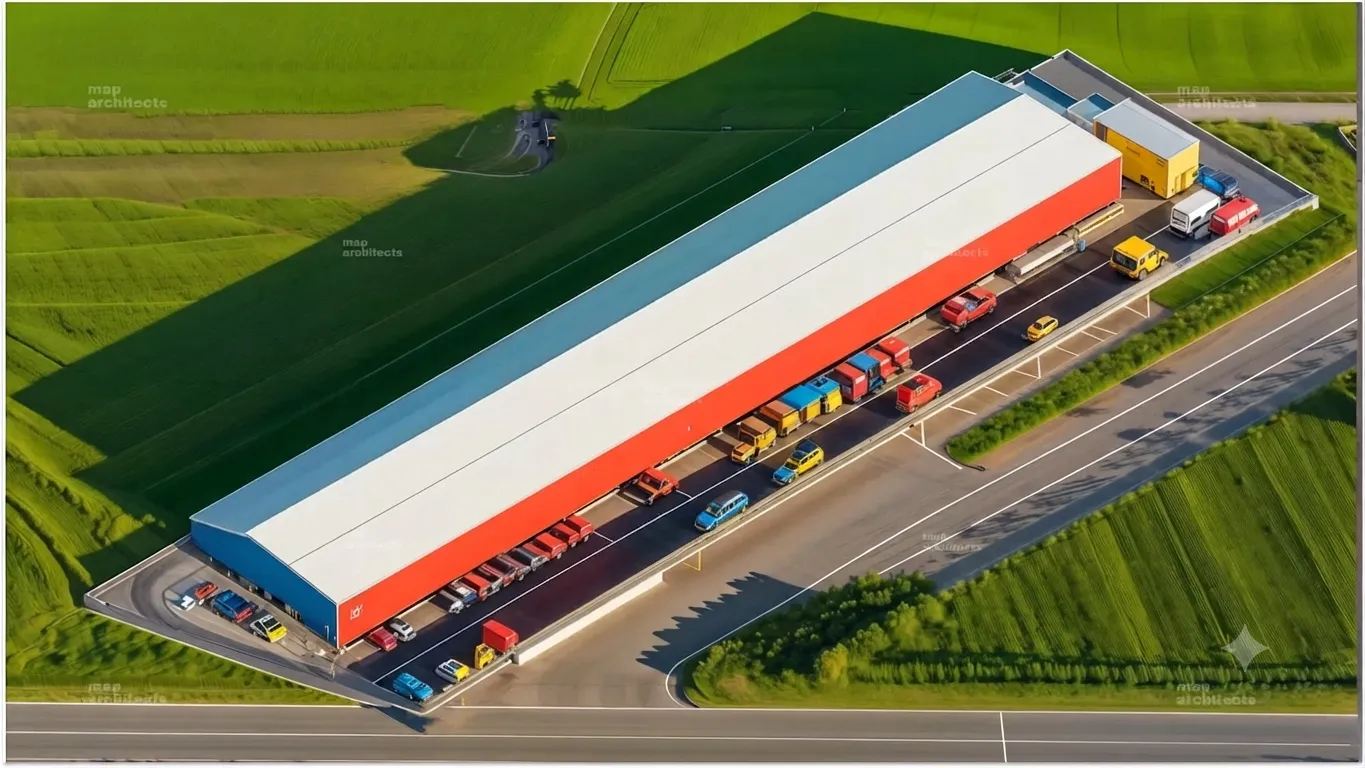
Efficient industrial building design maximizes production space by separating manufacturing operations from administrative and support functions.
Upper floors are strategically dedicated to:
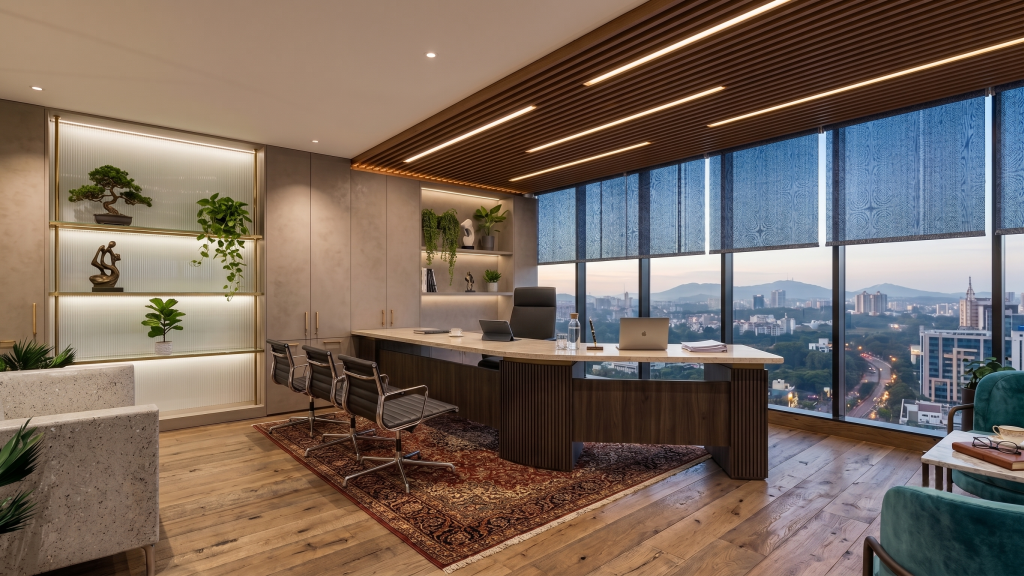
- Executive Offices
- Open Workstations
- Training & Briefing Rooms
- Quality Control (QC) Laboratories
- Research & Testing Facilities
- Meeting & Conference Rooms
- Staff Cafeterias & Recreation Areas
This vertical zoning allows the ground floor to remain optimized for production, logistics, hygiene control, equipment movement, and operational efficiency while creating a more productive and flexible industrial environment.
Conclusion
Designing a modern industrial facility requires balancing the principles of industrial architecture, manufacturing engineering, operational efficiency, sustainability, and regulatory compliance. By implementing dedicated material streams, centralized sanitation loops, intelligent factory layout planning, layered environmental controls, and robust personnel biosecurity strategies, MAP Architects delivers future-ready industrial facilities that are scalable, resilient, and engineered for long-term success.
From food processing plants, pharmaceutical manufacturing facilities, cleanroom environments, cold chain infrastructure, medical device manufacturing, electronics production facilities, and industrial warehouses to advanced manufacturing campuses, our design approach combines architectural innovation, engineering precision, and BIM-enabled planning to create industrial spaces that optimize productivity, ensure compliance, and support evolving business needs.
As industries continue to embrace automation, sustainability, and smart manufacturing, MAP Architects remains committed to designing industrial facilities that not only meet today’s operational demands but are also prepared for the challenges and opportunities of tomorrow.