
Abhi Campus
Workplace · Mysuru · Completed
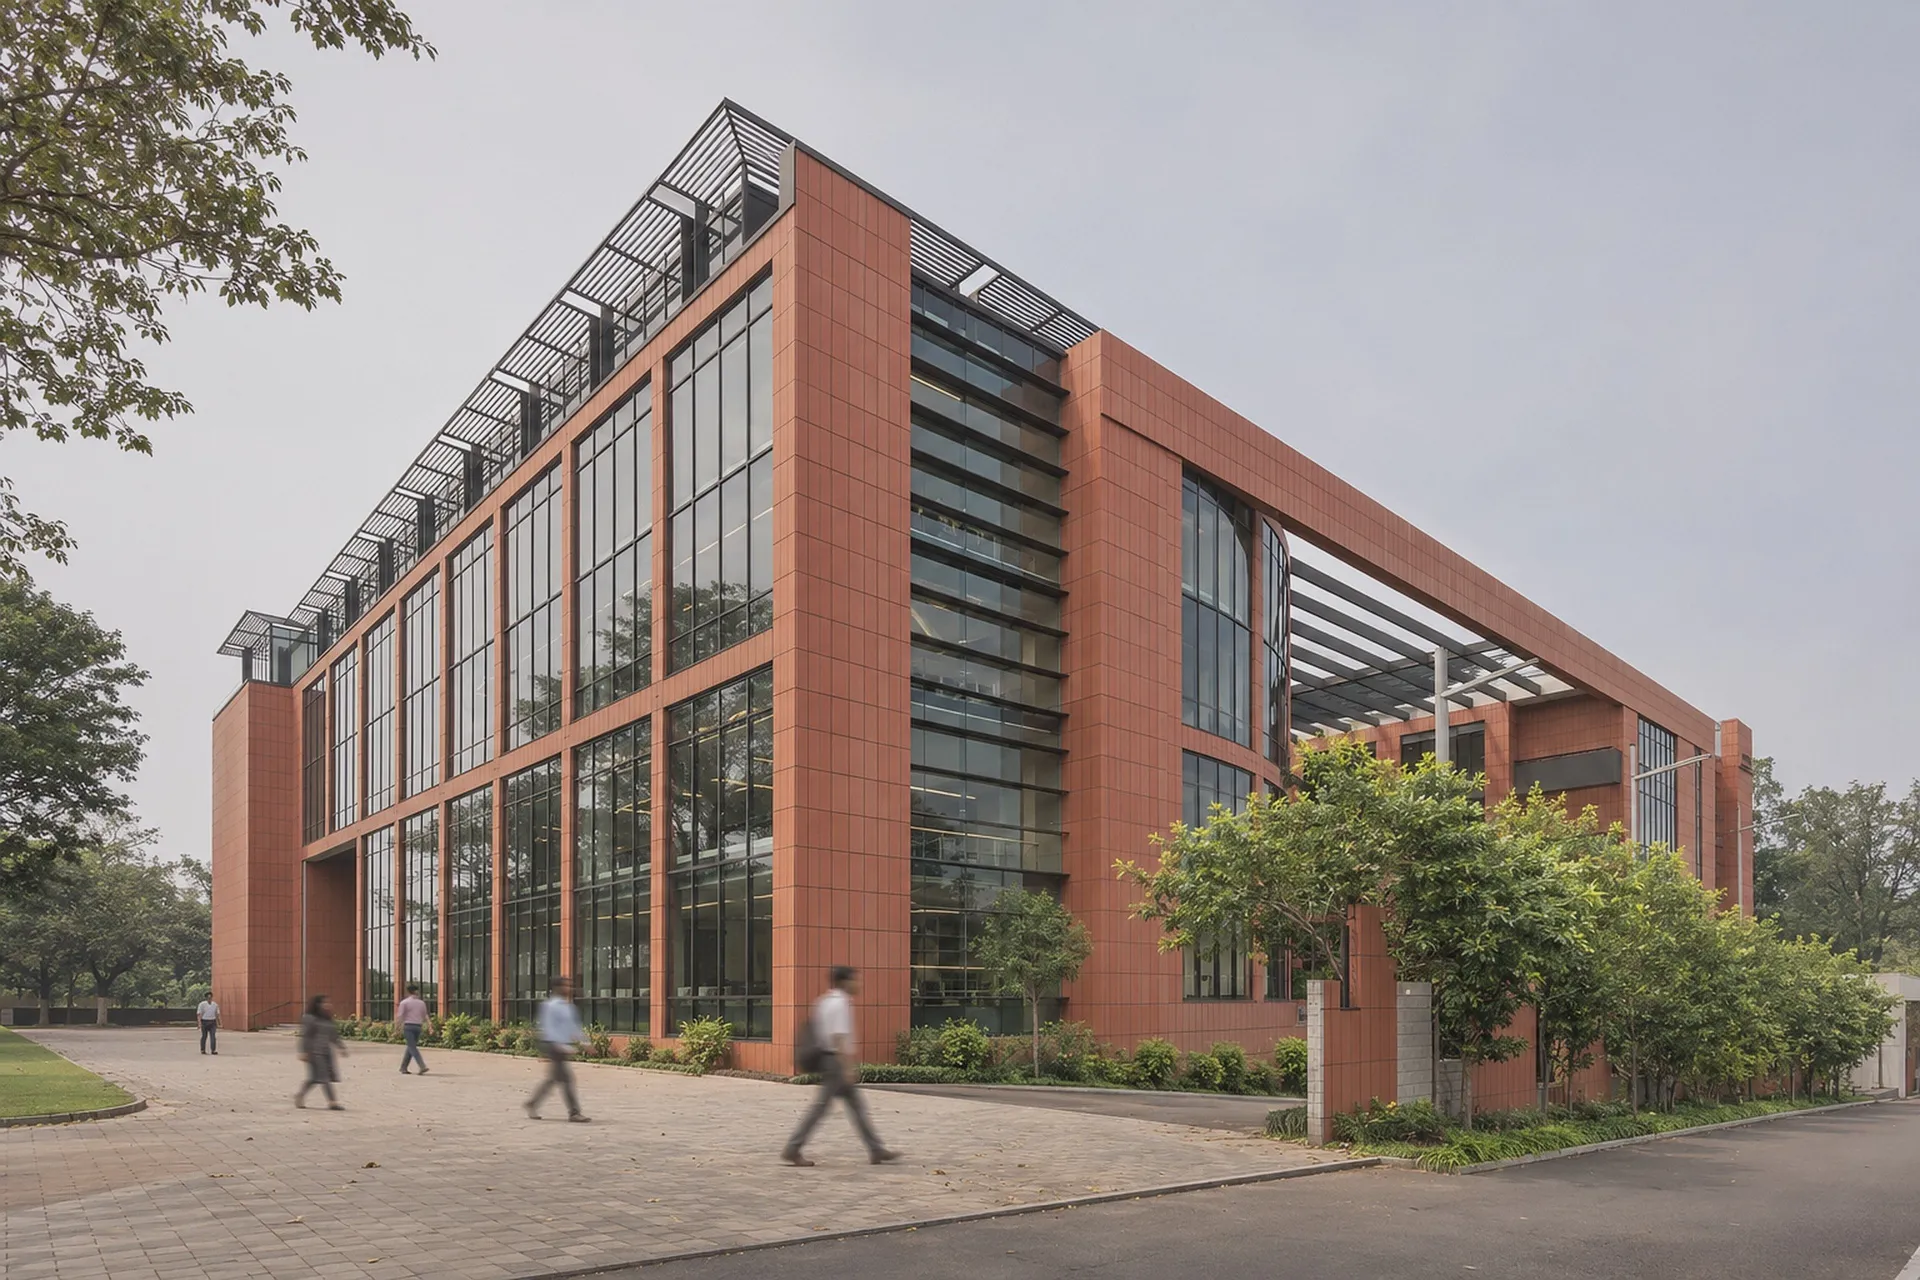
Phase 2 of an IT campus at Mysuru, about 120,000 sq ft, with MAP as project architects.
The building
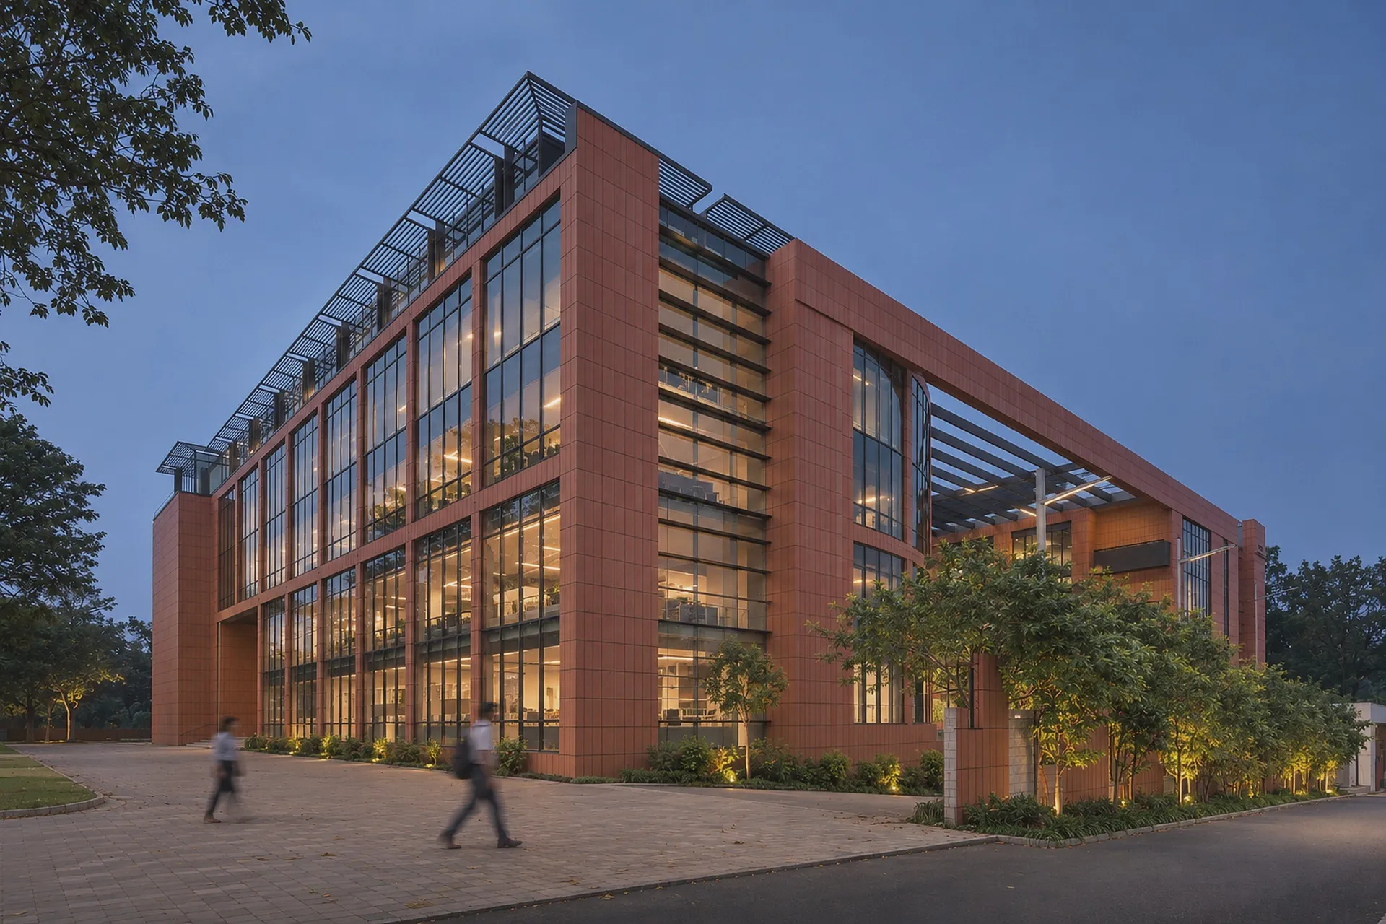
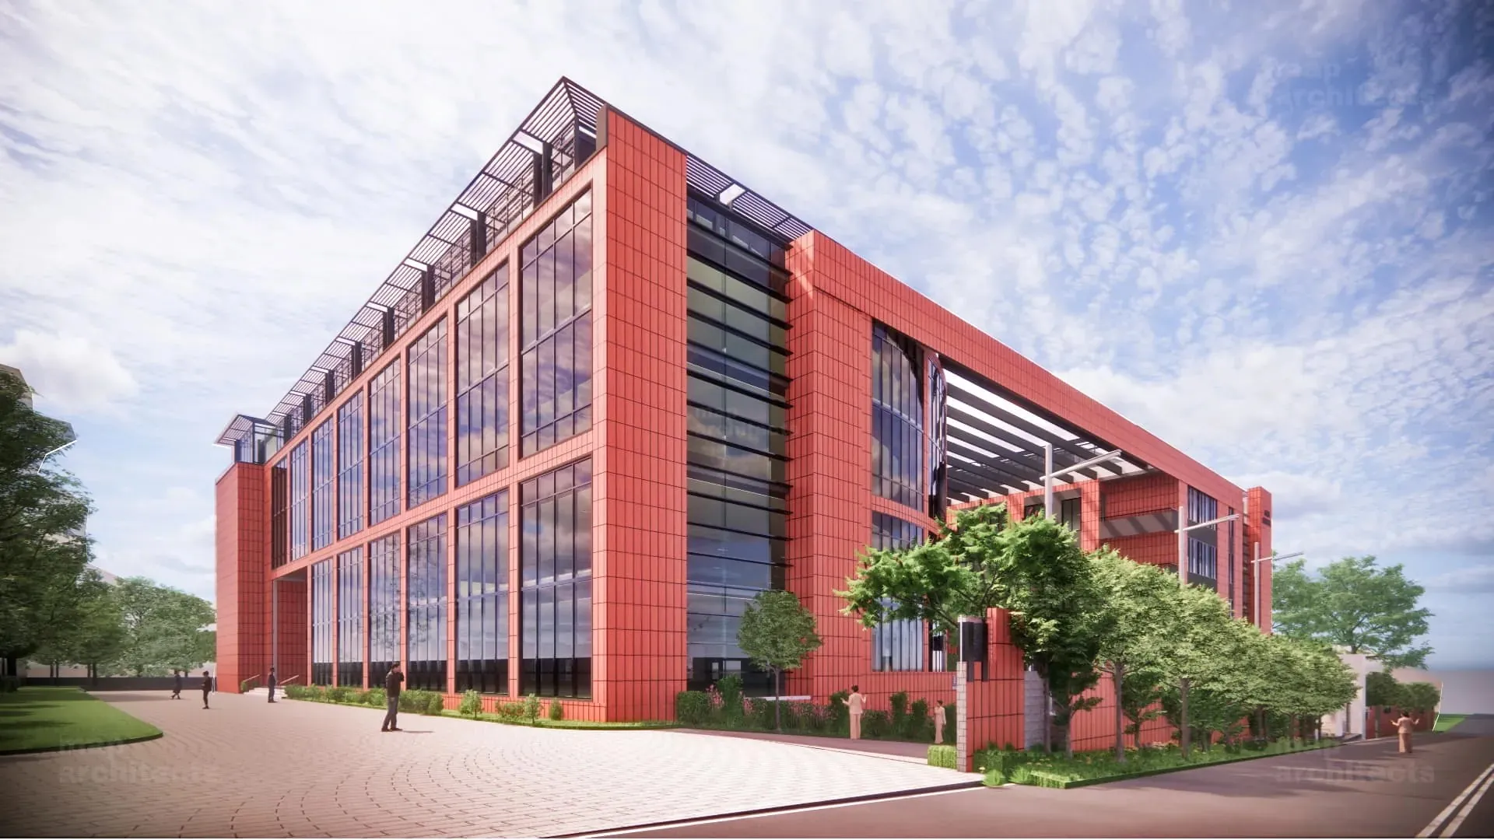
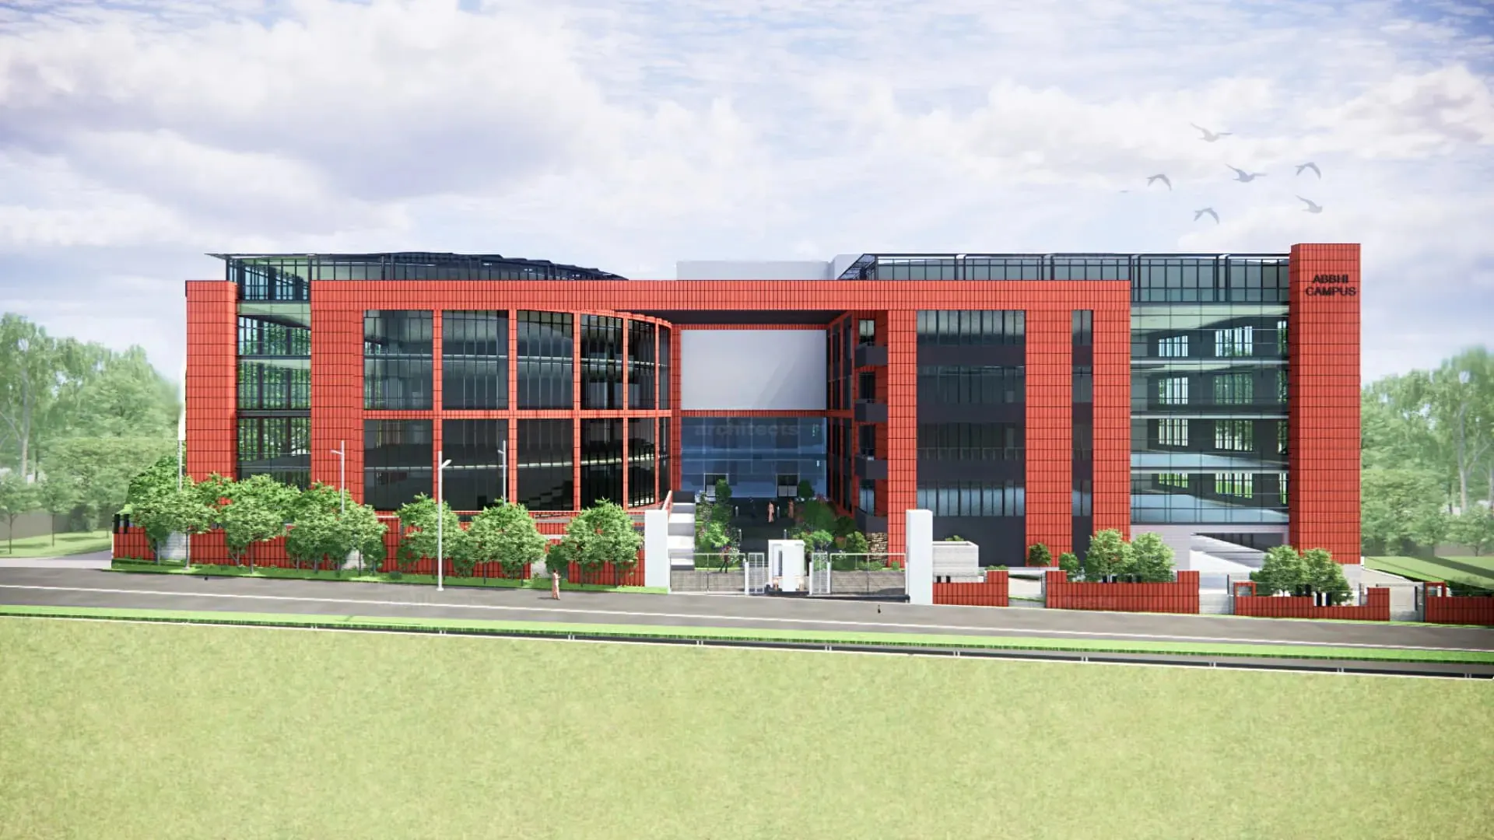
Terracotta-red tile cladding on a fine grid, opened up by two-storey glazed bays; a steel louvre pergola runs along the roof edge and over the side court.
- Architects
- MAP Architects, project architects
- Client
- Abbhi Capital
Next project · Bengaluru
Licious Processing Unit