Skip to content
MAP Architects

Anand Residence

Residential · Bengaluru
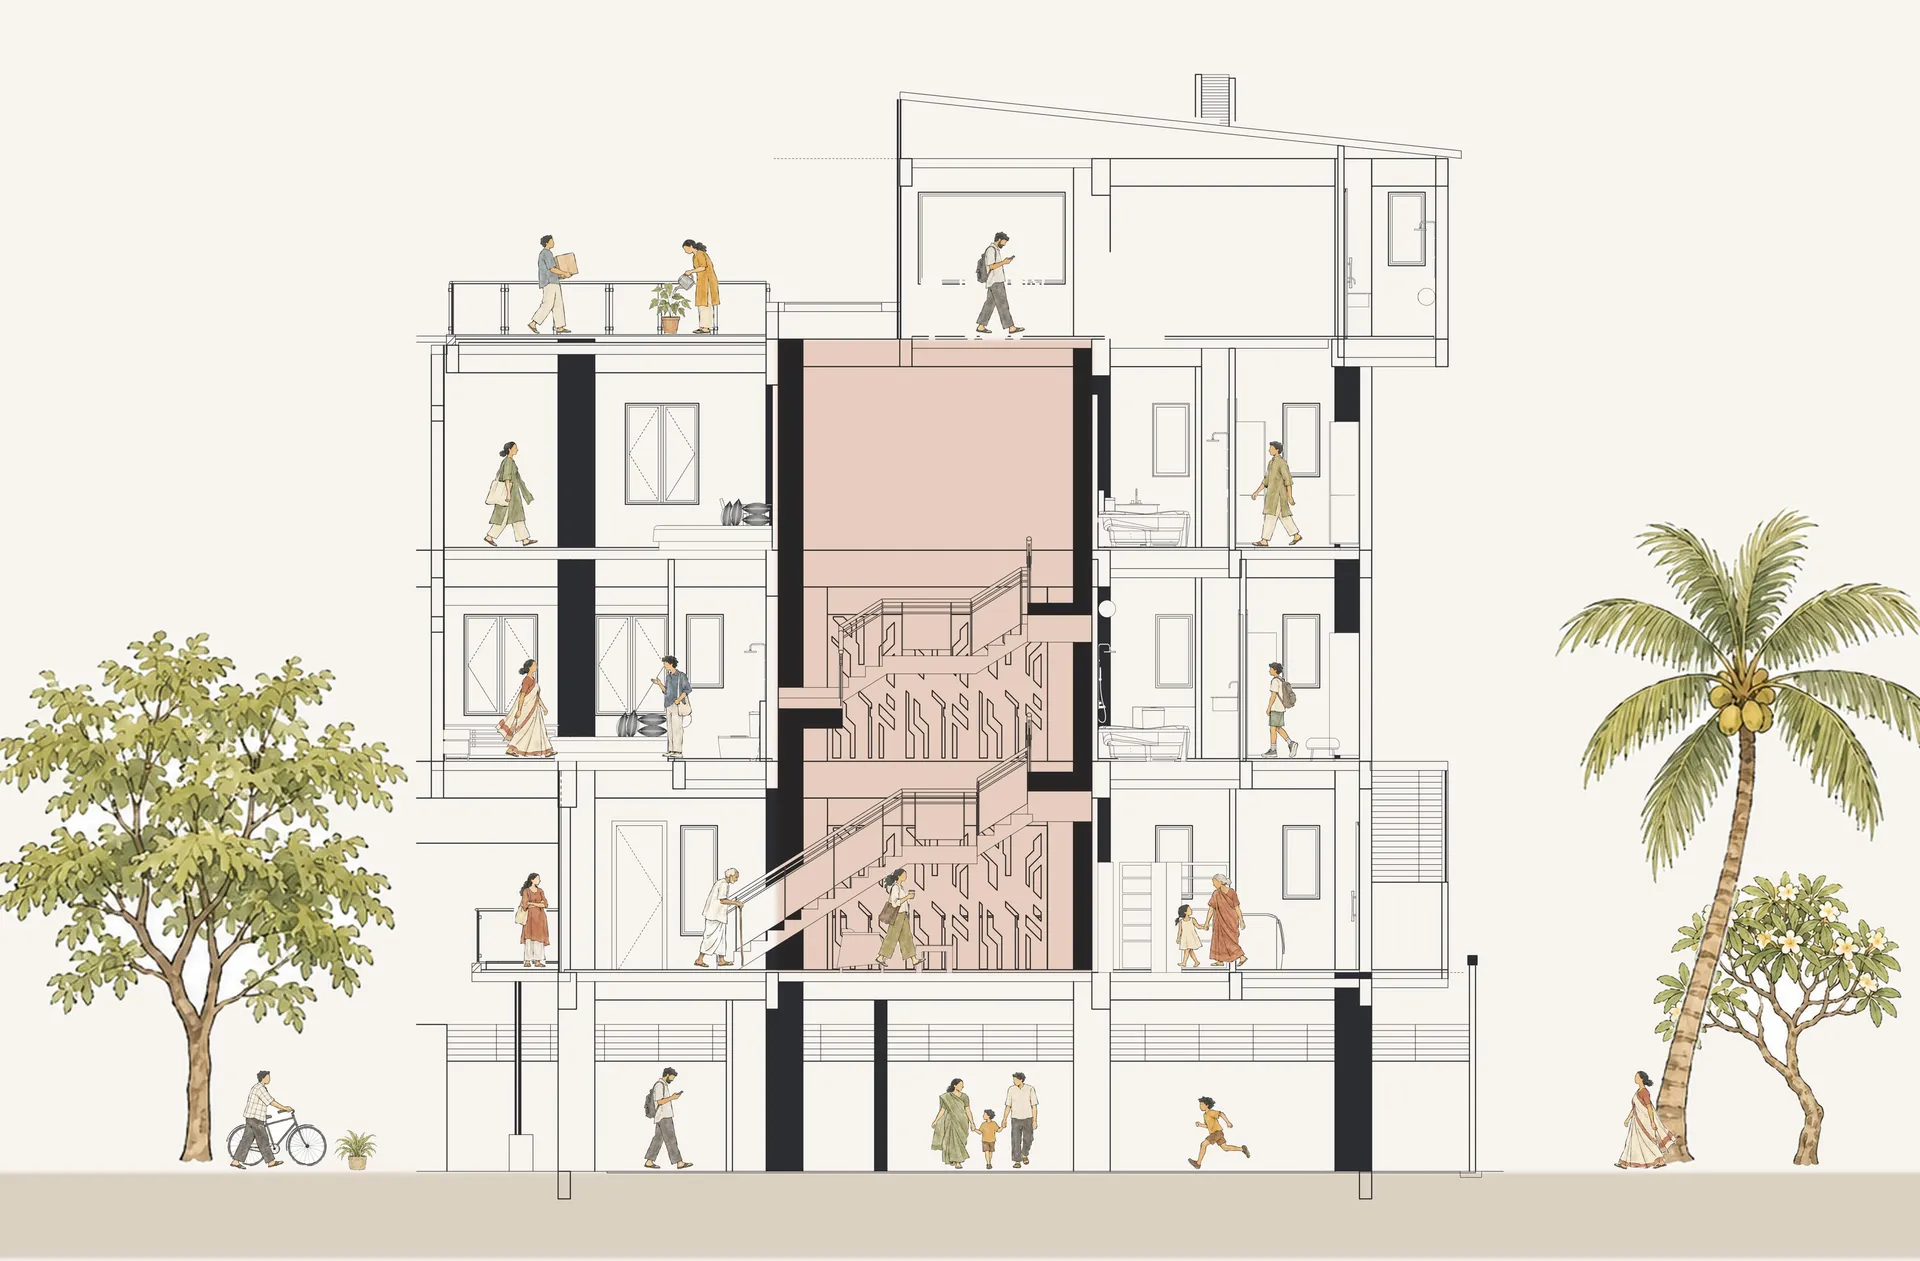
Section through a narrow four-storey house: a terracotta-washed stair and cut-pattern screen rise through the middle, people on every floor, a neem and a coconut palm outside

Parking and a small home office sit under the house; above, the rooms stack beside a stair wrapped in a cut-pattern screen, up to a roof terrace with a gym under a sloping solar roof.
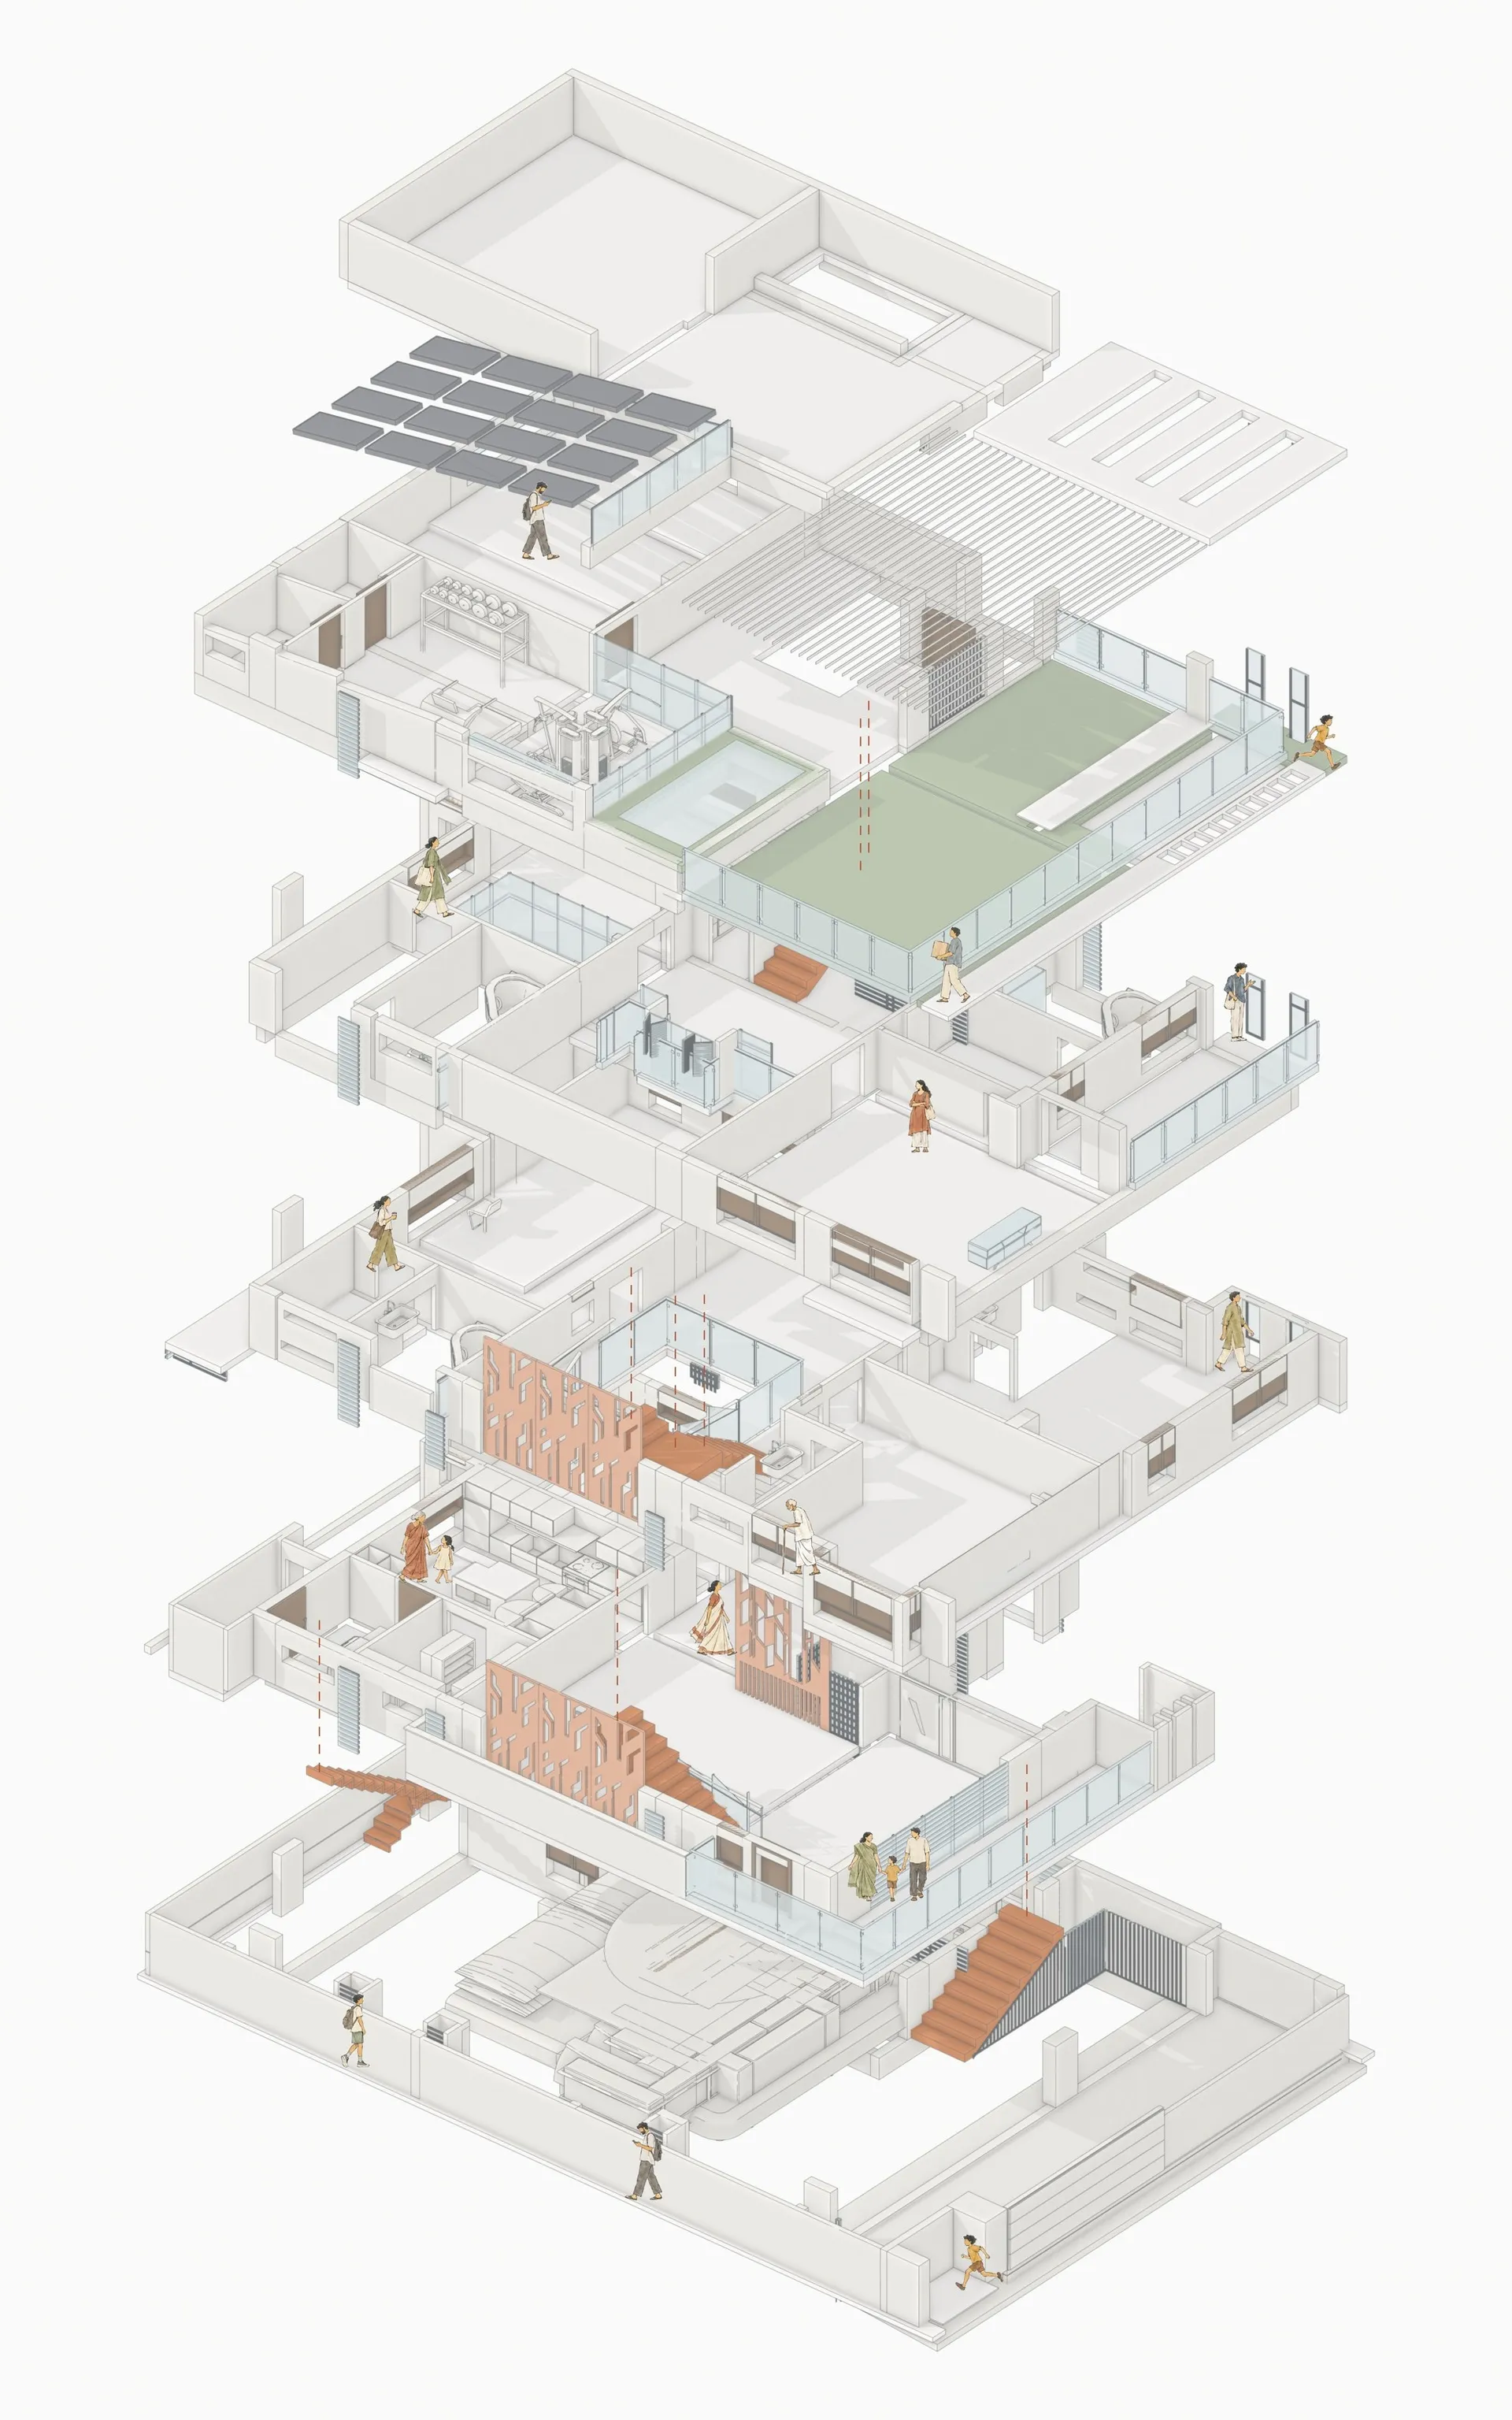
Exploded axonometric of the house, floors pulled apart, the stair and patterned screens in terracotta, people on each floor
Floor by floor
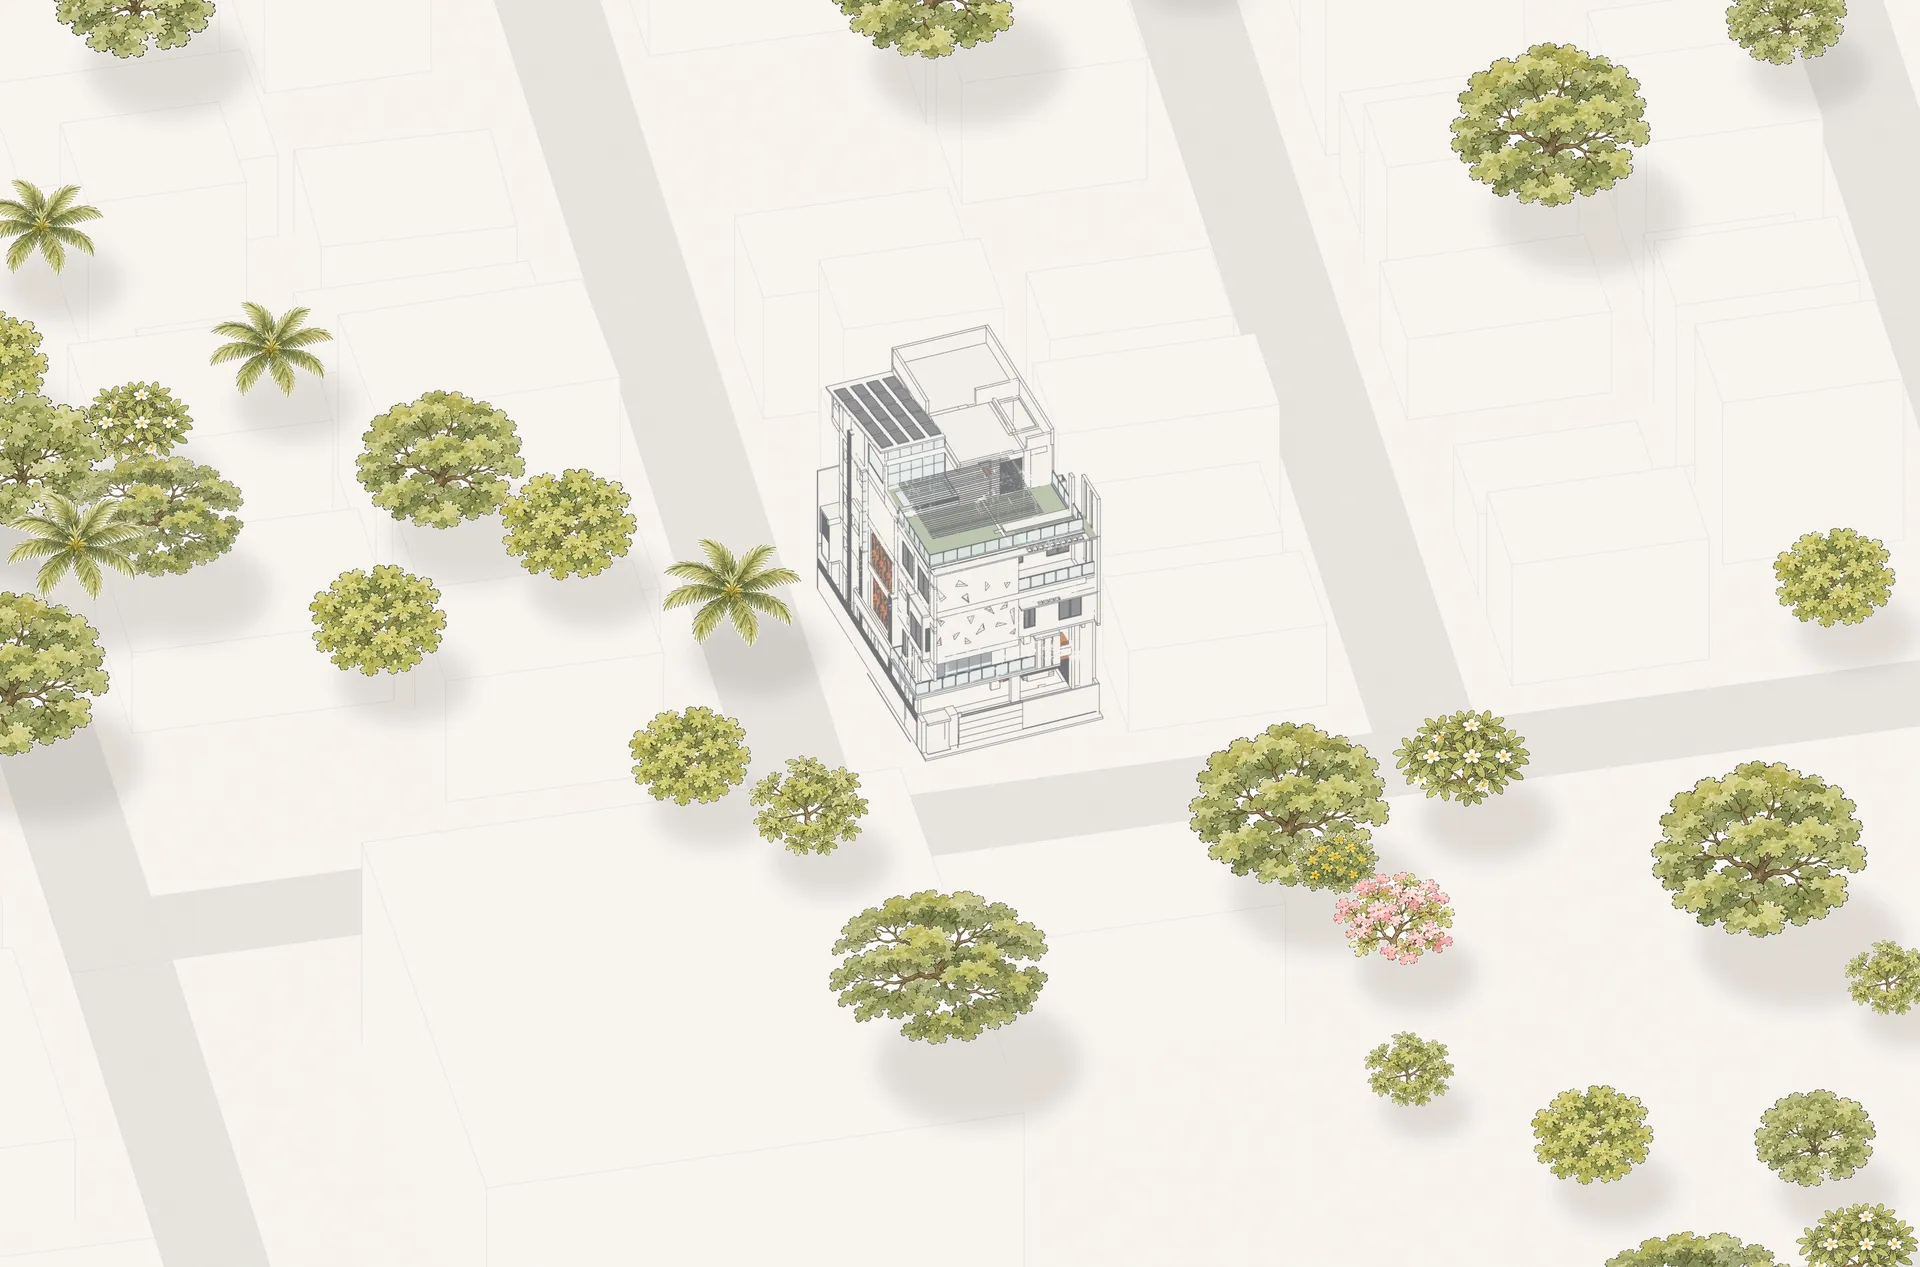
Bird's-eye drawing of the house among white neighbouring houses and street trees in BEL Layout
In its street
Role
Architecture and interiors

Next project · Bengaluru

Aravind Residence