
BBP Staff Housing
Residential · Bengaluru · Opening Nov 2026
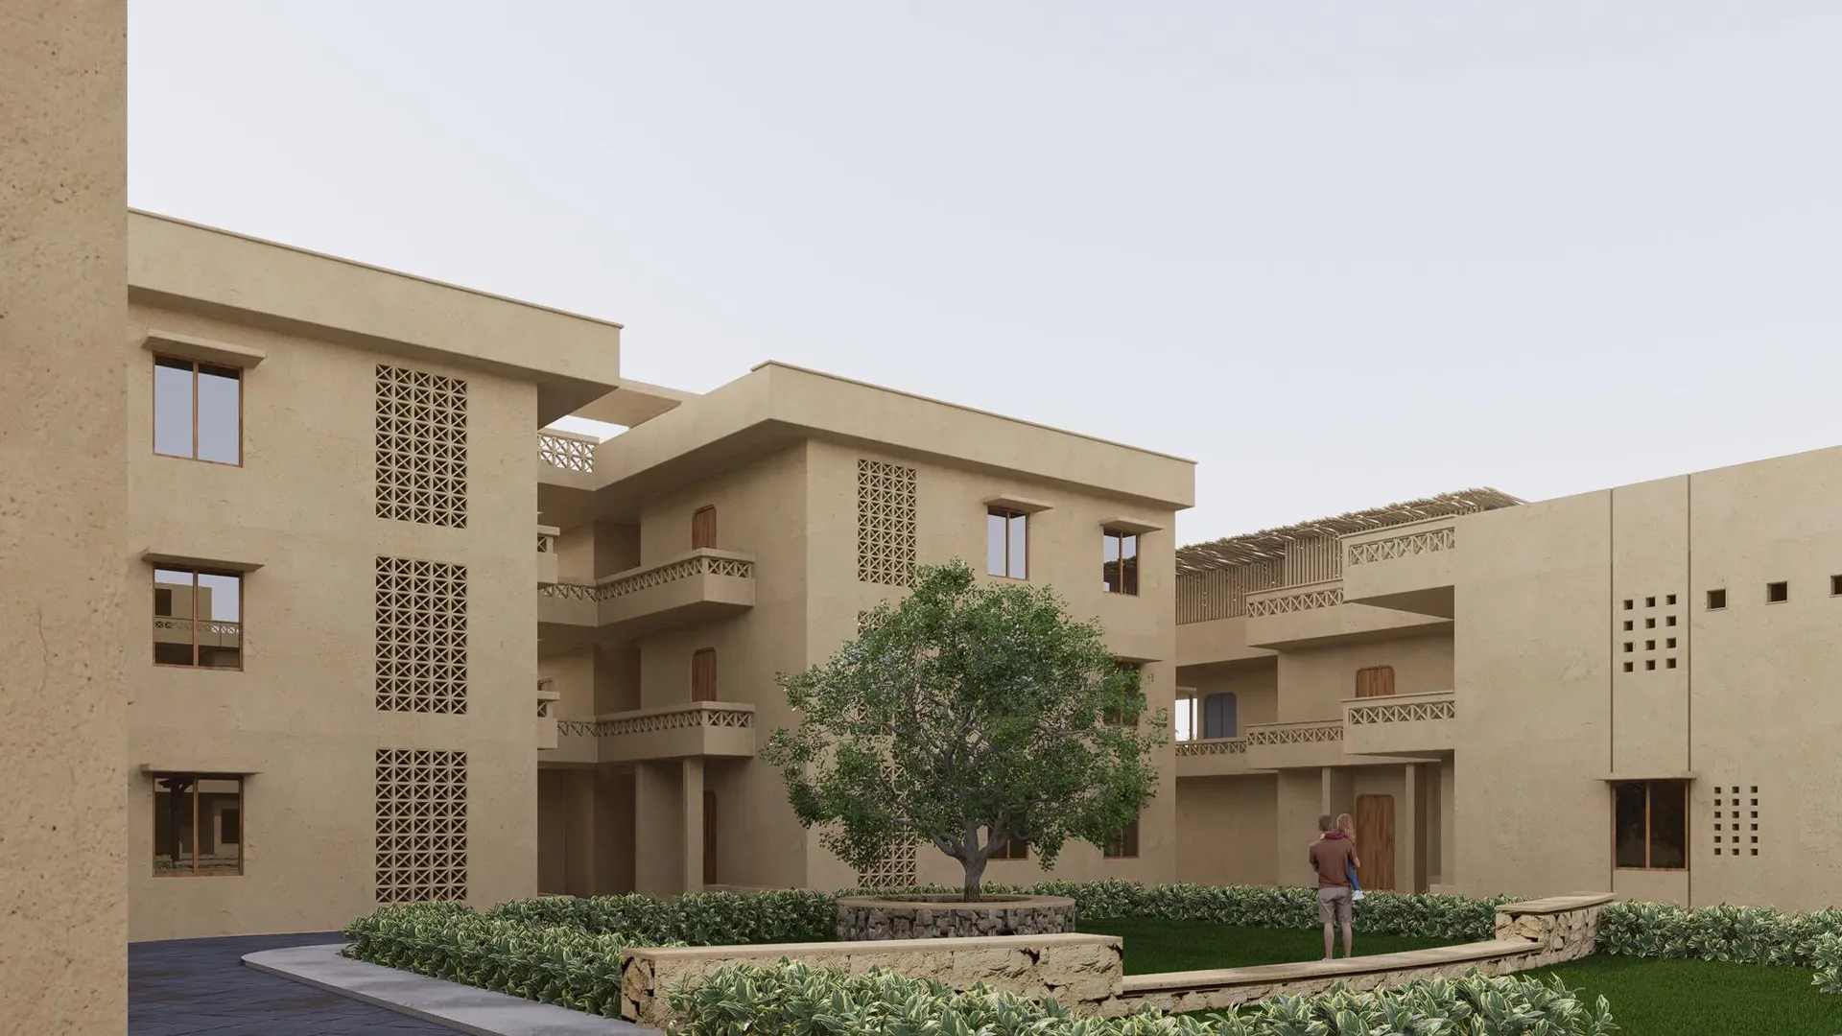
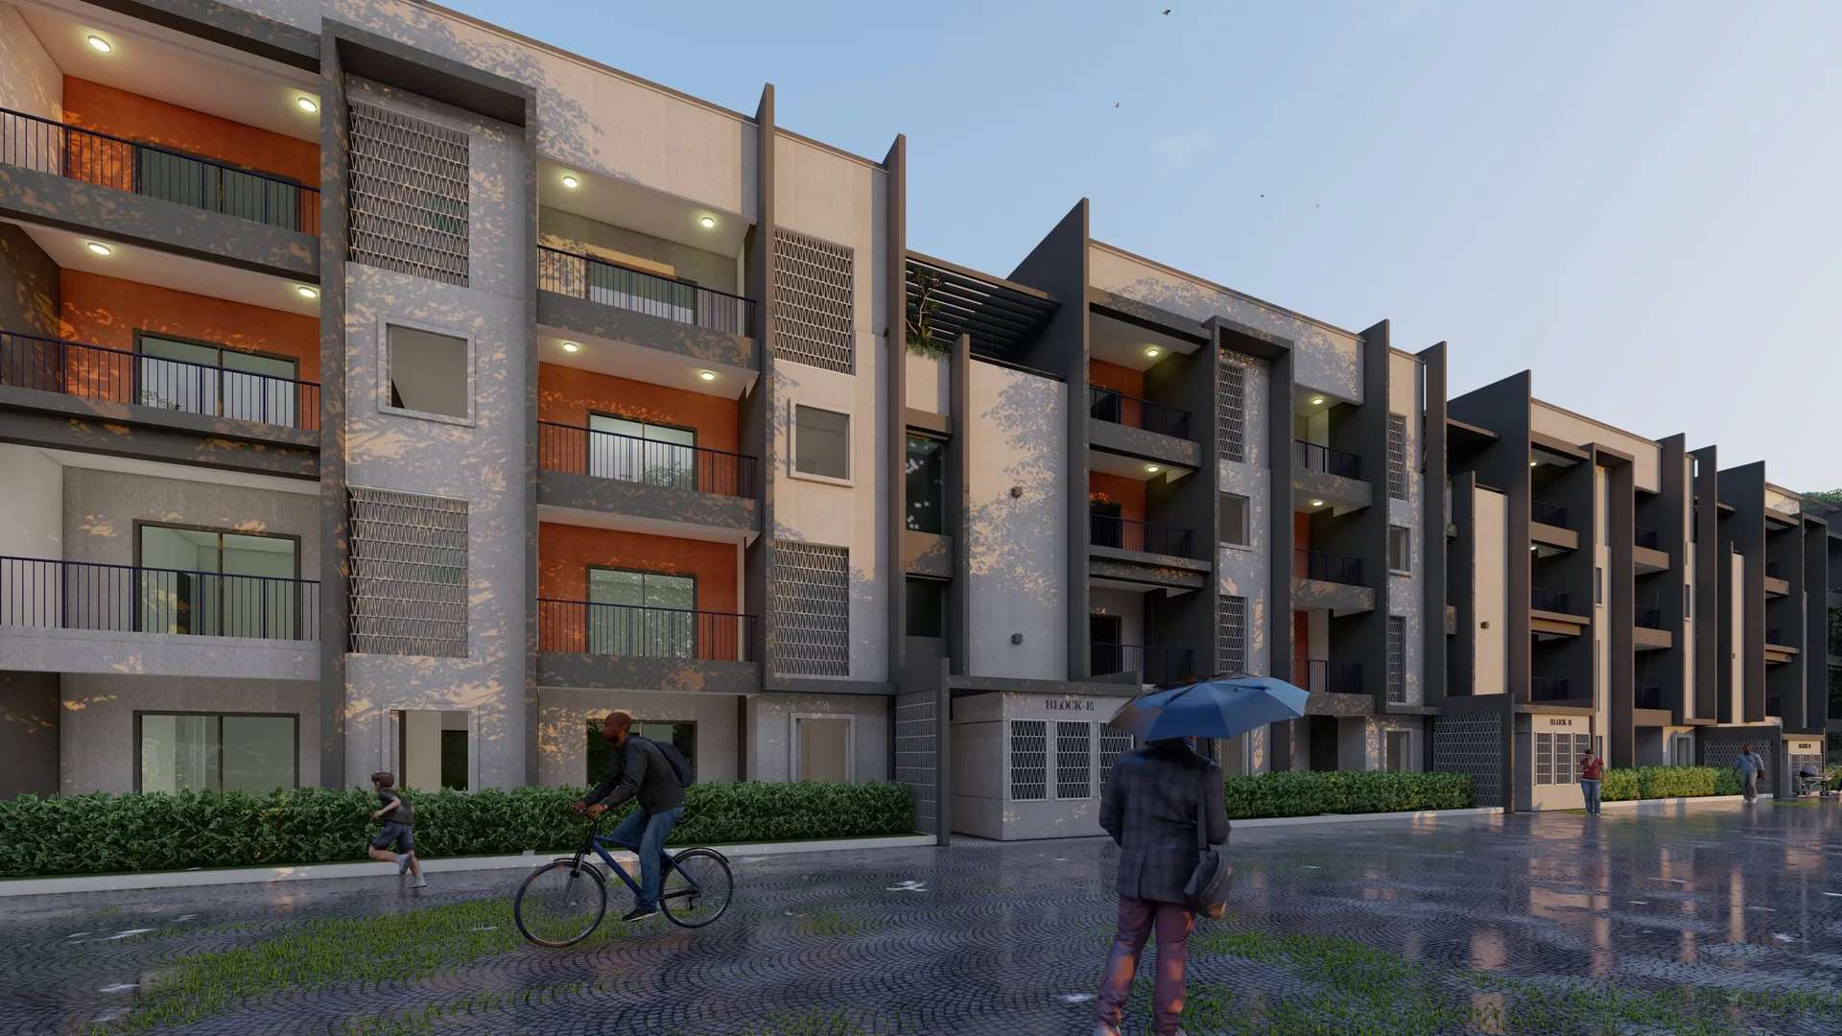
112 homes for the staff of Bannerghatta Biological Park, set around three shared greens.
The plan
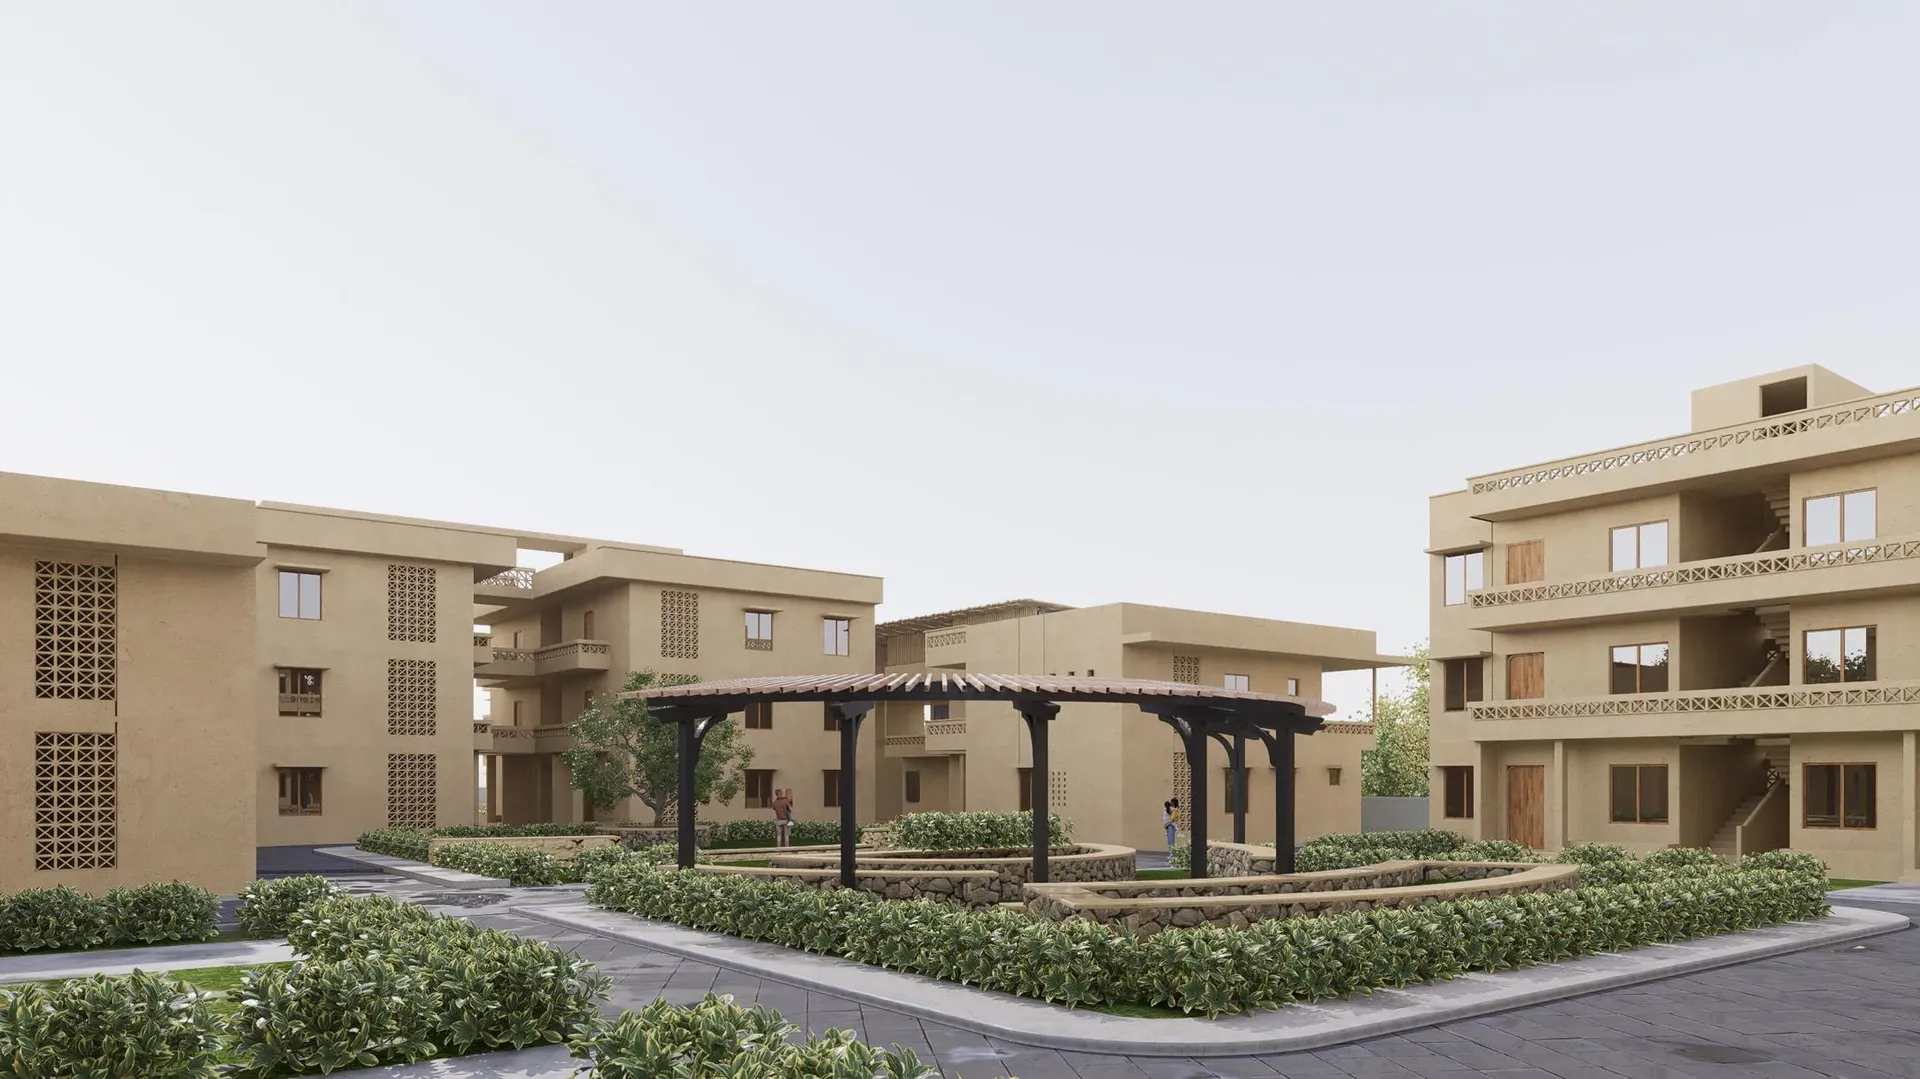
On a triangular plot, a 4.5 m driveway splits the site into three clusters. Each cluster wraps its homes around a green of its own: a car-free courtyard where children play and elders sit out.
The home
Two homes share a stair on each floor. Living room, bedroom, kitchen, bath and a Kota-stone terrace: 443 sq ft per home, cross-ventilated, in robust, low-maintenance materials.
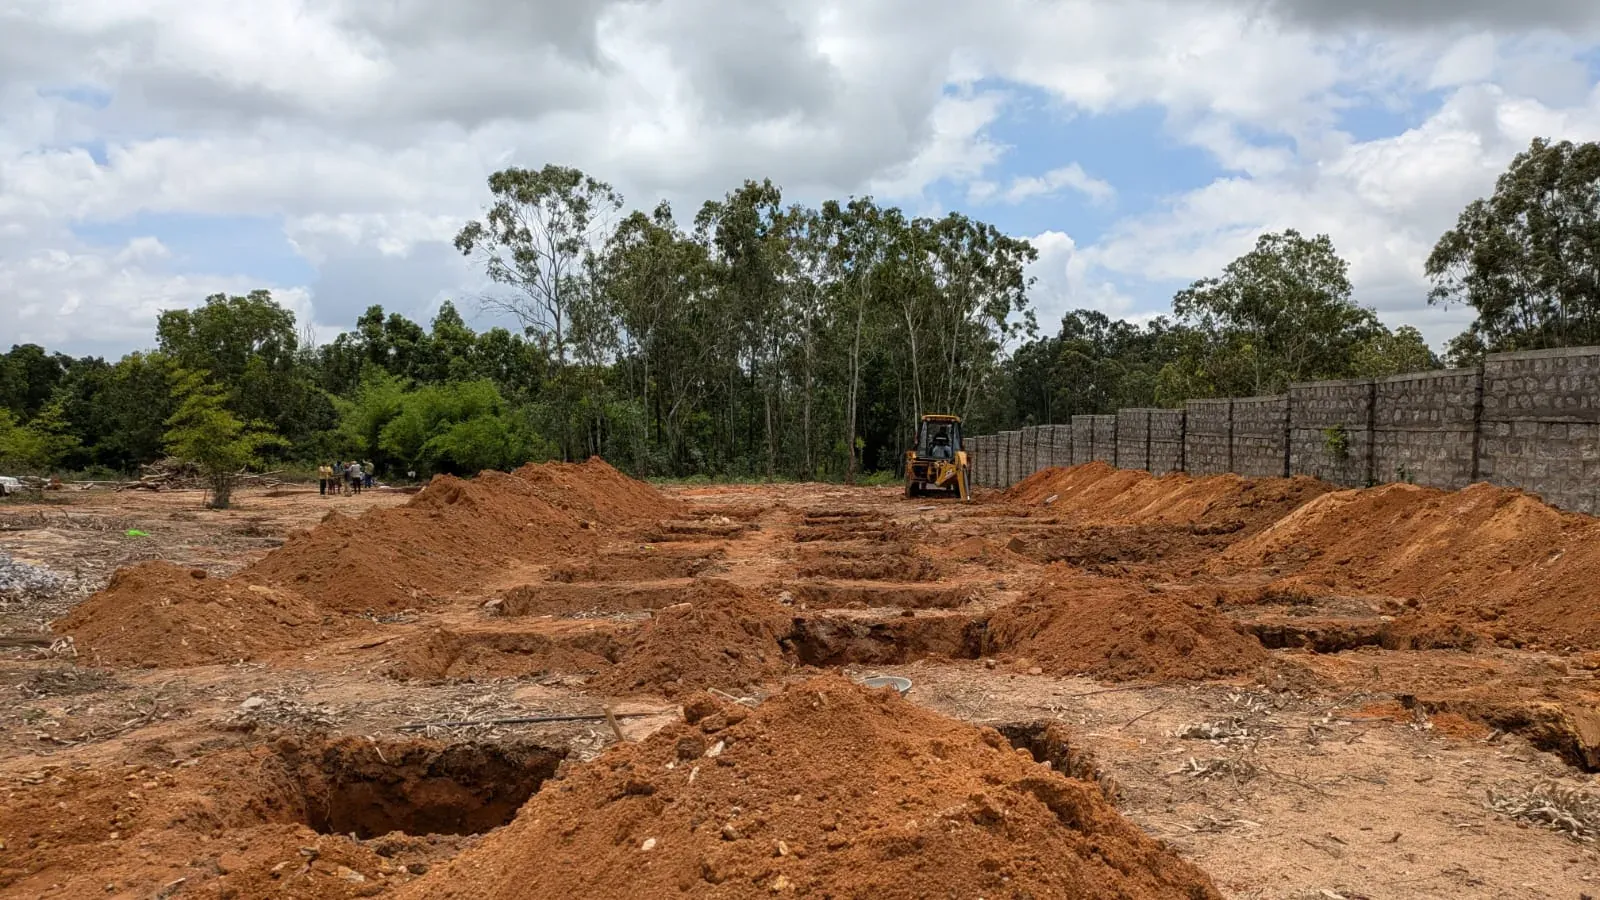
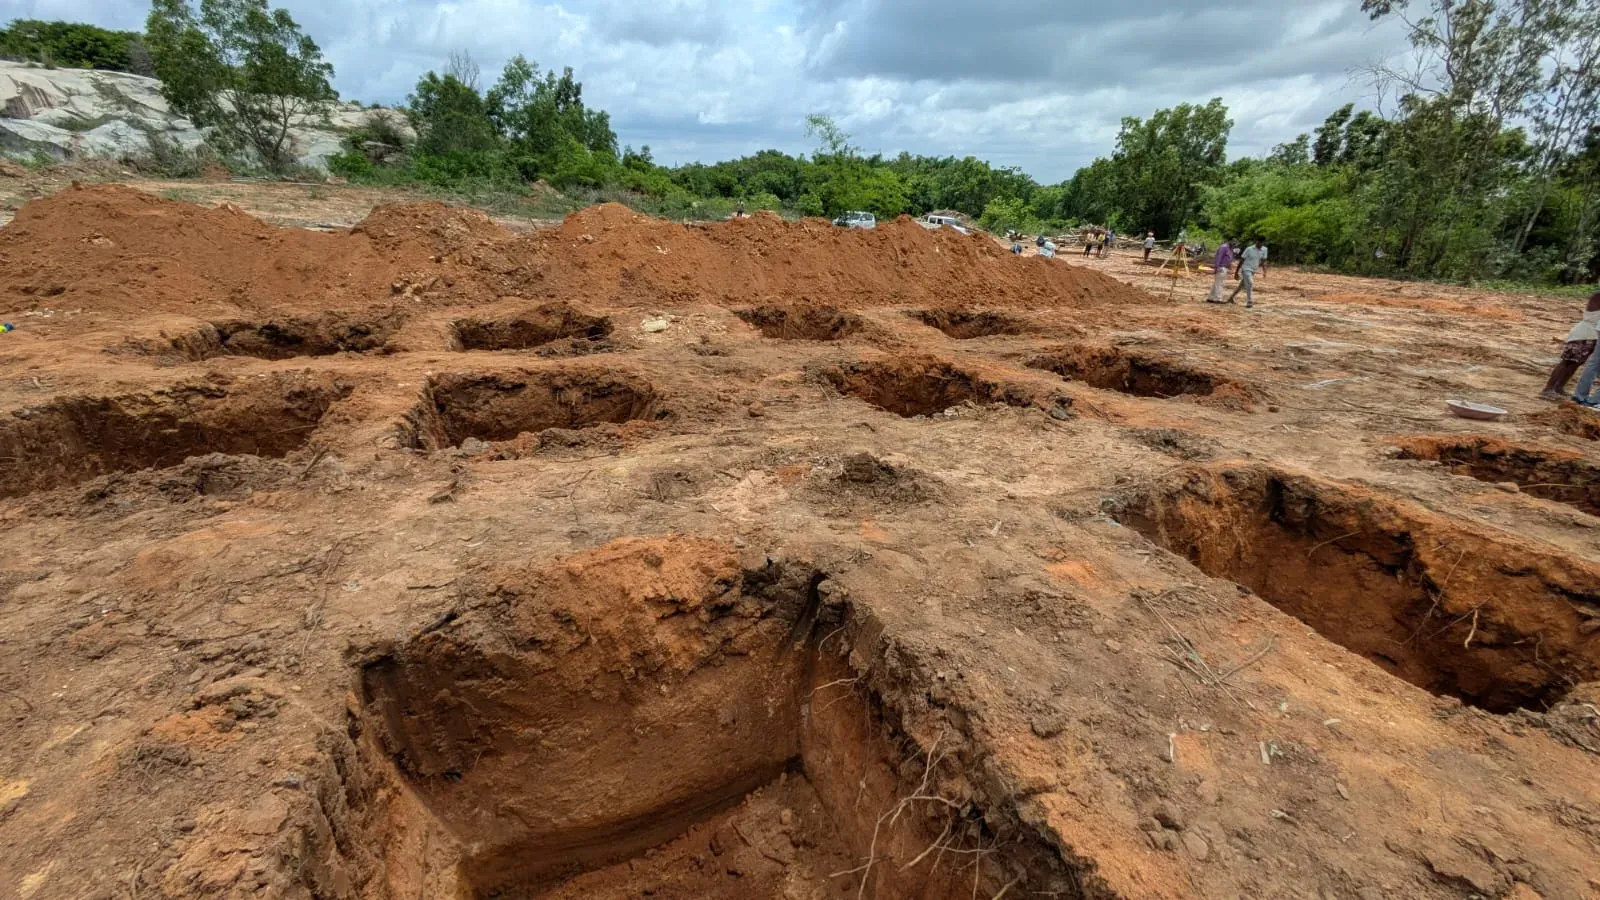
From red earth
- Architects
- MAP Architects
- Client
- Bannerghatta Biological Park
Next project · Bengaluru
Villaments, Hennur