
Villaments, Hennur
Residential · Bengaluru · Design
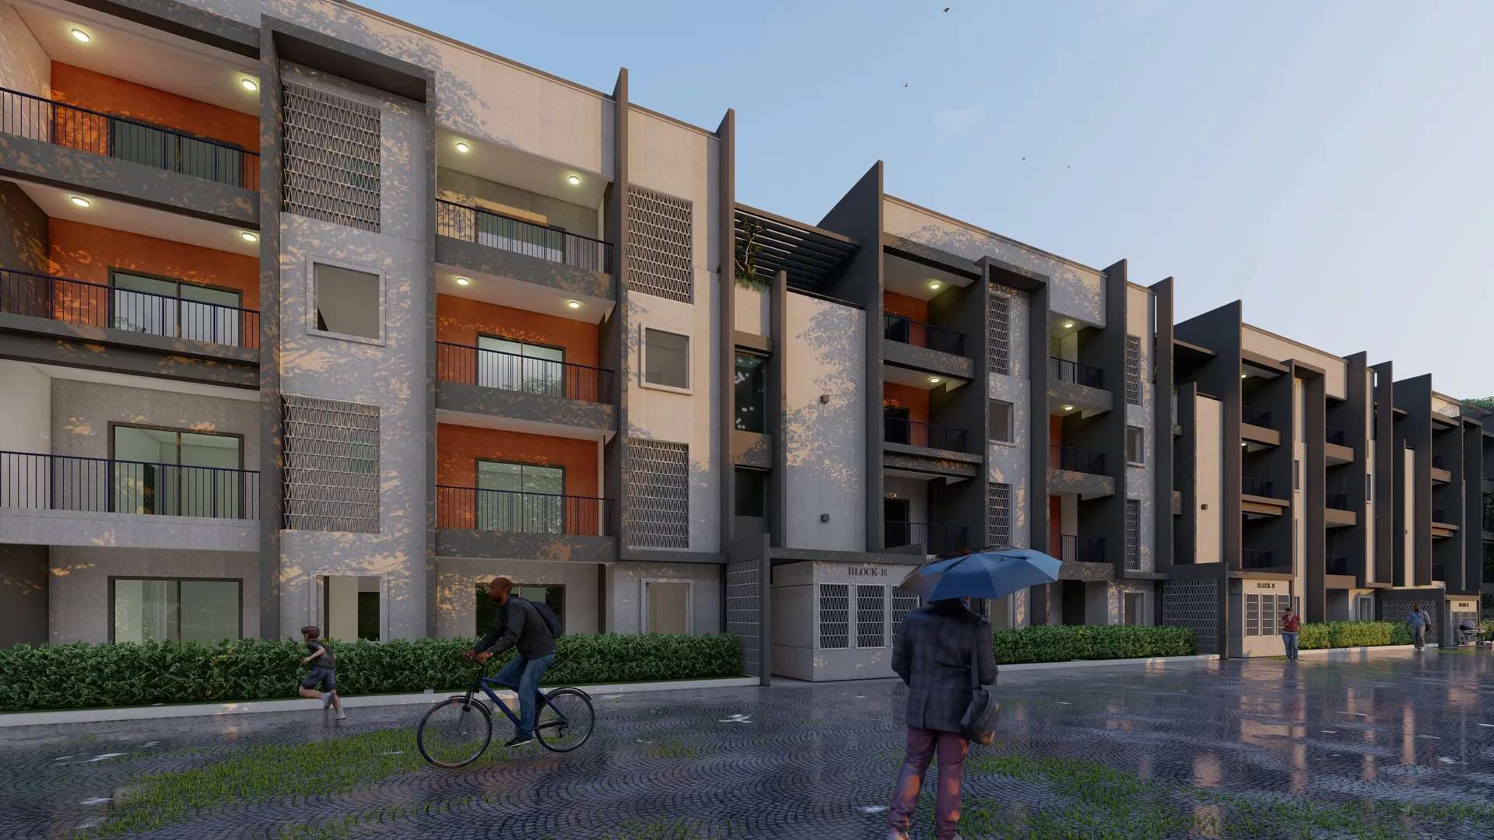
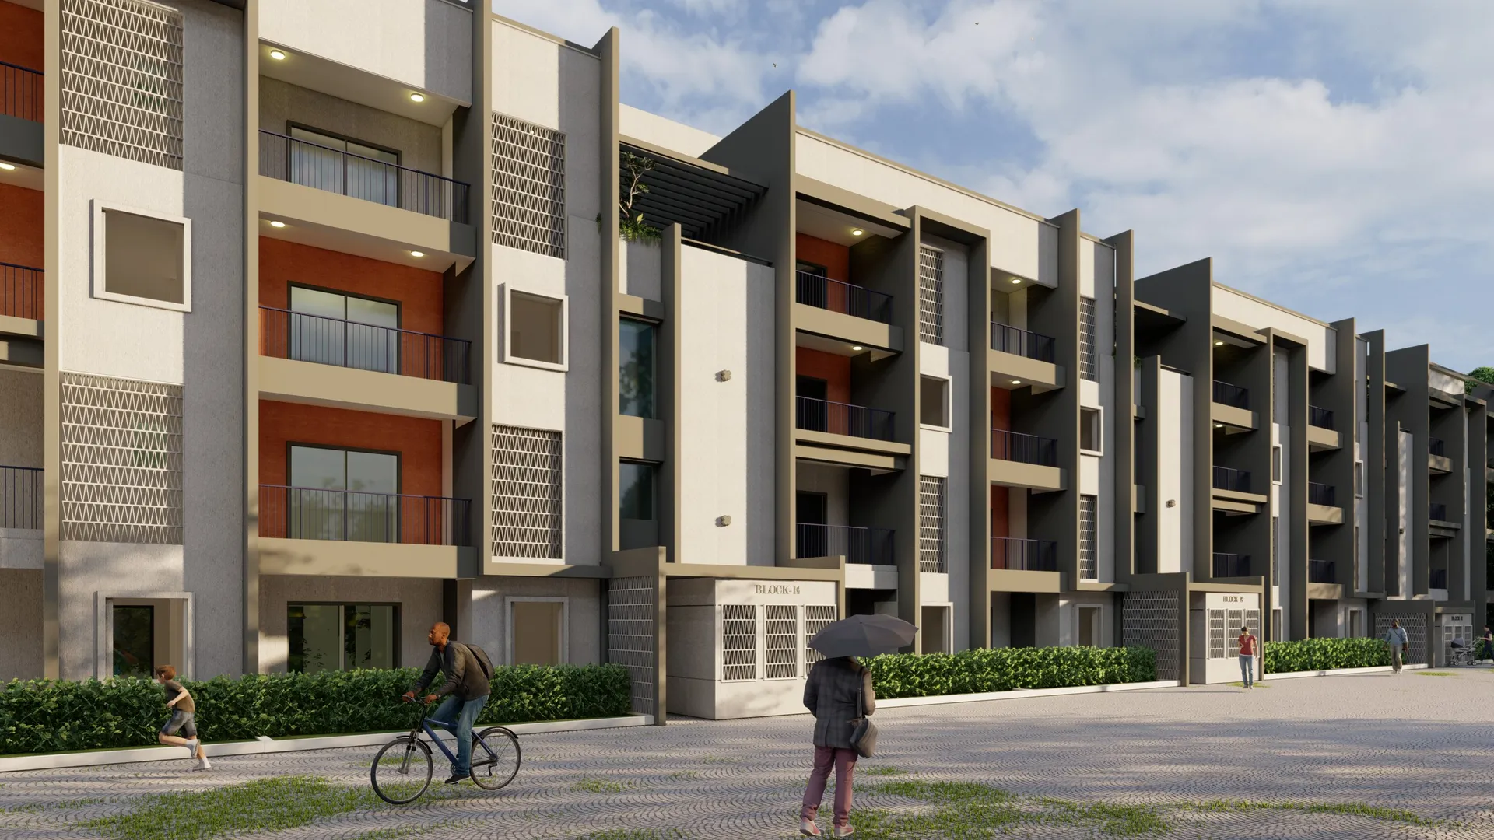
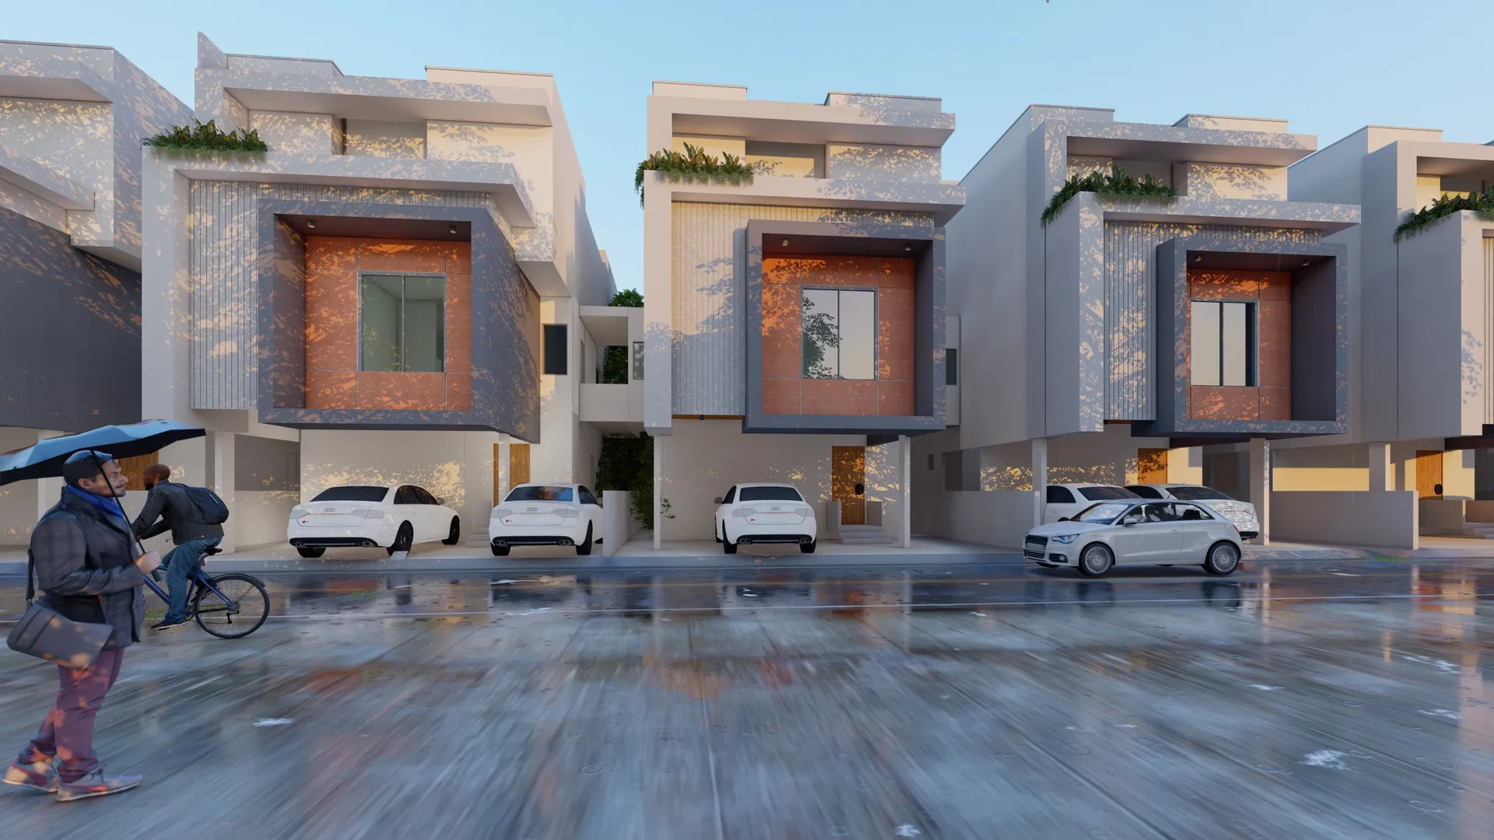
Villaments for Assetz at Hennur, about 600,000 sq ft: four-storey blocks of stacked homes behind brick-red recesses and jali screens.
The idea
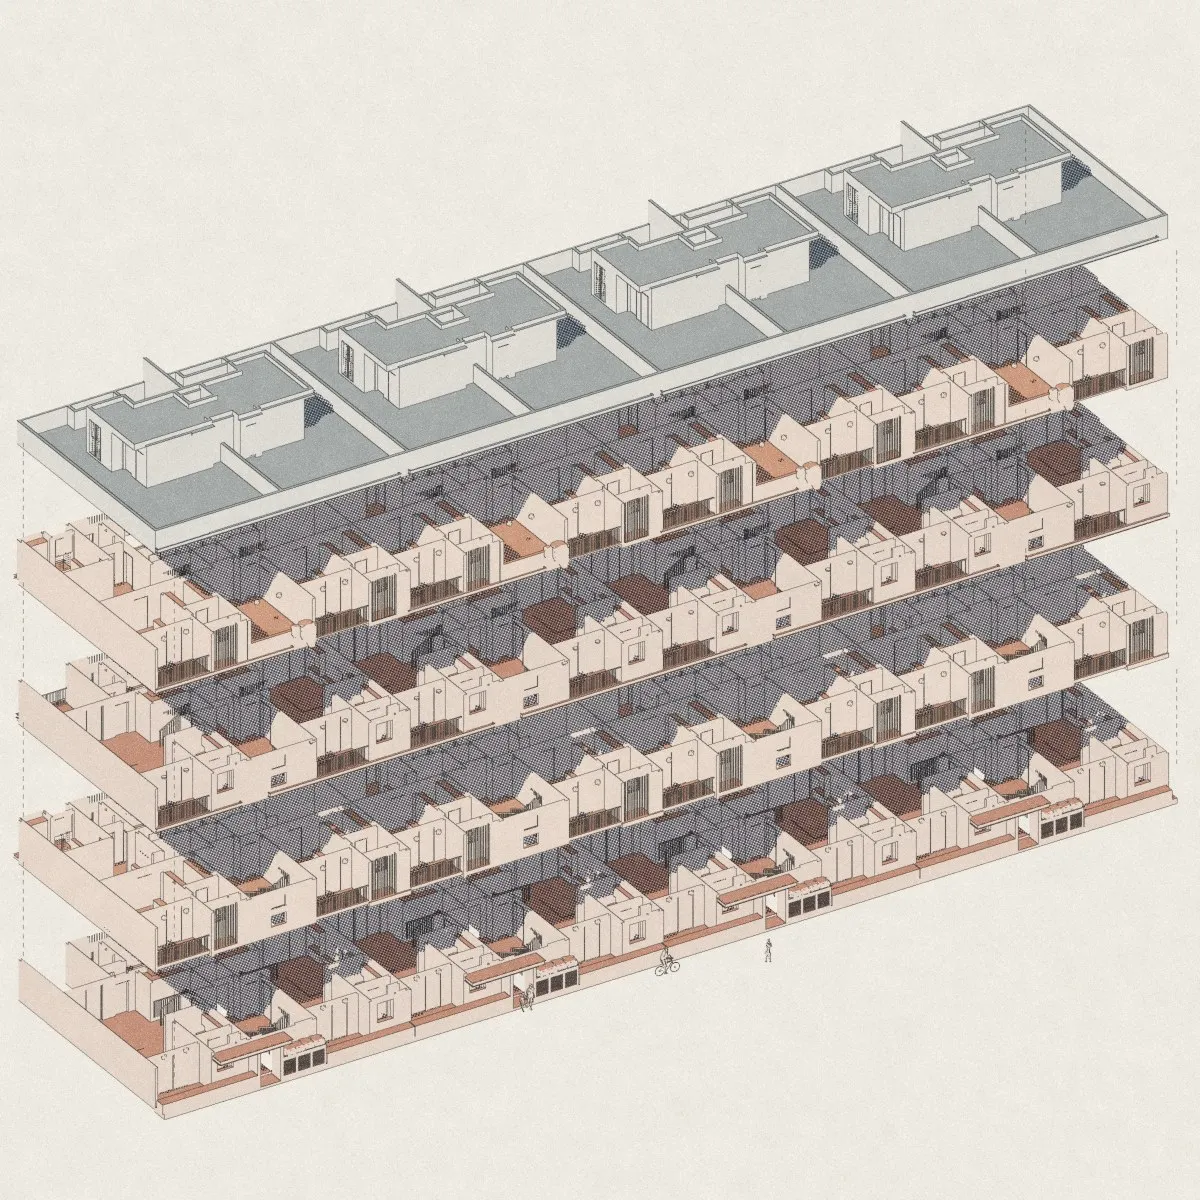
A villa's privacy in a stacked block: each home gets a recessed brick-red balcony and a jali screen, and the street front is broken into a rhythm of frames.

Next project · Mysuru
Abhi Campus