Skip to content
MAP Architects

Linear House

Residential · Bengaluru
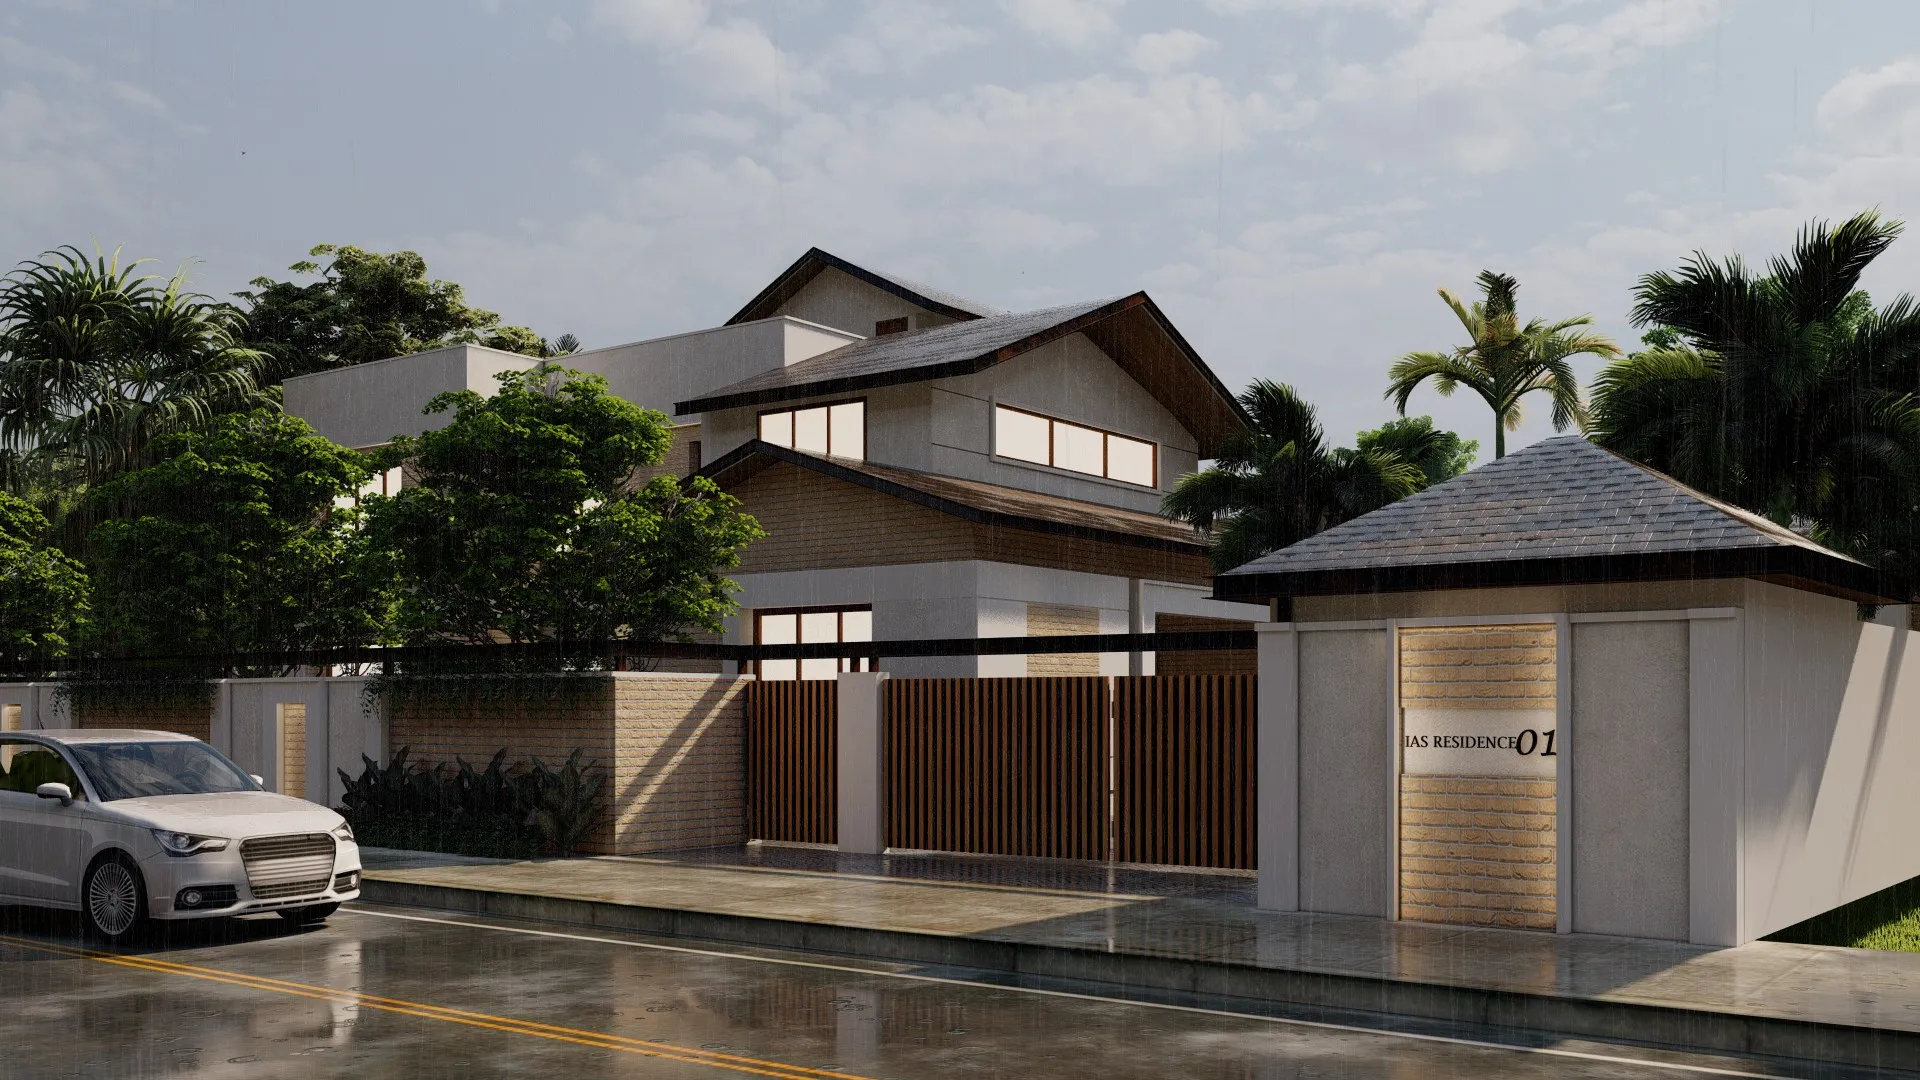
A long two-storey villa under steep dark-tiled roofs, with a pavilion gatehouse on the street
Render

A long two-storey villa in Bengaluru under a run of steep dark-tiled roofs, with a pavilion gatehouse on the street.

The idea

Simple boxes under pitched roofs: each room gets its own roof, so the house reads as a short street of pavilions.
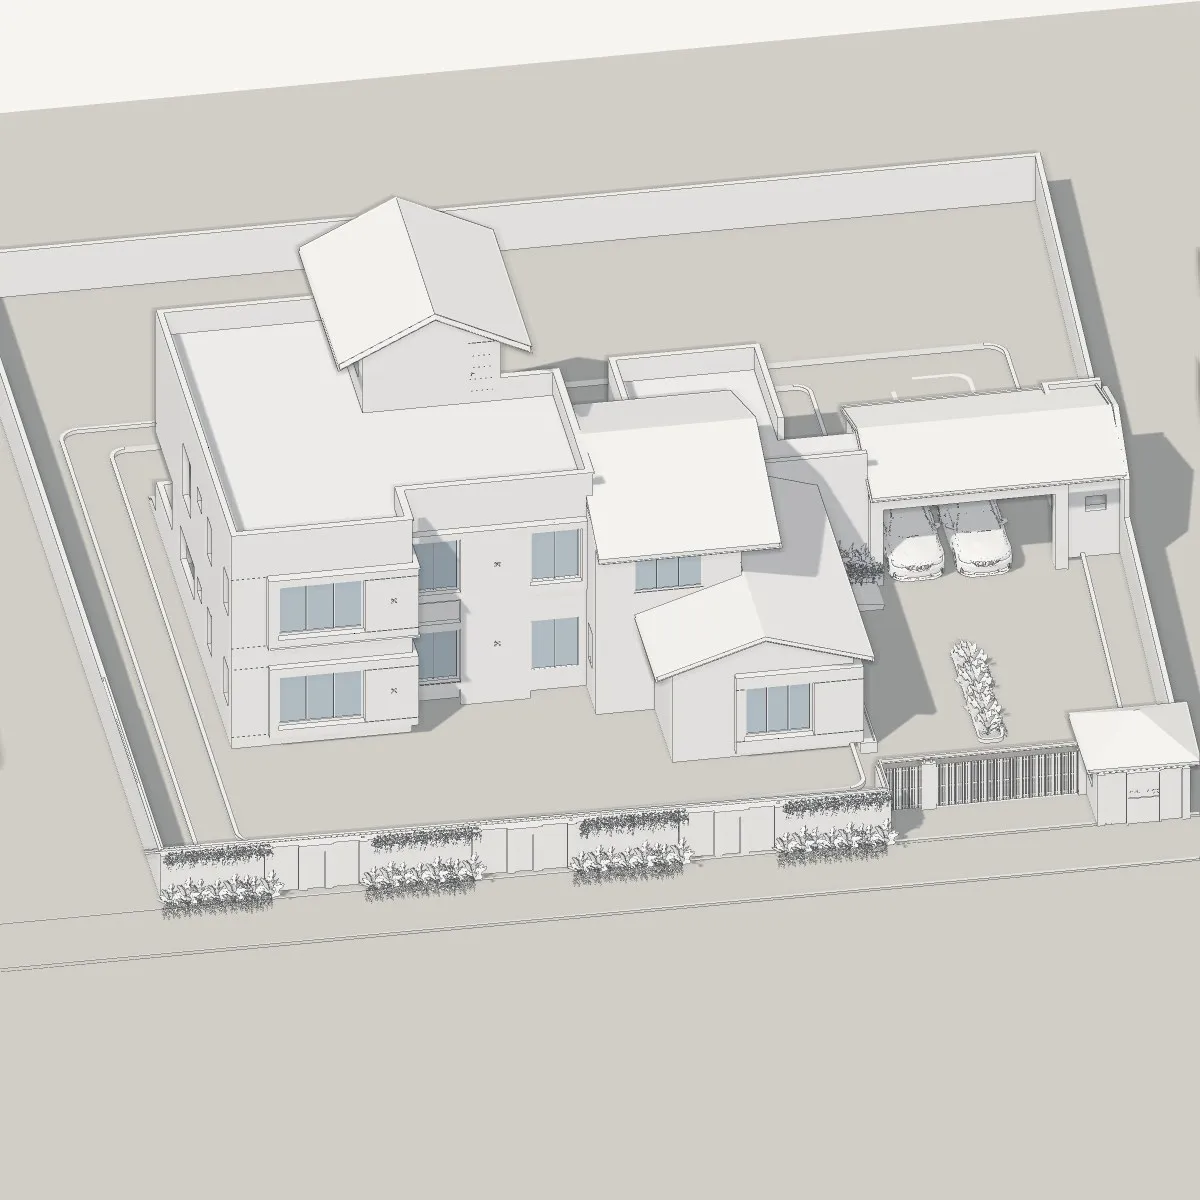
White model axonometric of the roofs over the house, from MAP's model
Model
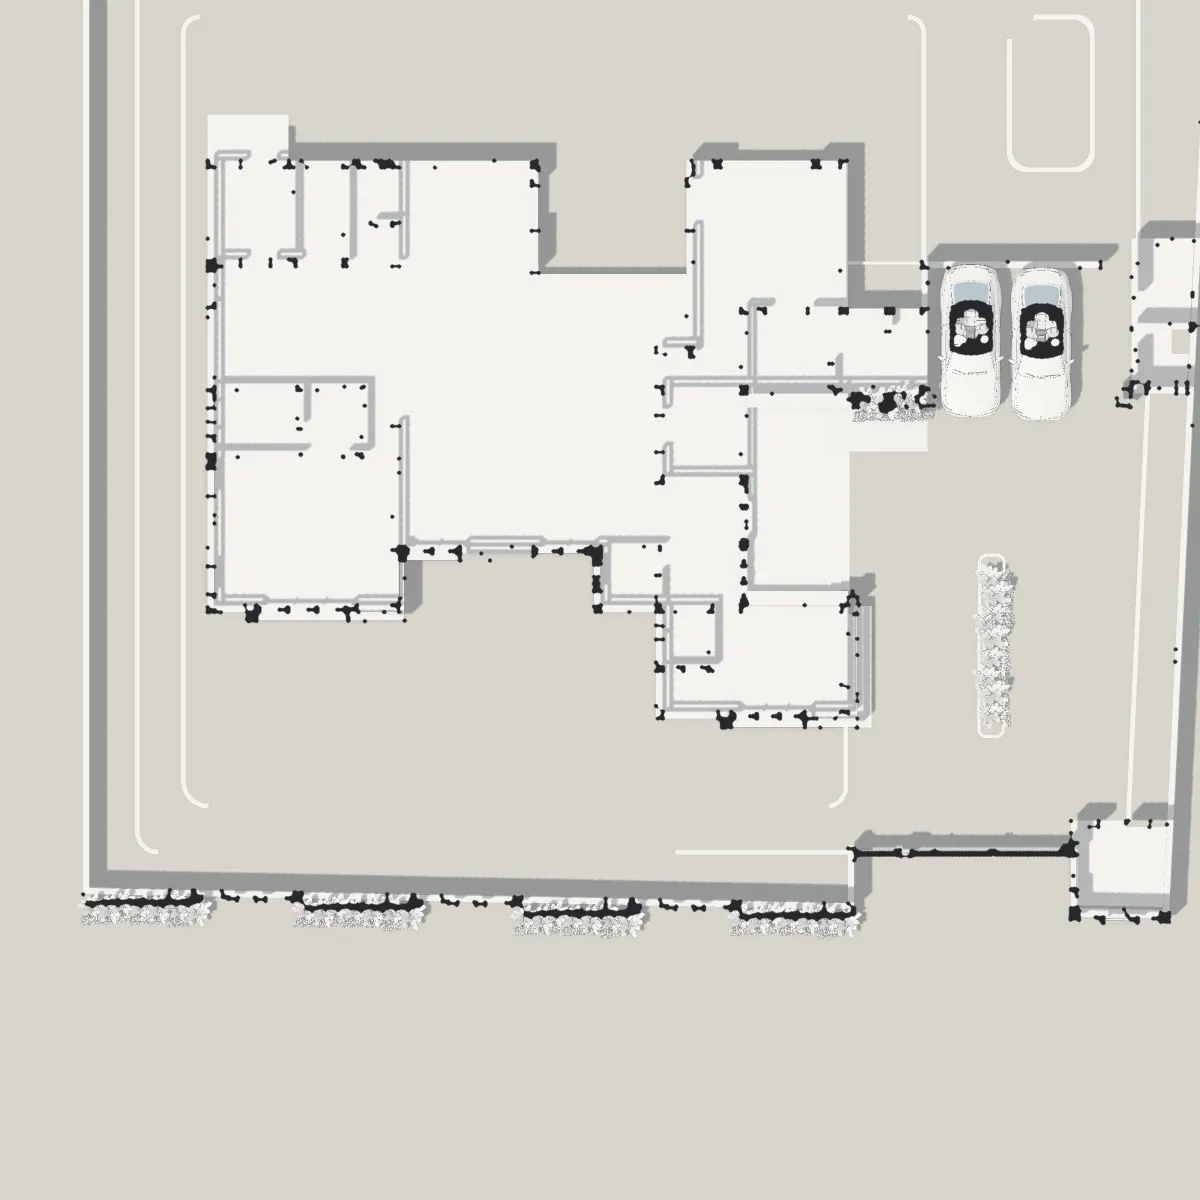
Ground floor plan cut, from MAP's model
Plan, from MAP's model
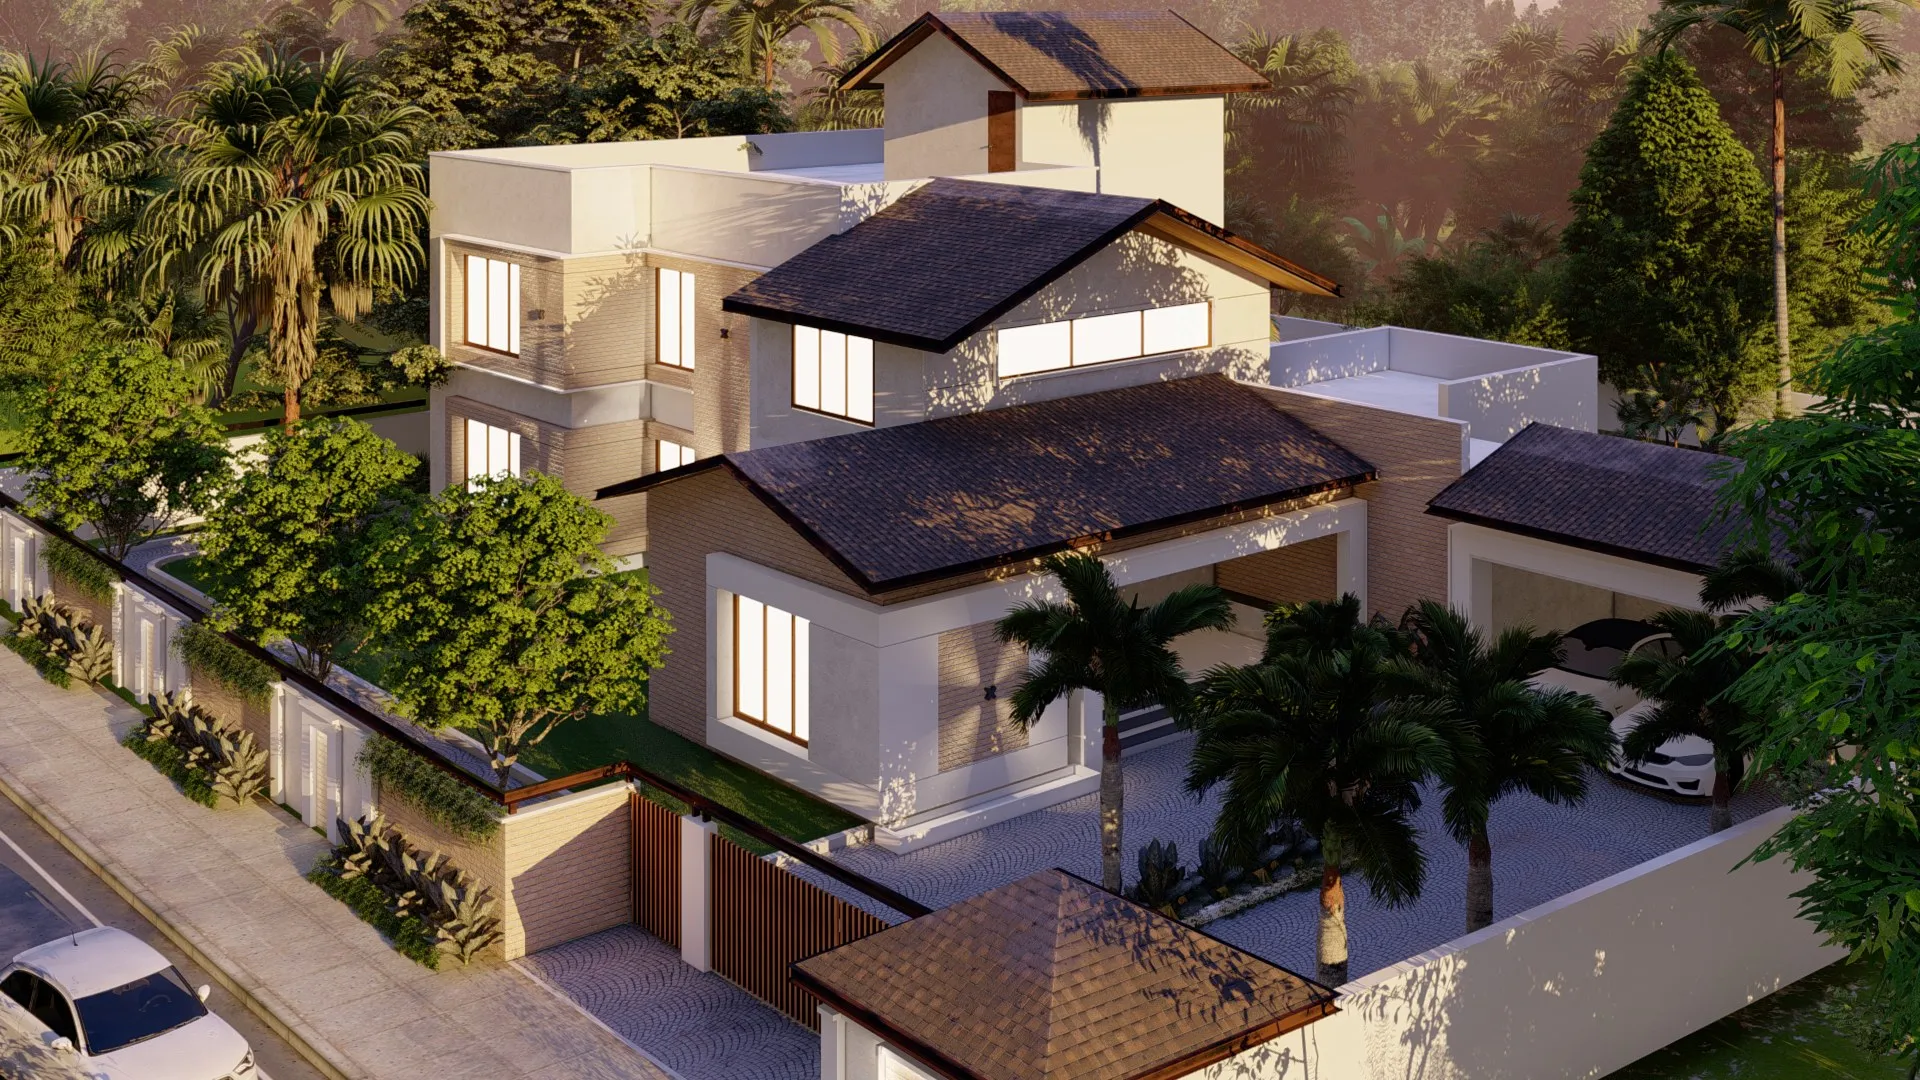
The house from above, its roofs stepping along the plot
Render
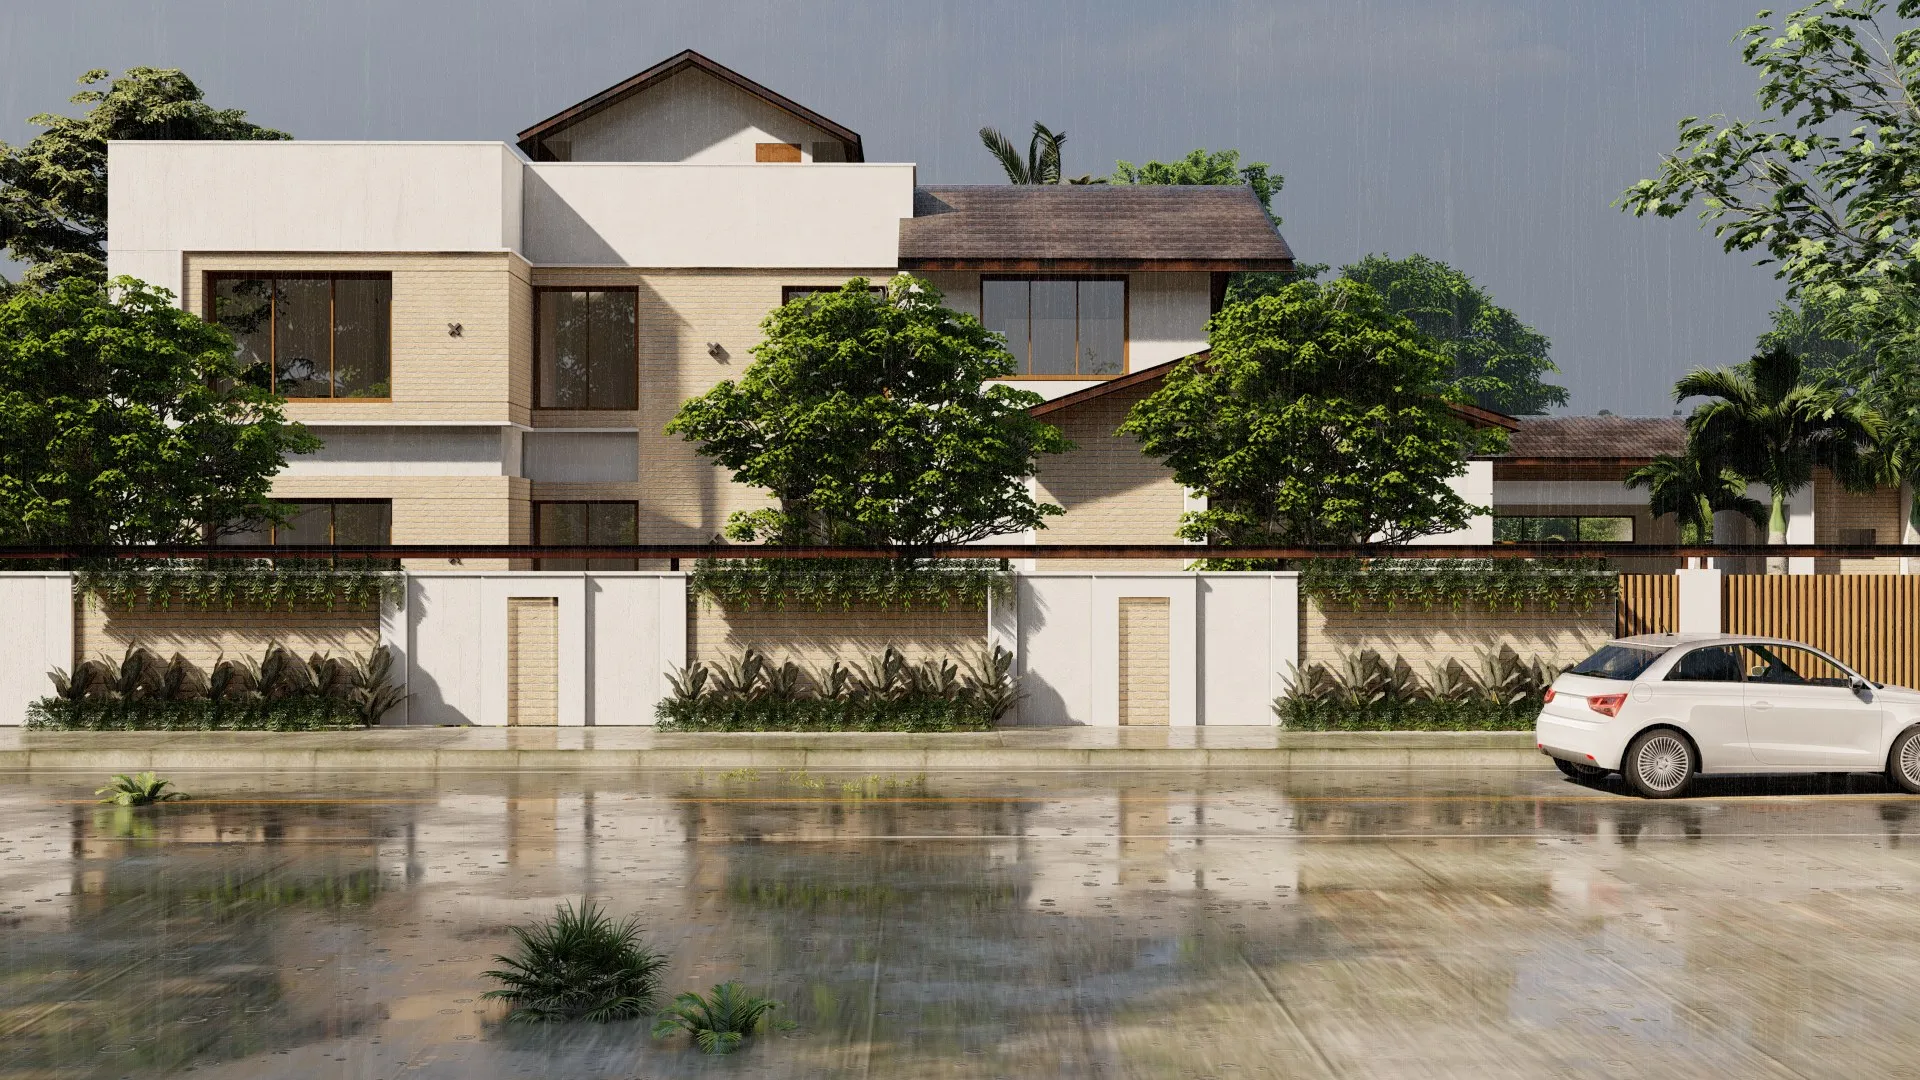
The street front with timber gates and a planted edge
Render
Role
Architecture

Next project ·

Godrej Pavilion