Skip to content
MAP Architects

Neeraj Residence Interiors

Interiors
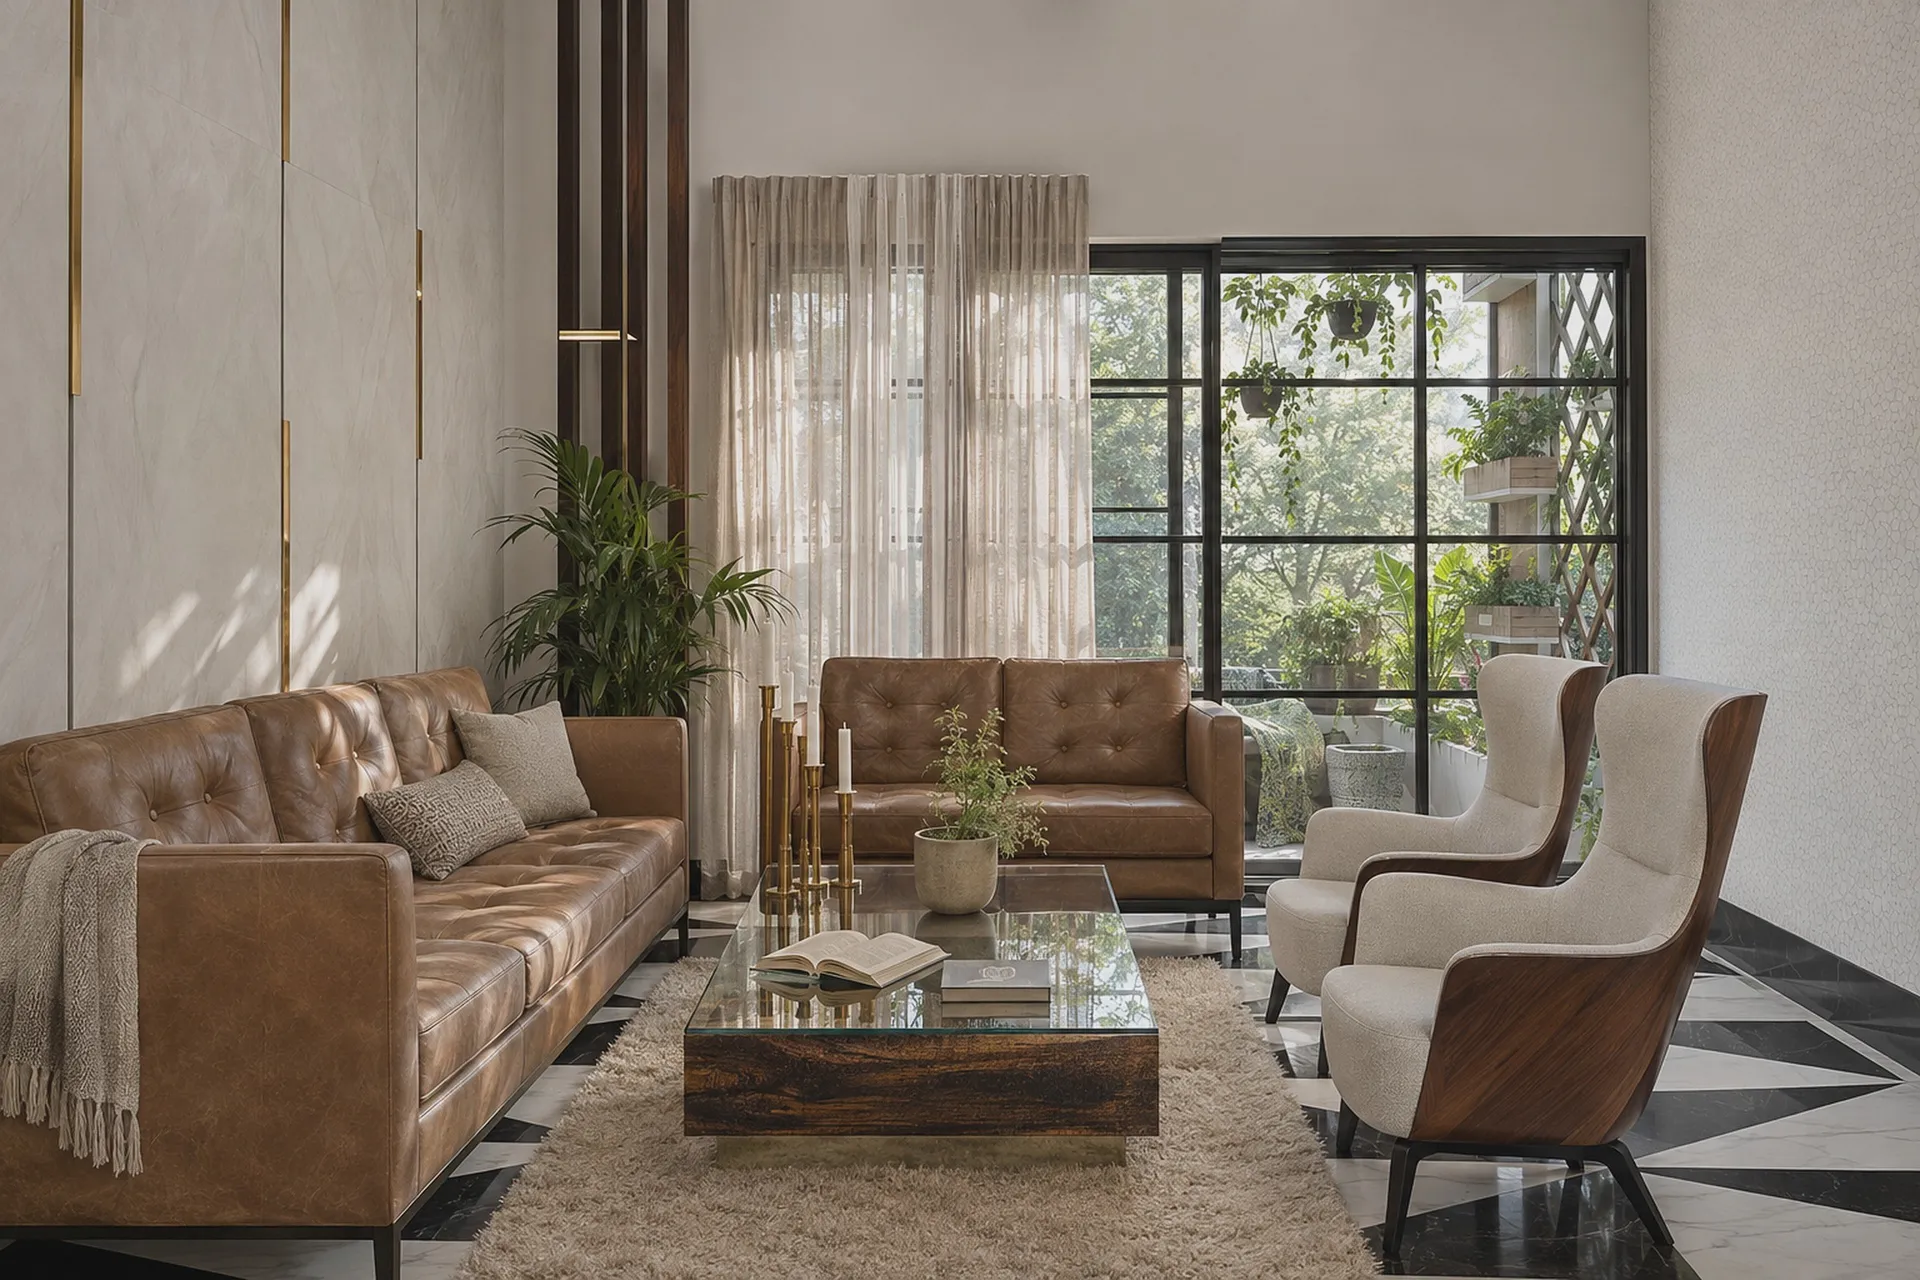
Living room with tan leather sofas, two wingback chairs and a black-and-white triangular marble floor, a planted balcony beyond the black-framed glass door
Render

A family home reworked from the inside: walls opened, a new stair, and a terrace garden on the roof.
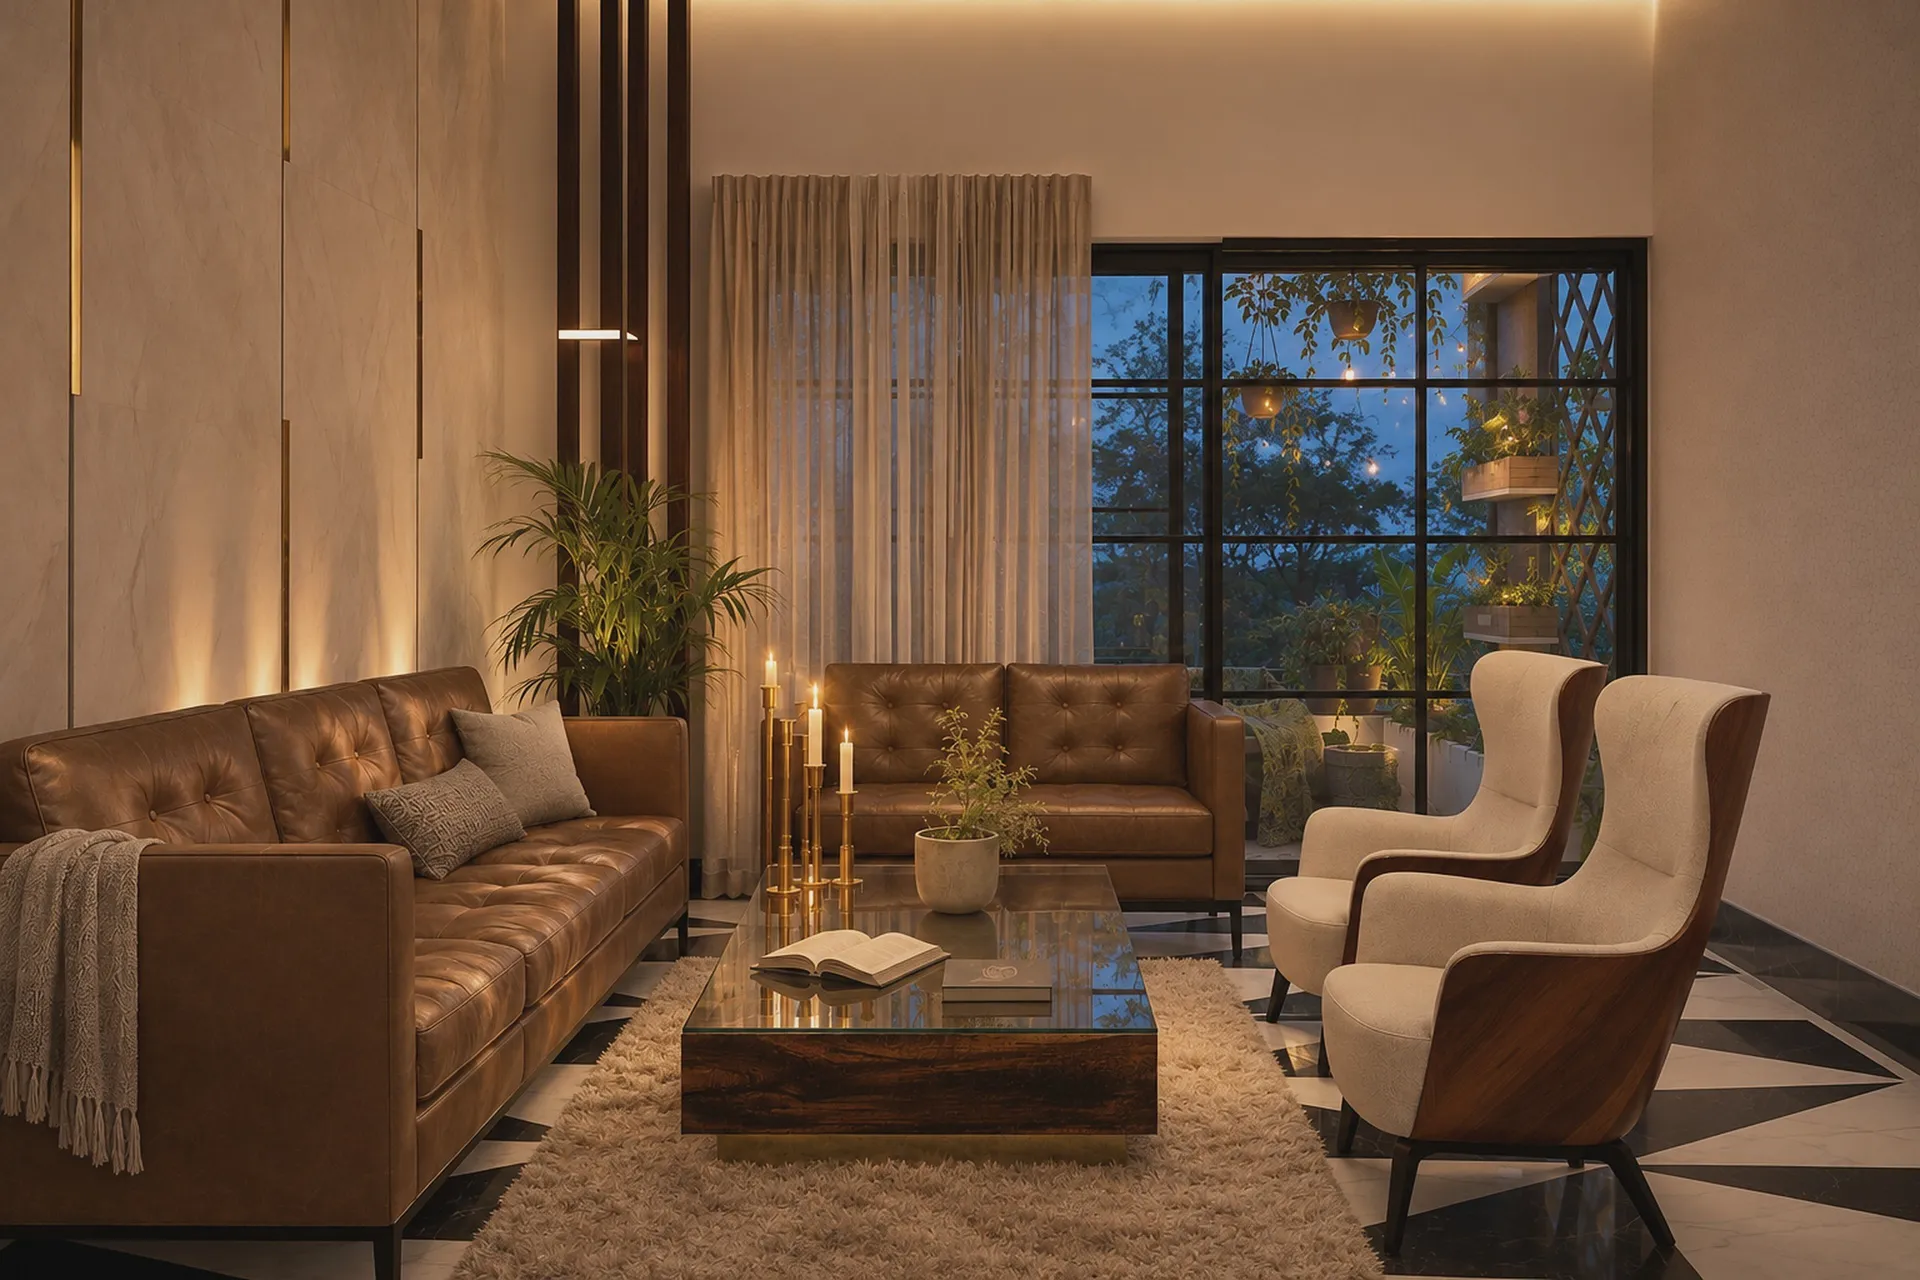
The same living room in the evening, lamplight on the marble wall and the balcony blue outside
RenderIn the evening
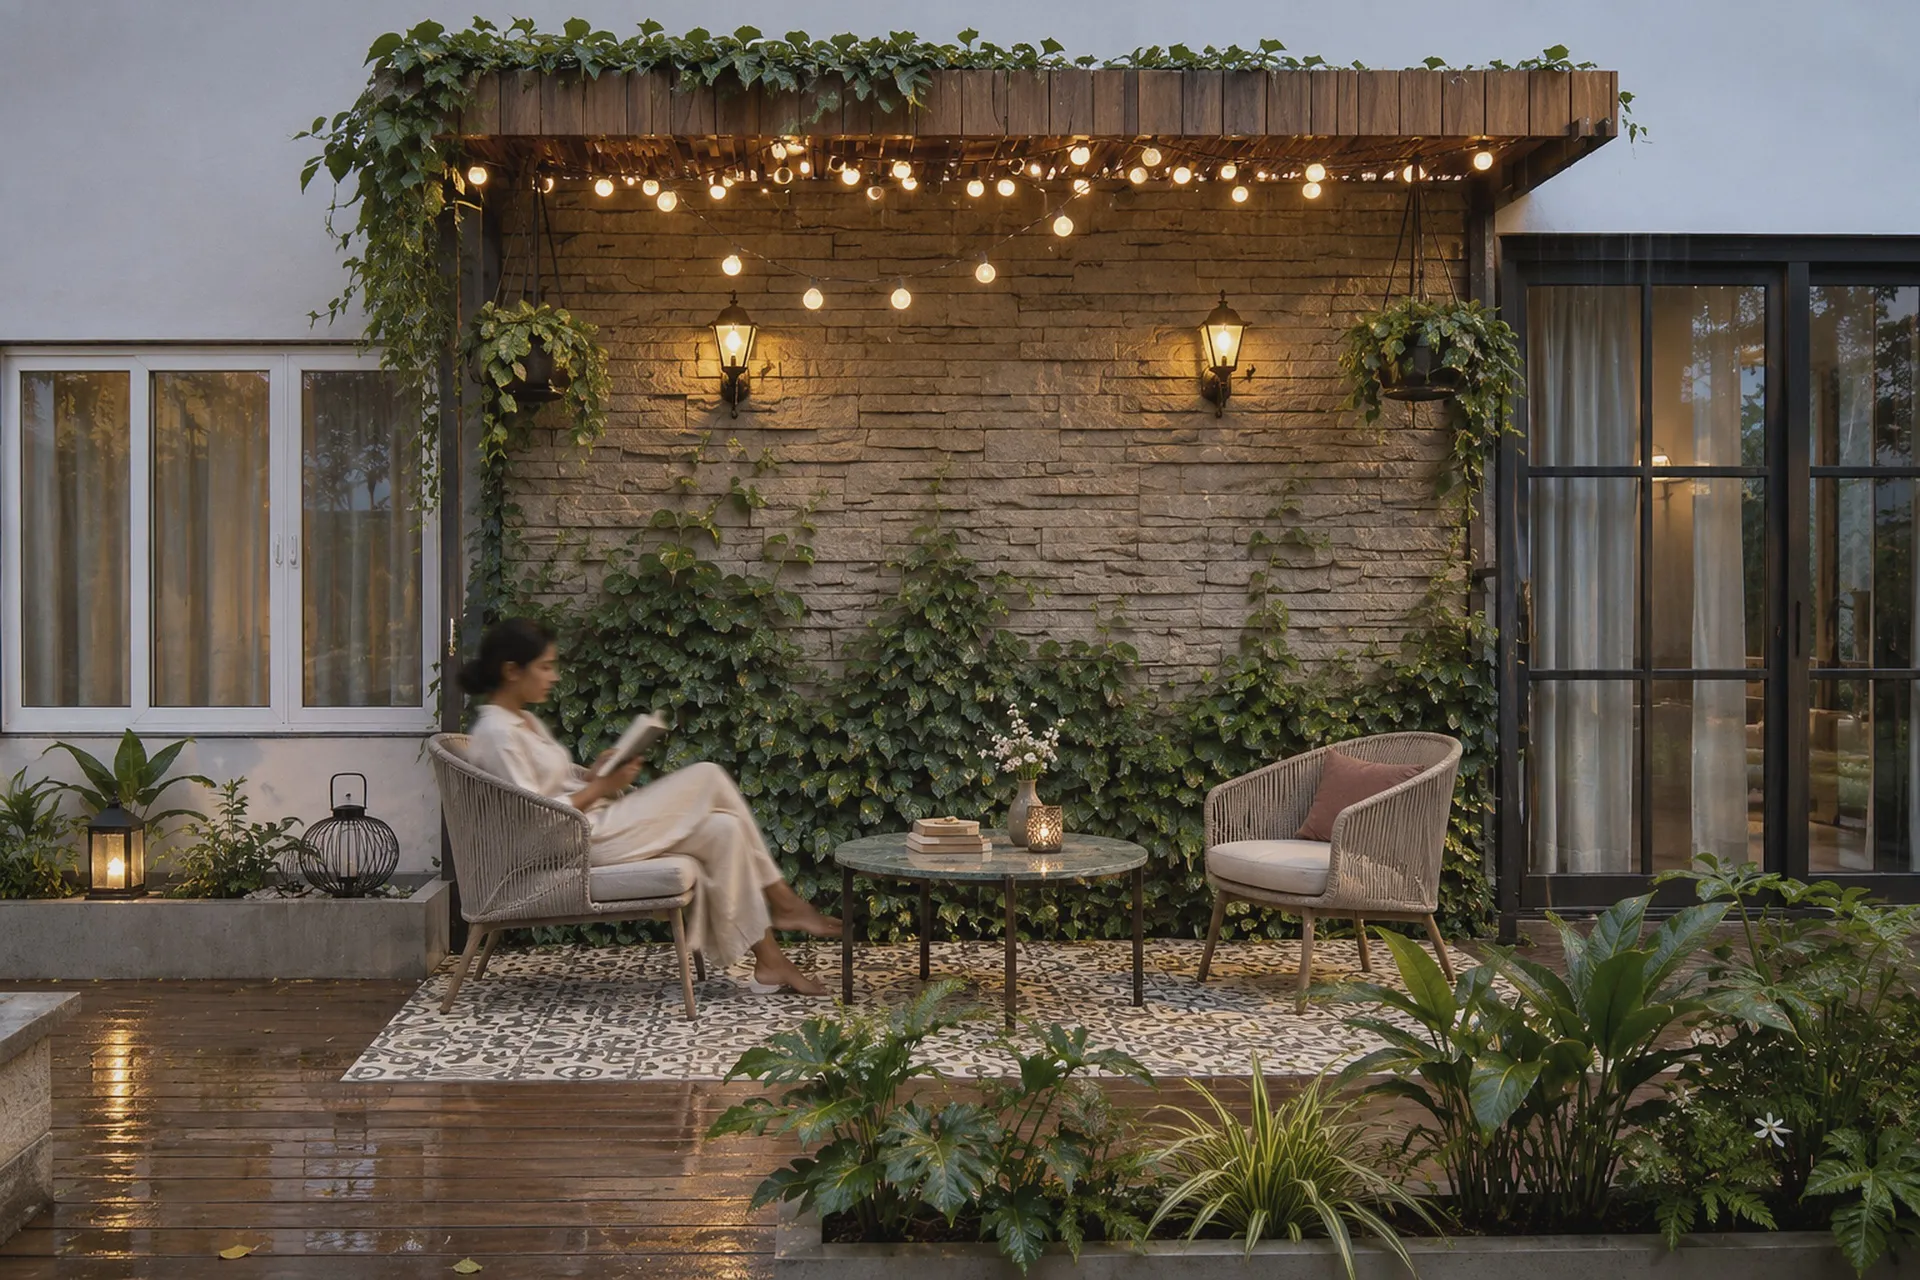
Roof terrace with a timber pergola, a stone wall covered in ivy, string lights and two woven chairs
RenderRoof terrace
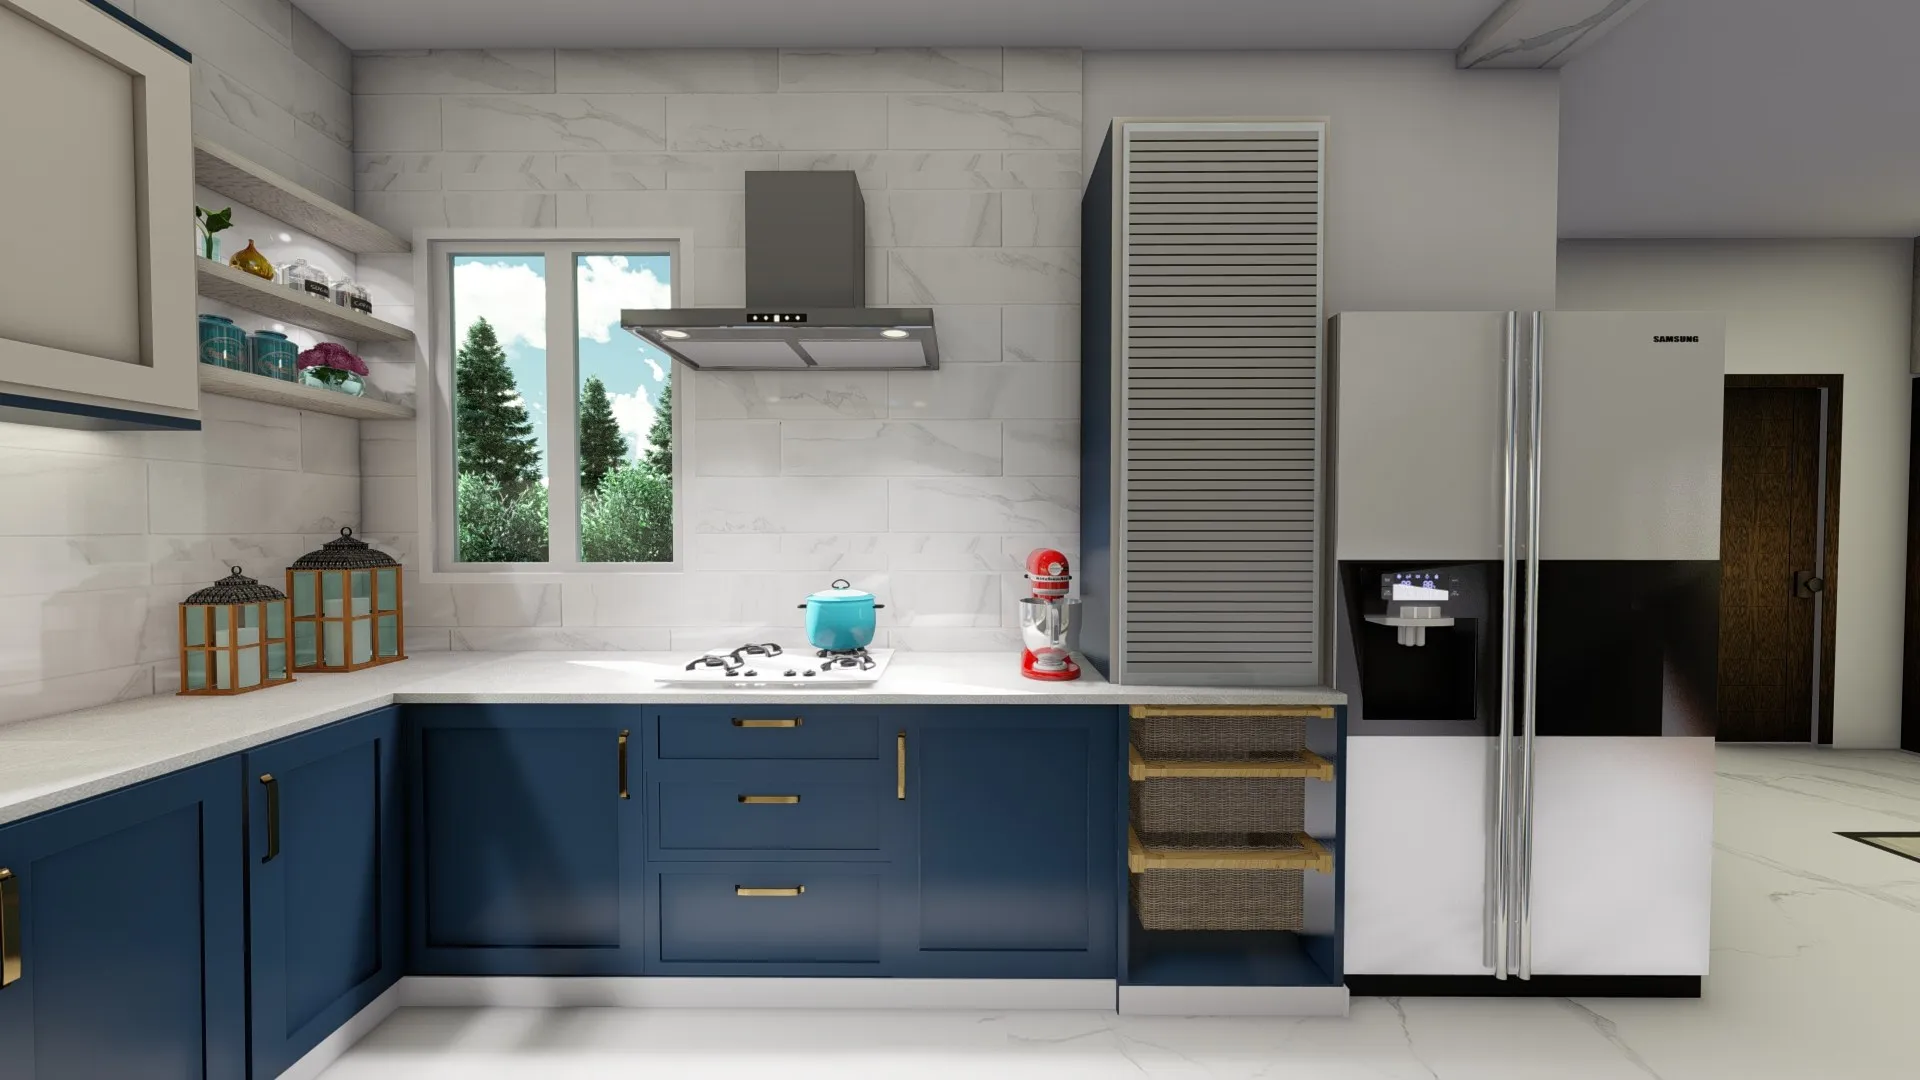
L-shaped kitchen with navy lower cabinets and white upper cabinets
RenderKitchen (2021 render)
Role
Interior design and renovation

Next project ·

YJ Group Residence