
Total Mall
Commercial · Bengaluru · Design
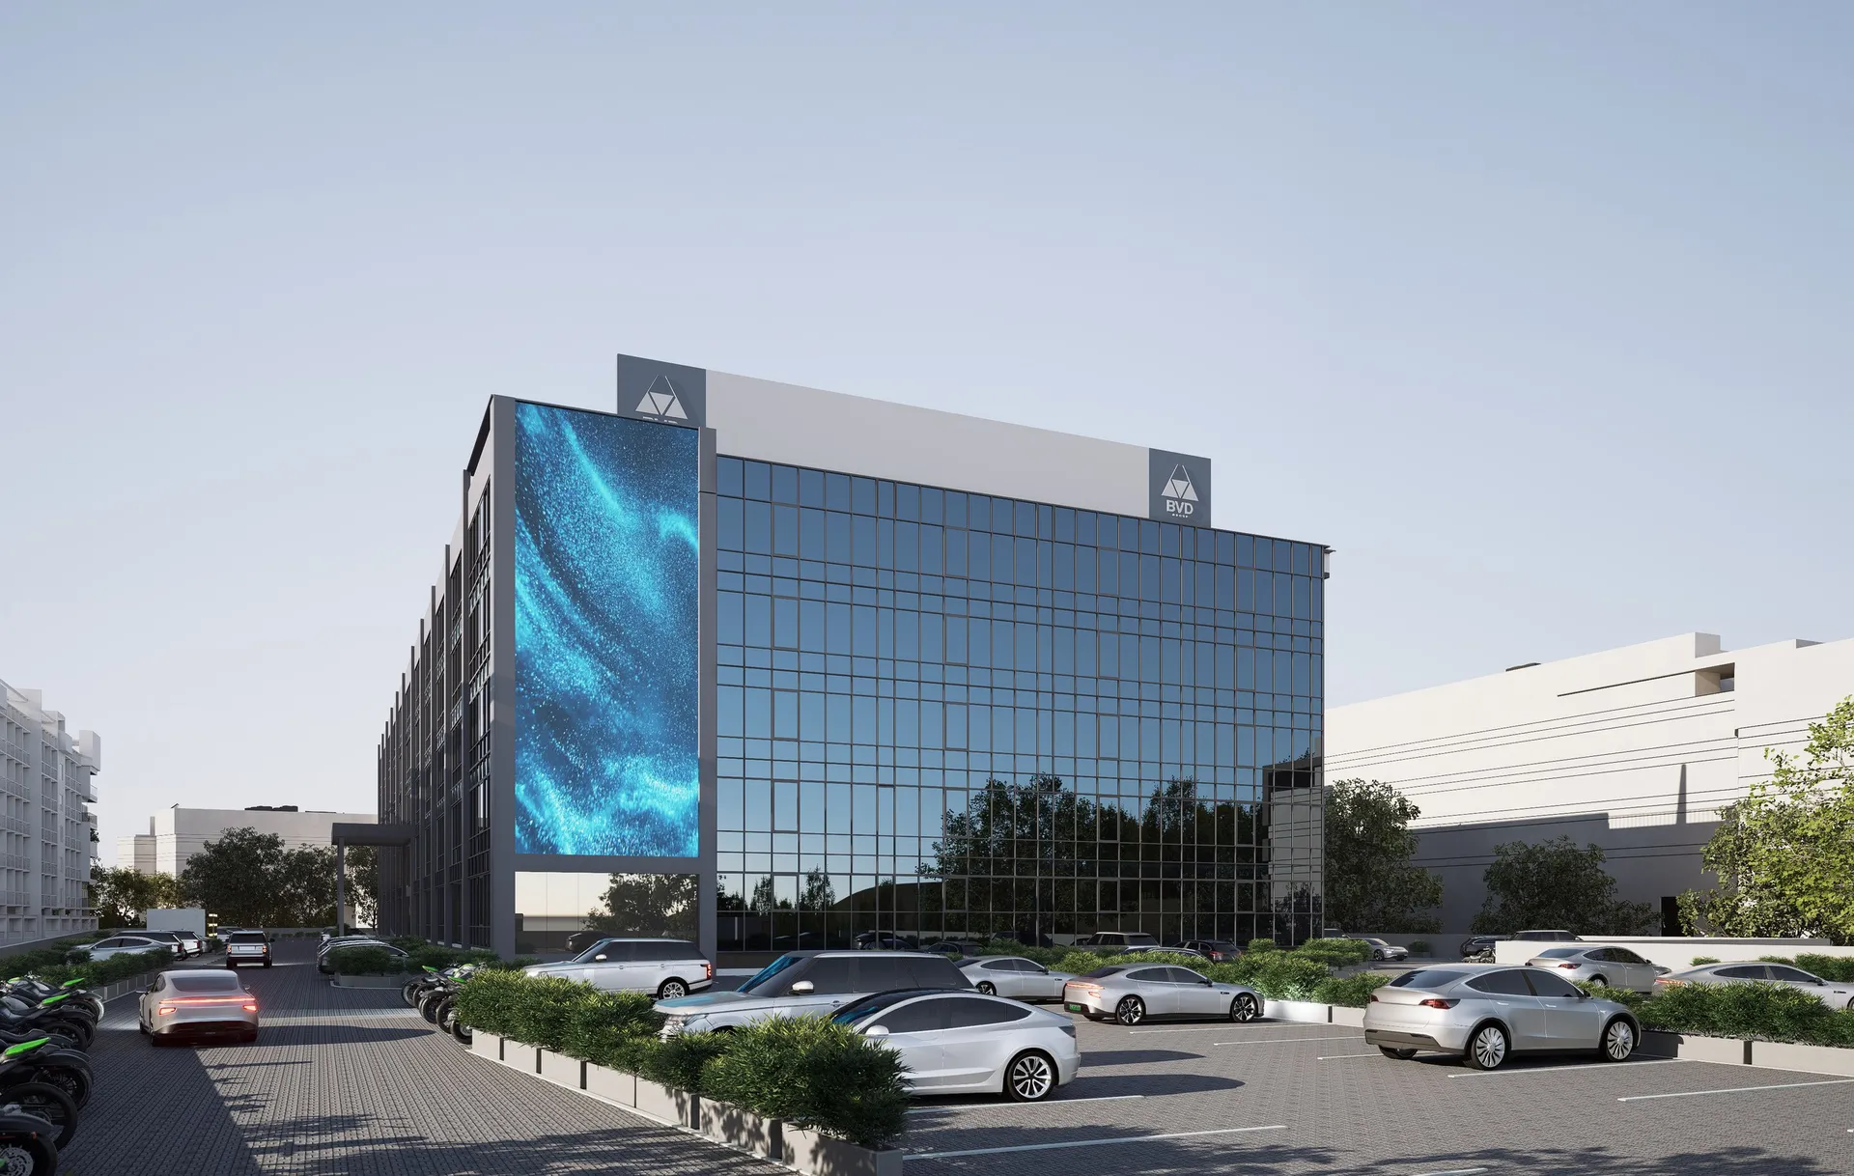
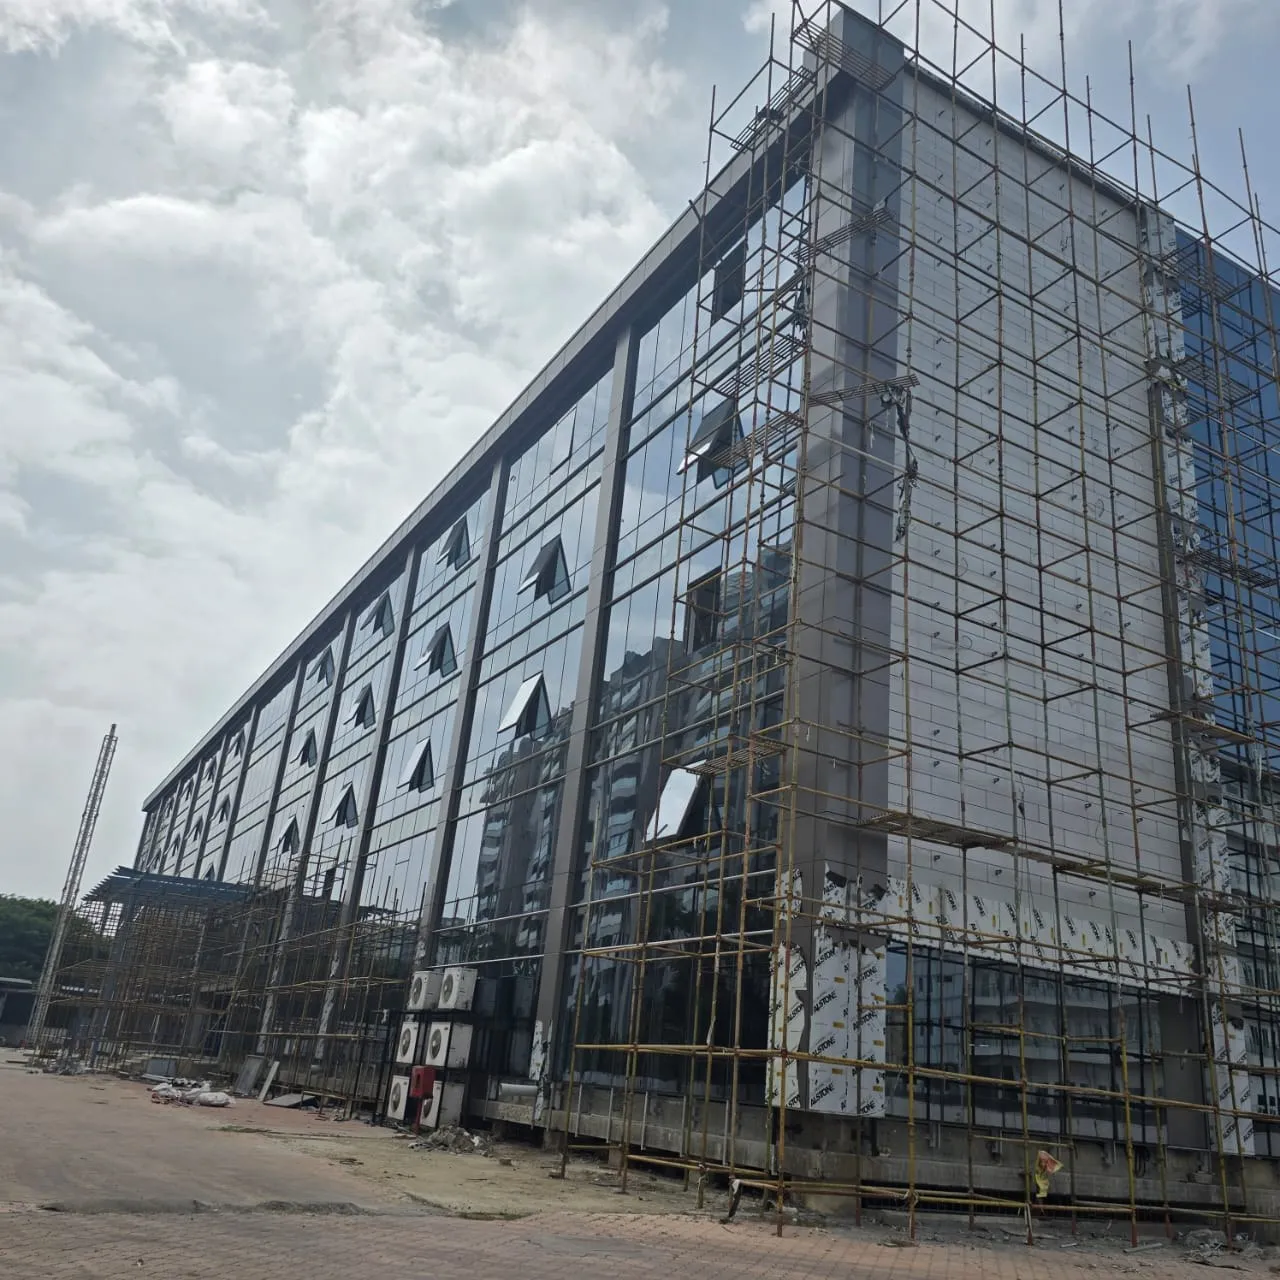
The renovation of Total Mall in Bengaluru, about 300,000 sq ft: a new glass front, a media wall and a planted parking court.
The brief
Give an ageing mall block a new face without rebuilding it: a full-height glass front, a tall media wall and a parking court that reads as a forecourt.
On site
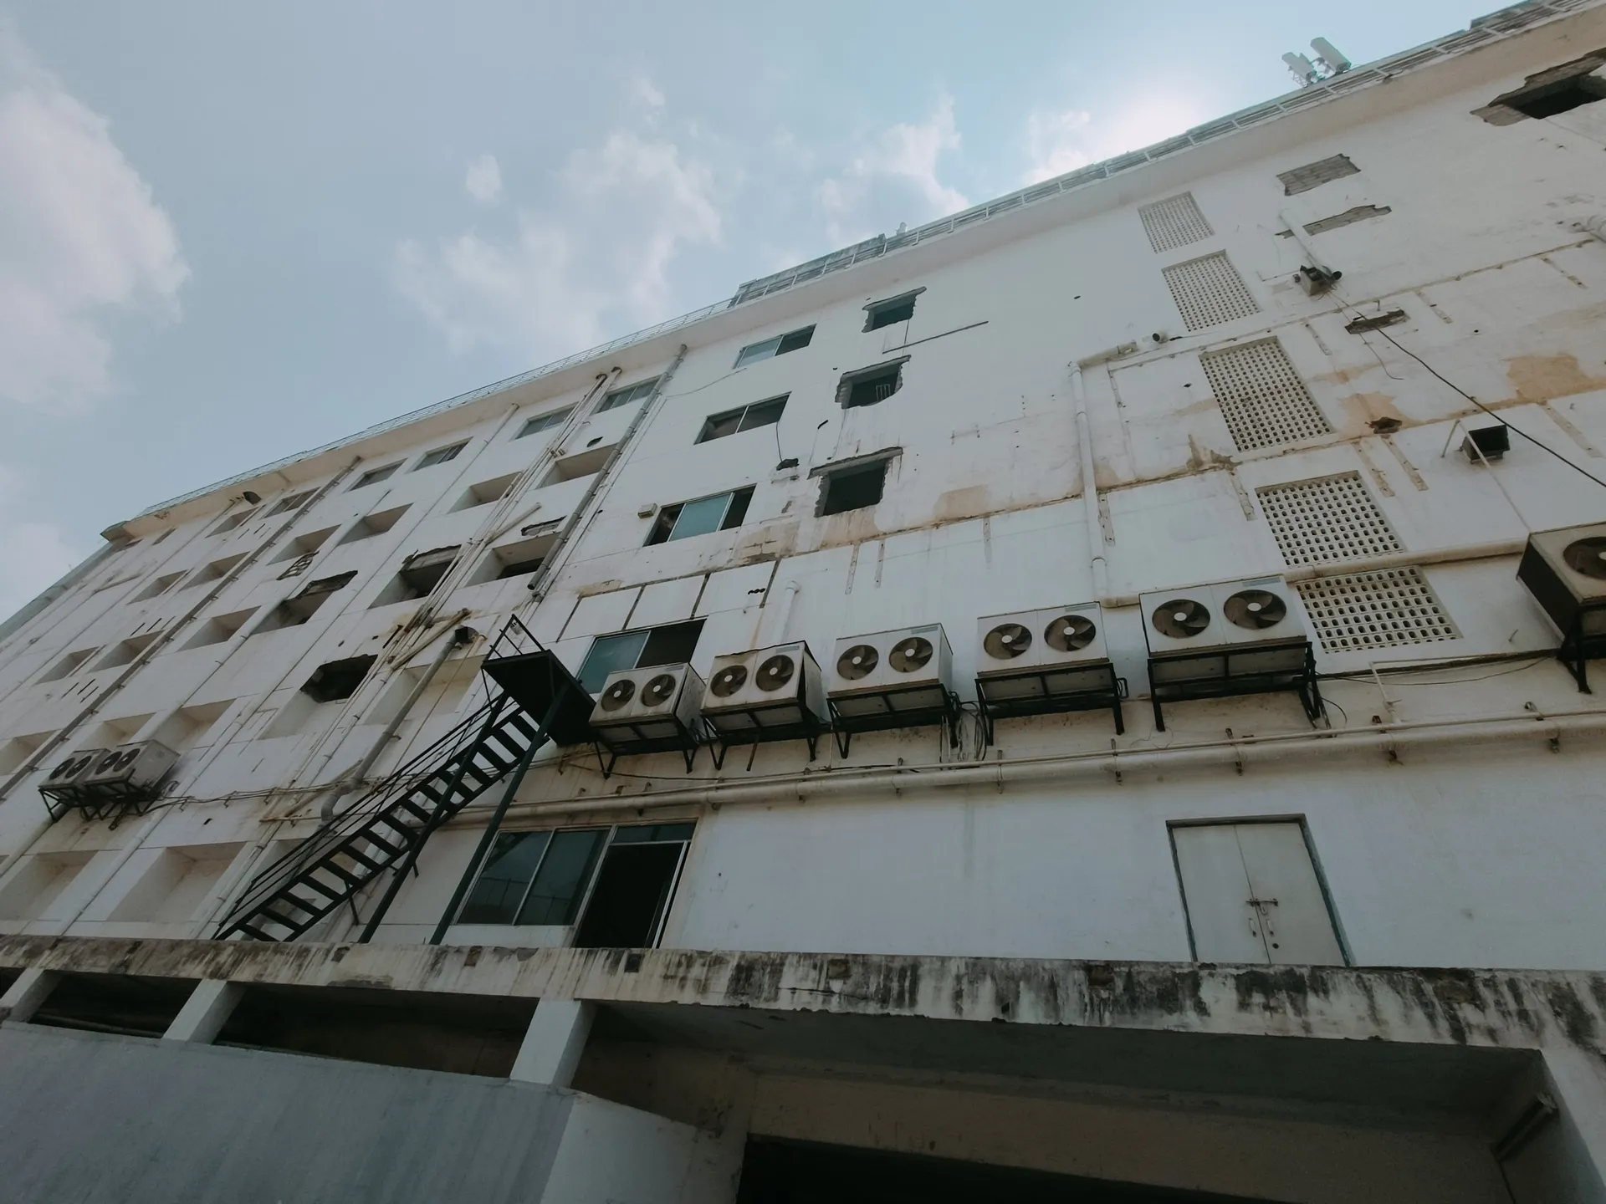
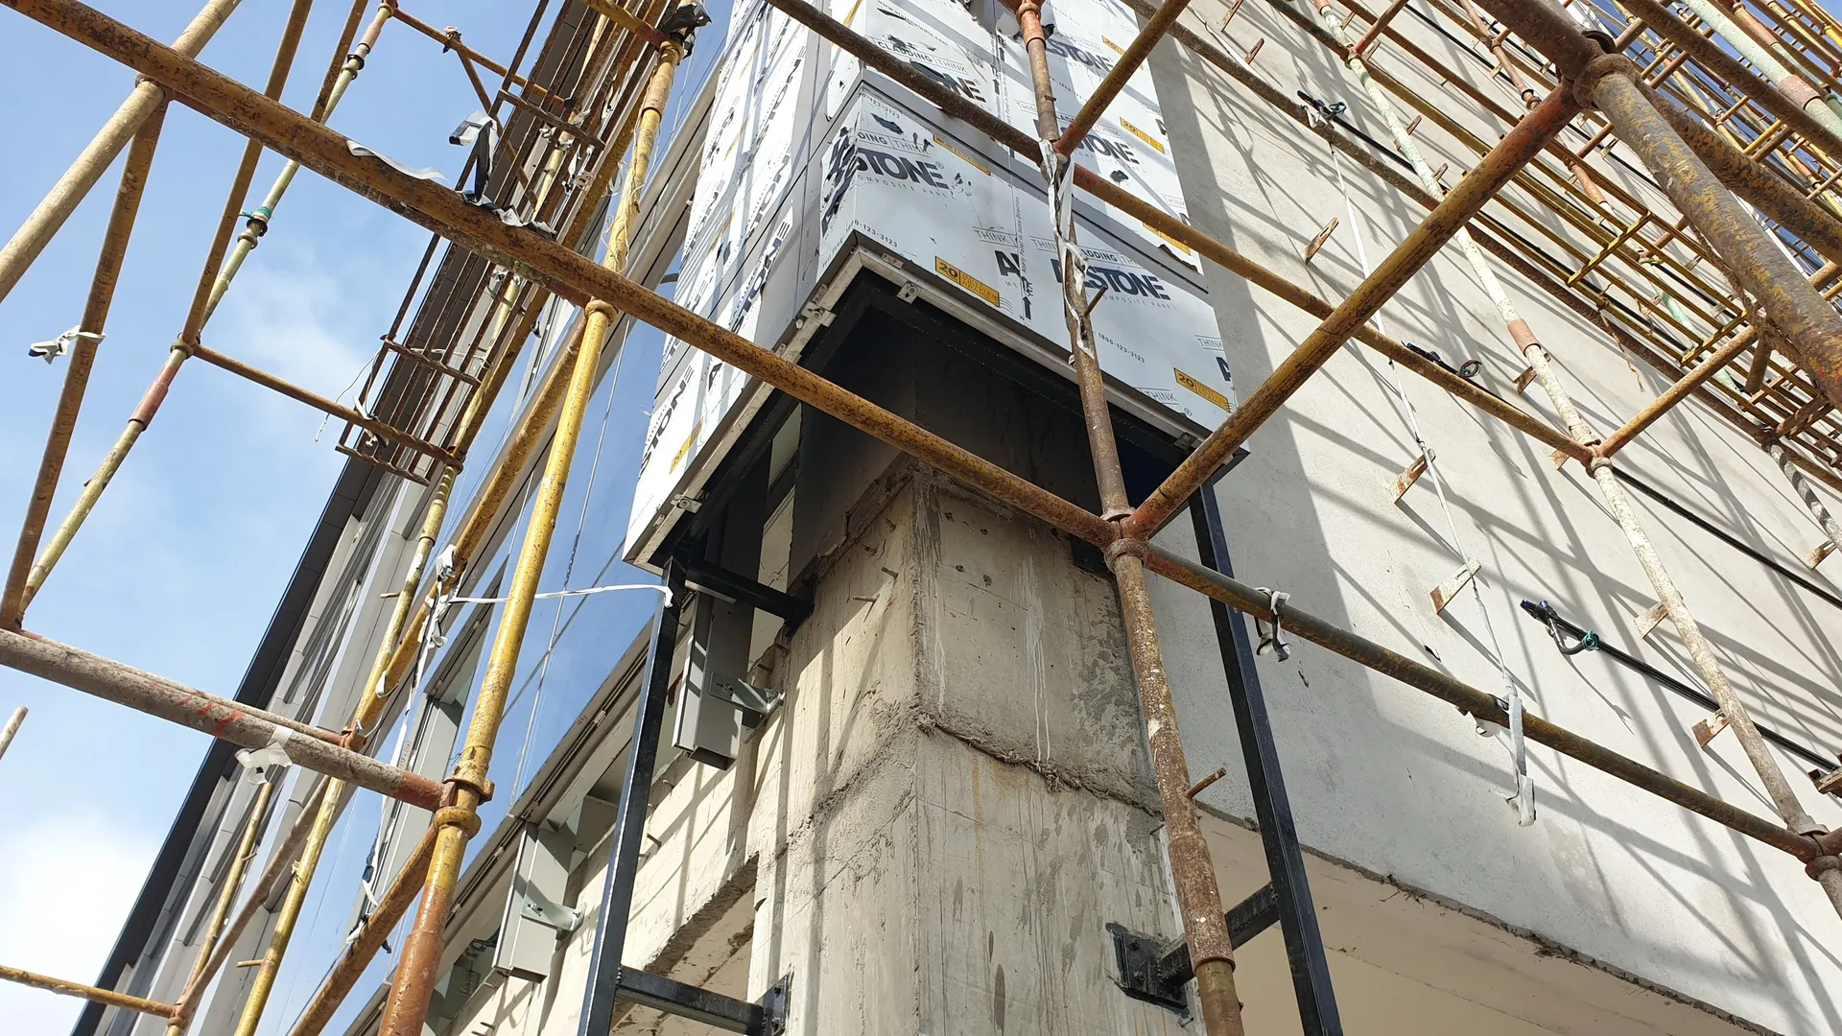
The old facade came off in 2024; the photographs follow the new front from March to December 2024.
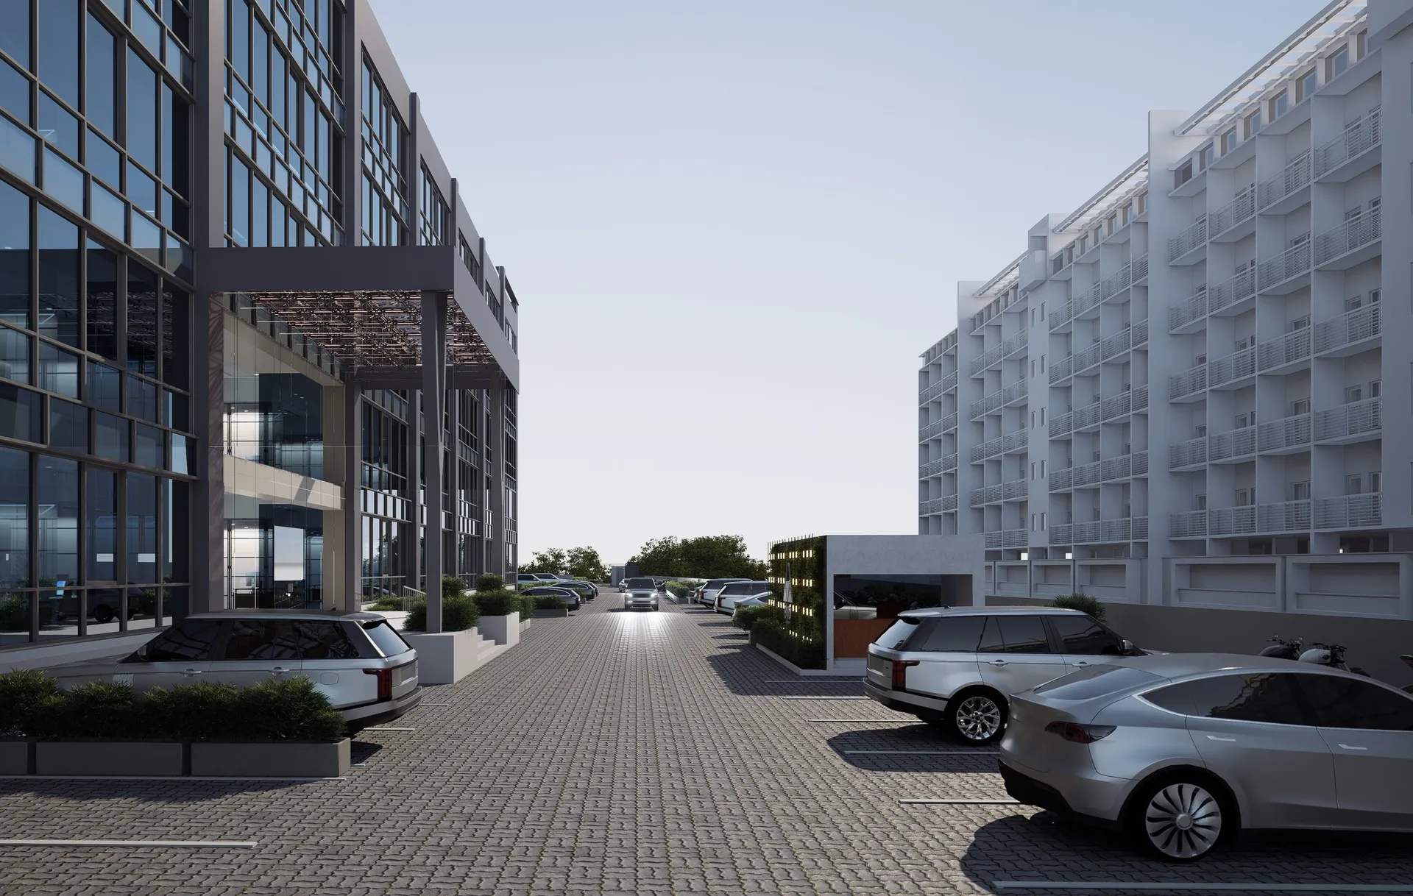
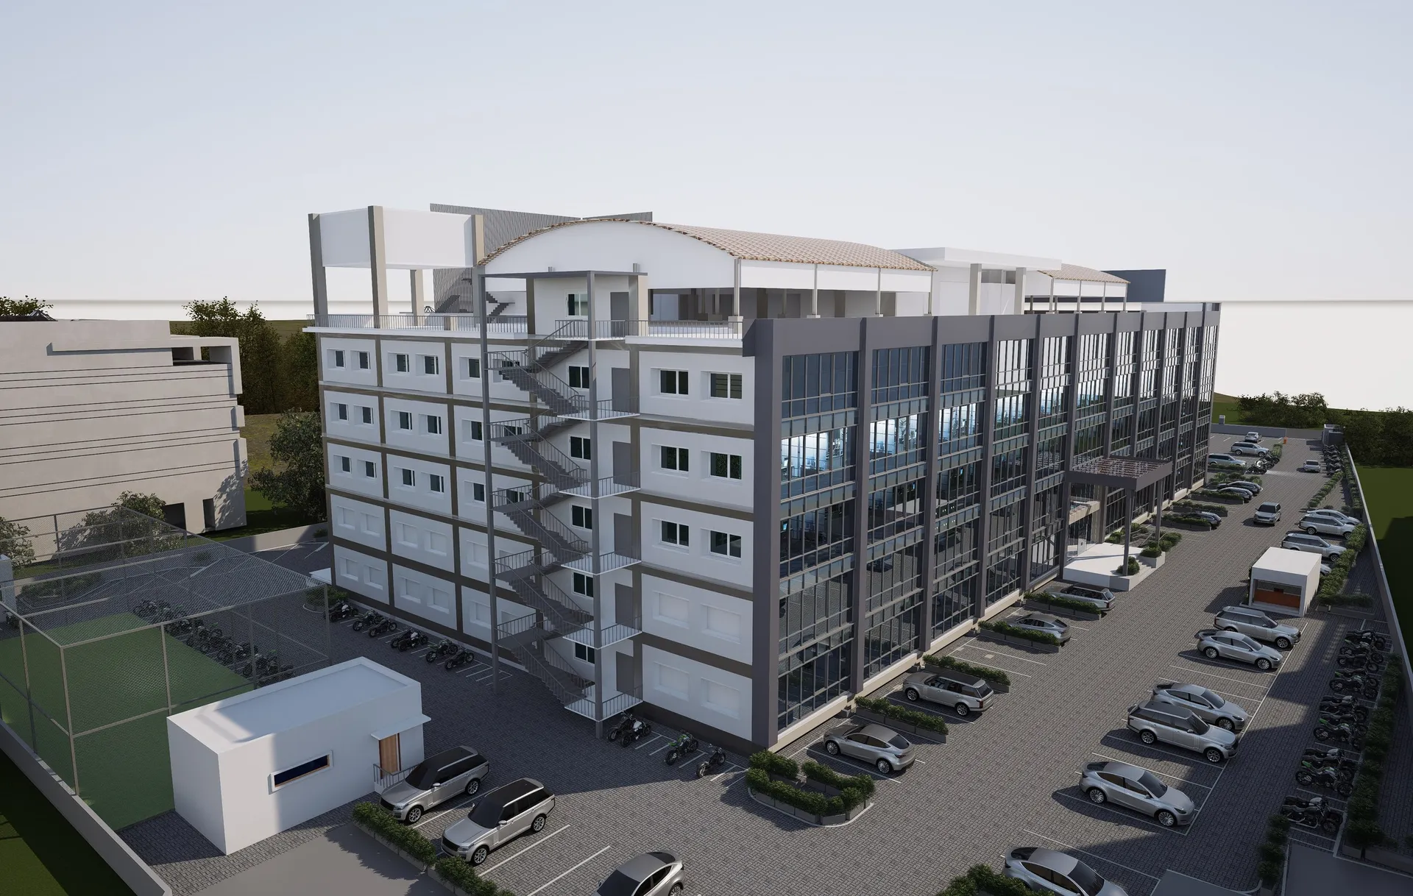
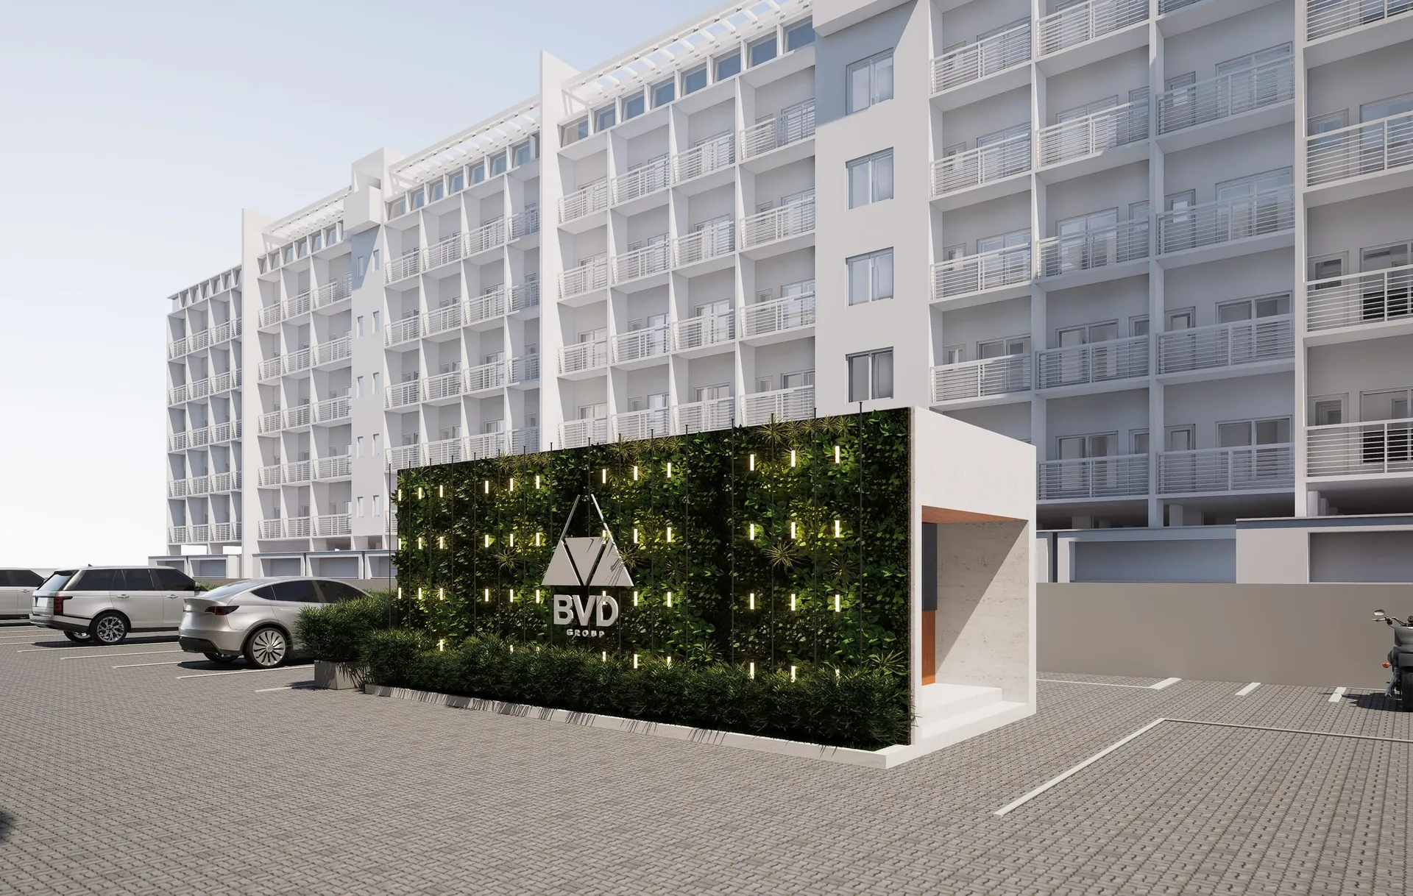
Renovation on site, 2024
Next project · Bengaluru
Linear House