
Veiva Scientific
Industrial · Bengaluru · Completed
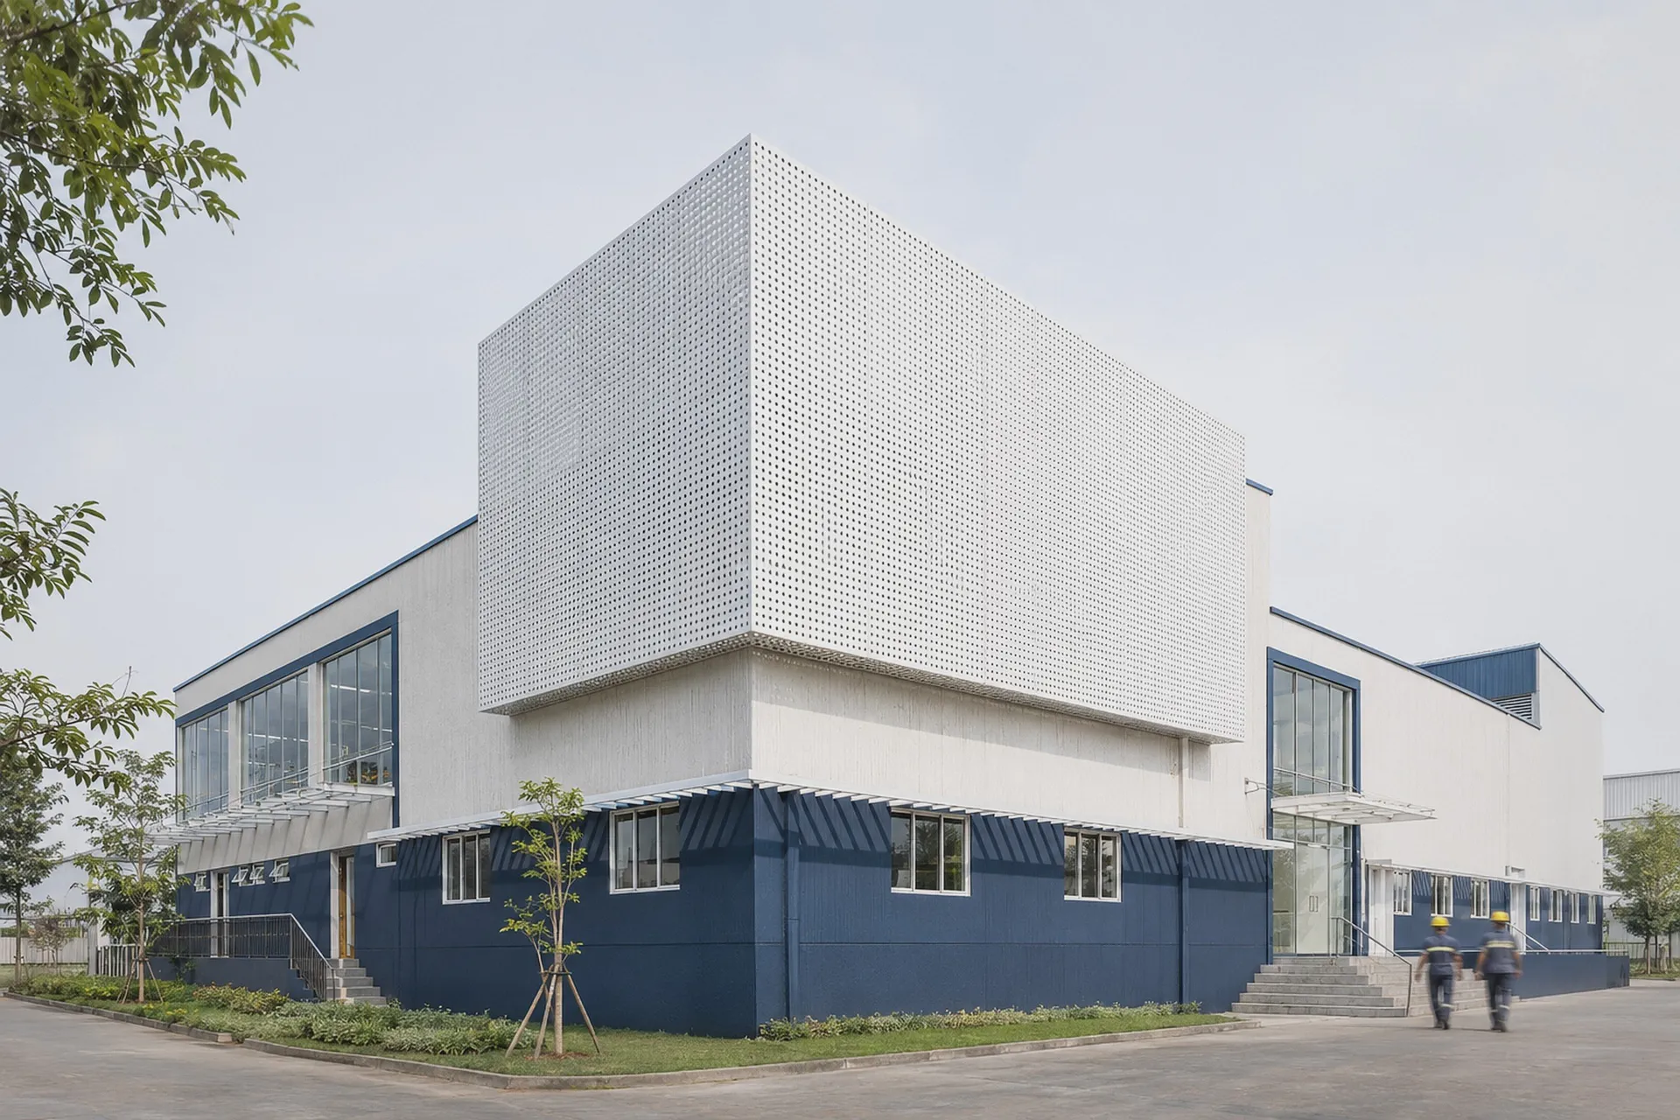
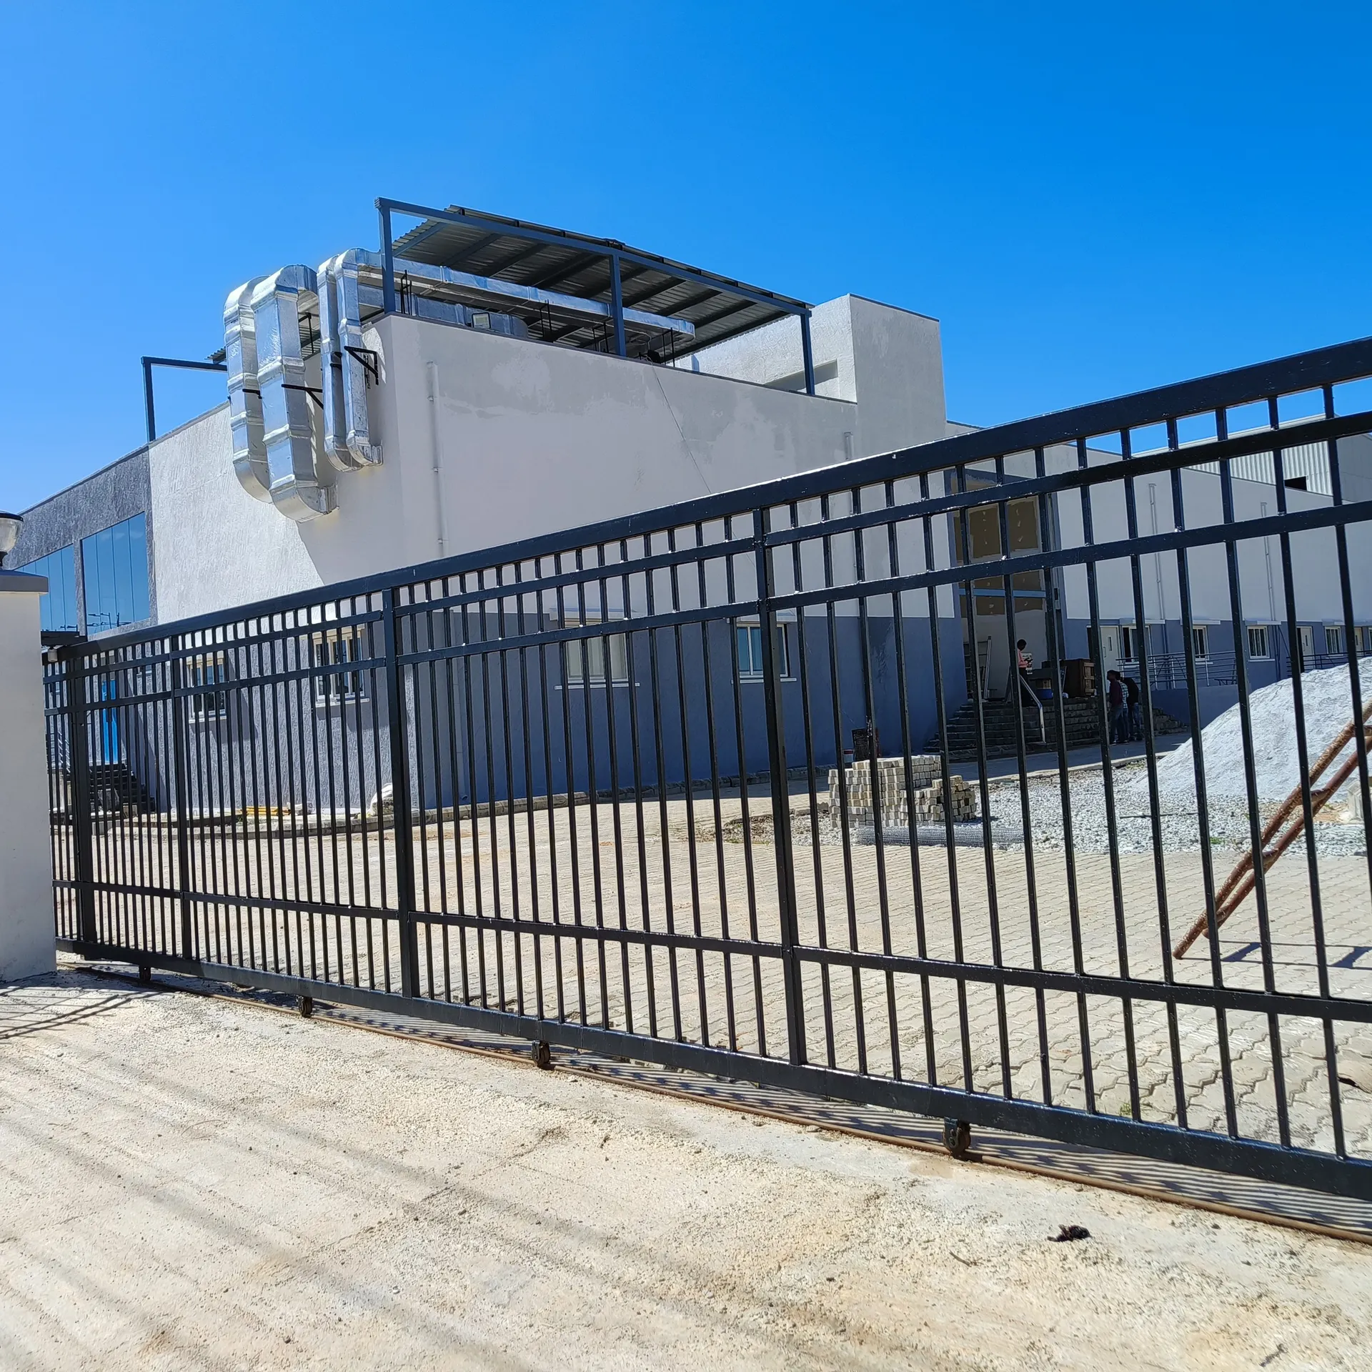
An industrial facility for Veiva Scientific at Kolar, with its interiors, about 40,000 sq ft.
The building
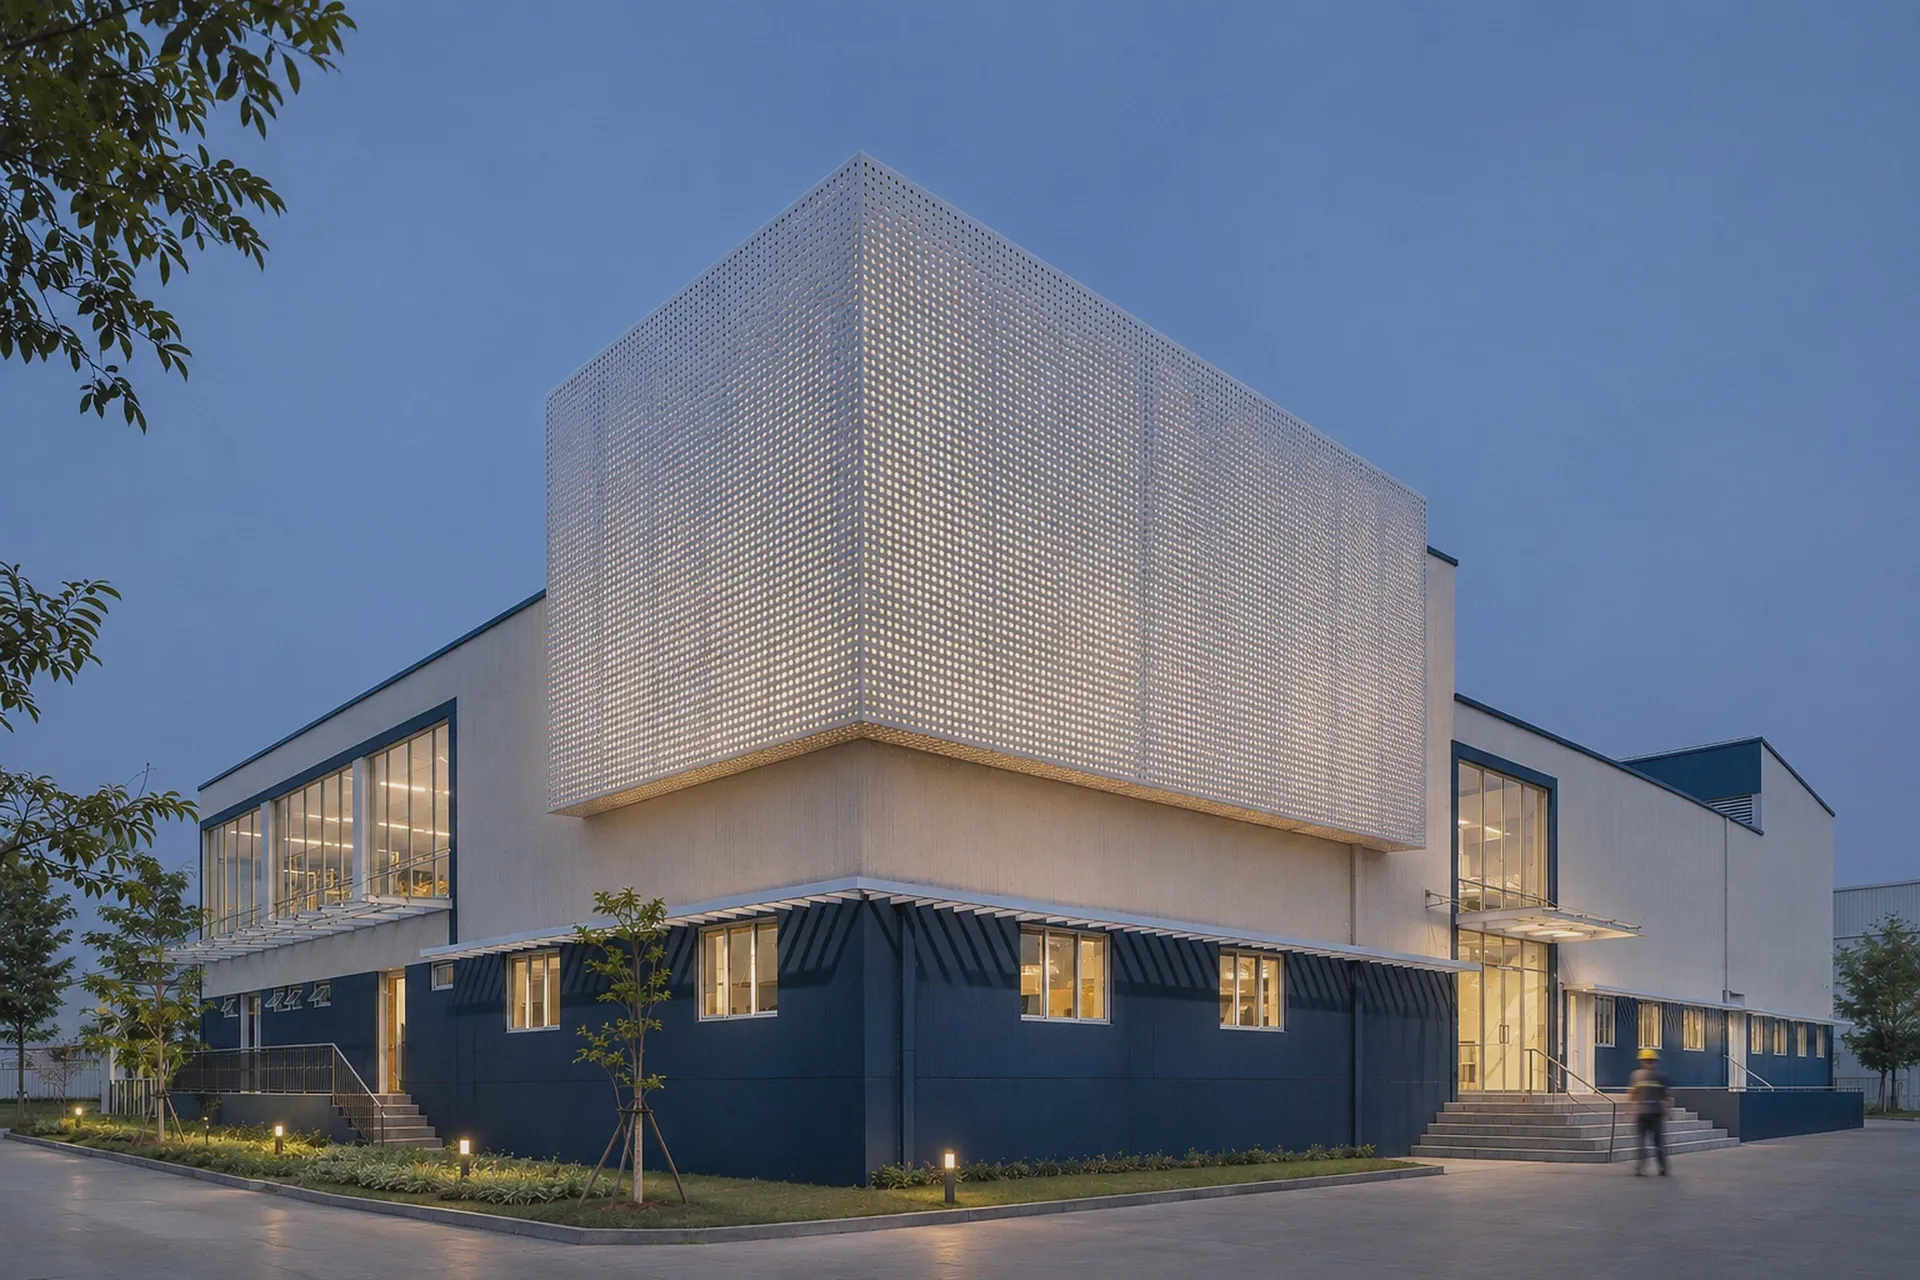
A white block on a deep blue base; a perforated screen box marks the entrance and shades the glazing behind it.
On site
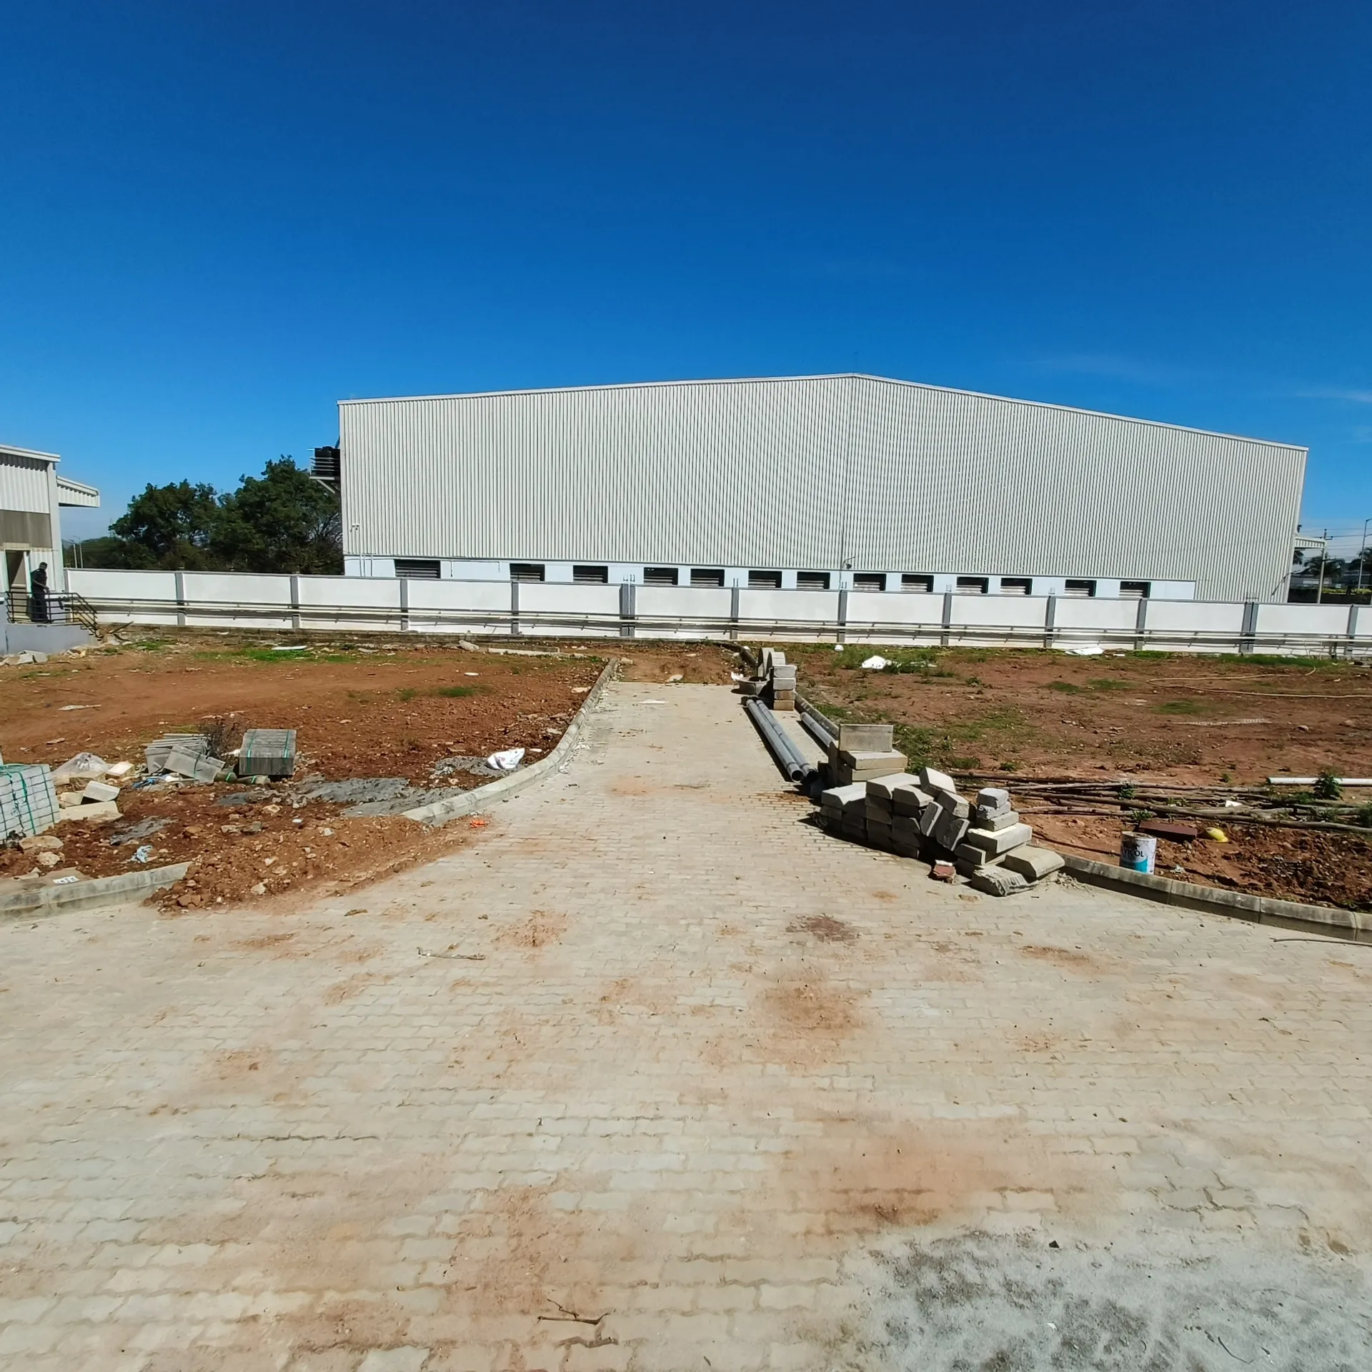
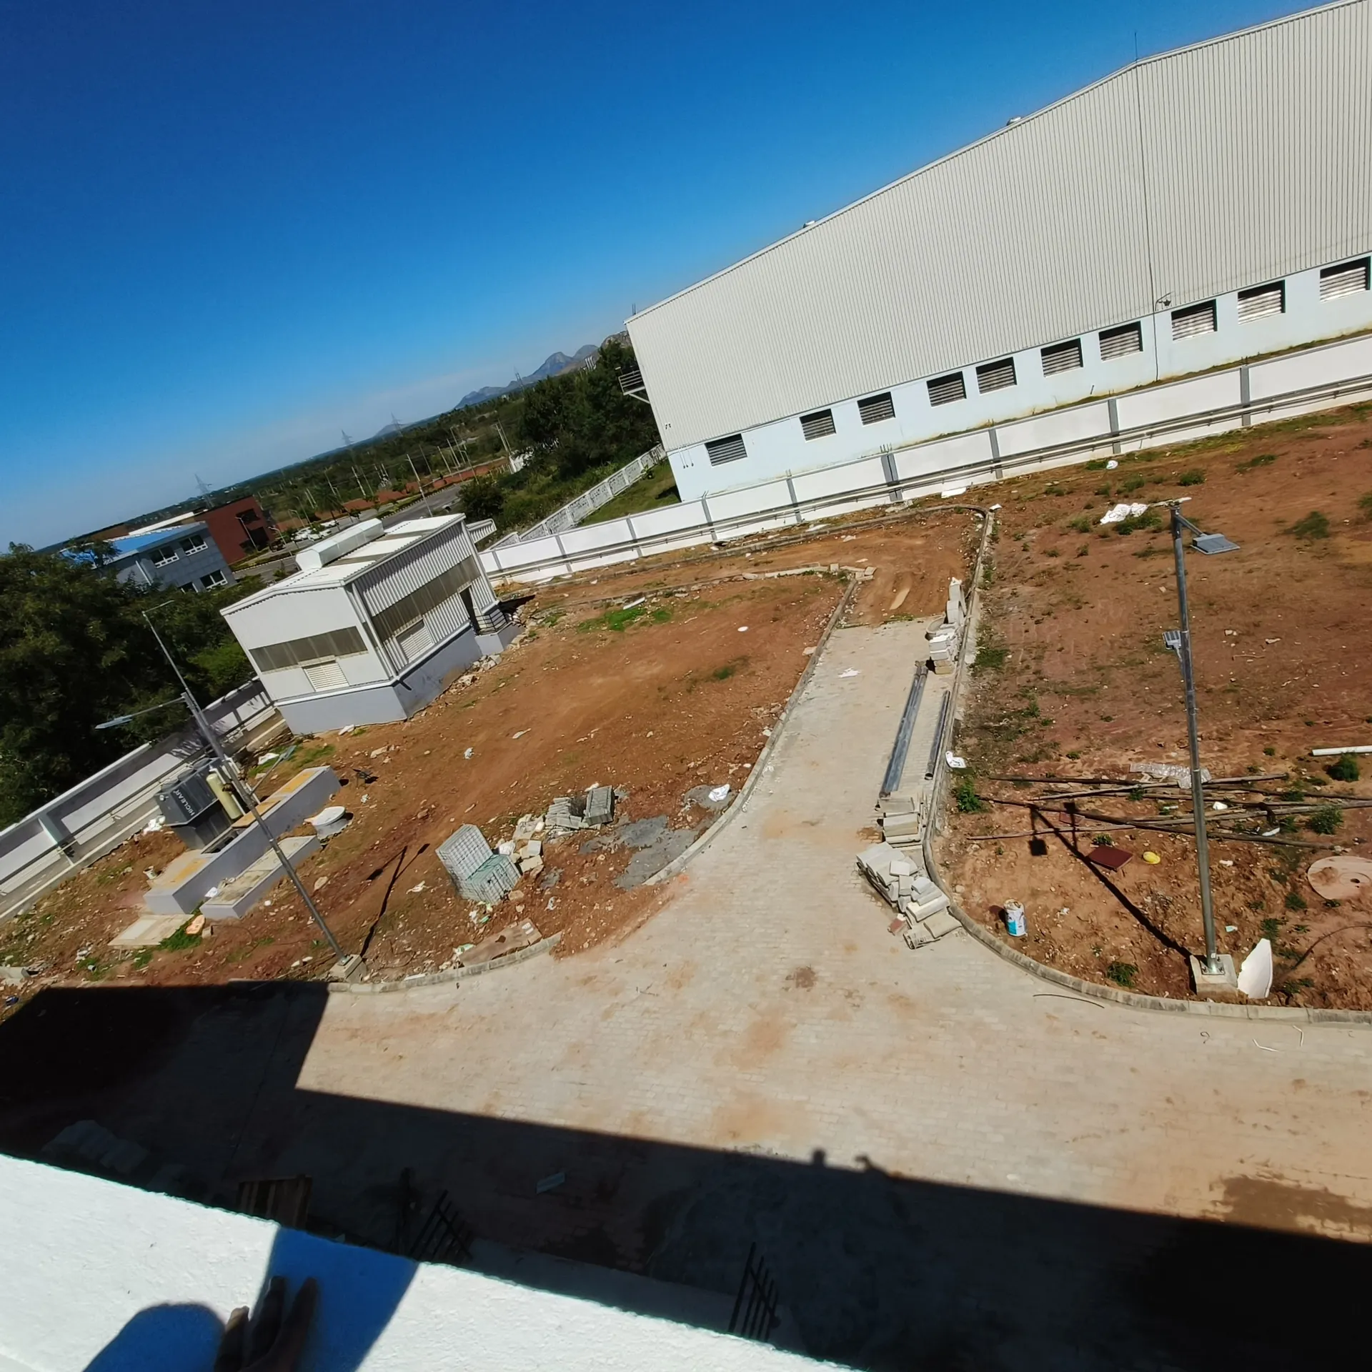
MAP followed the building from frame to finish; the photographs are from site visits in December 2021 and December 2022.
From site, 2021 to 2022

Next project · Bengaluru
Total Mall