Fire safety in high-rise residential buildings is no longer optional, it’s a regulatory imperative. With India’s rapid urbanization and the proliferation of tall residential towers across cities like Mumbai, Bangalore, Delhi, and Hyderabad, understanding the latest fire safety standards is crucial for architects, builders, and property developers. The National Building Construction Standards (NBCS) 2026 has introduced significant updates to refuge area requirements, making it essential for AECO professionals to stay informed about these changes.
This comprehensive guide explores the refuge area requirements under NBCS 2026, how they differ from NBC 2016, and what this means for residential high-rise buildings across India.
What Are Refuge Areas in High-Rise Buildings?
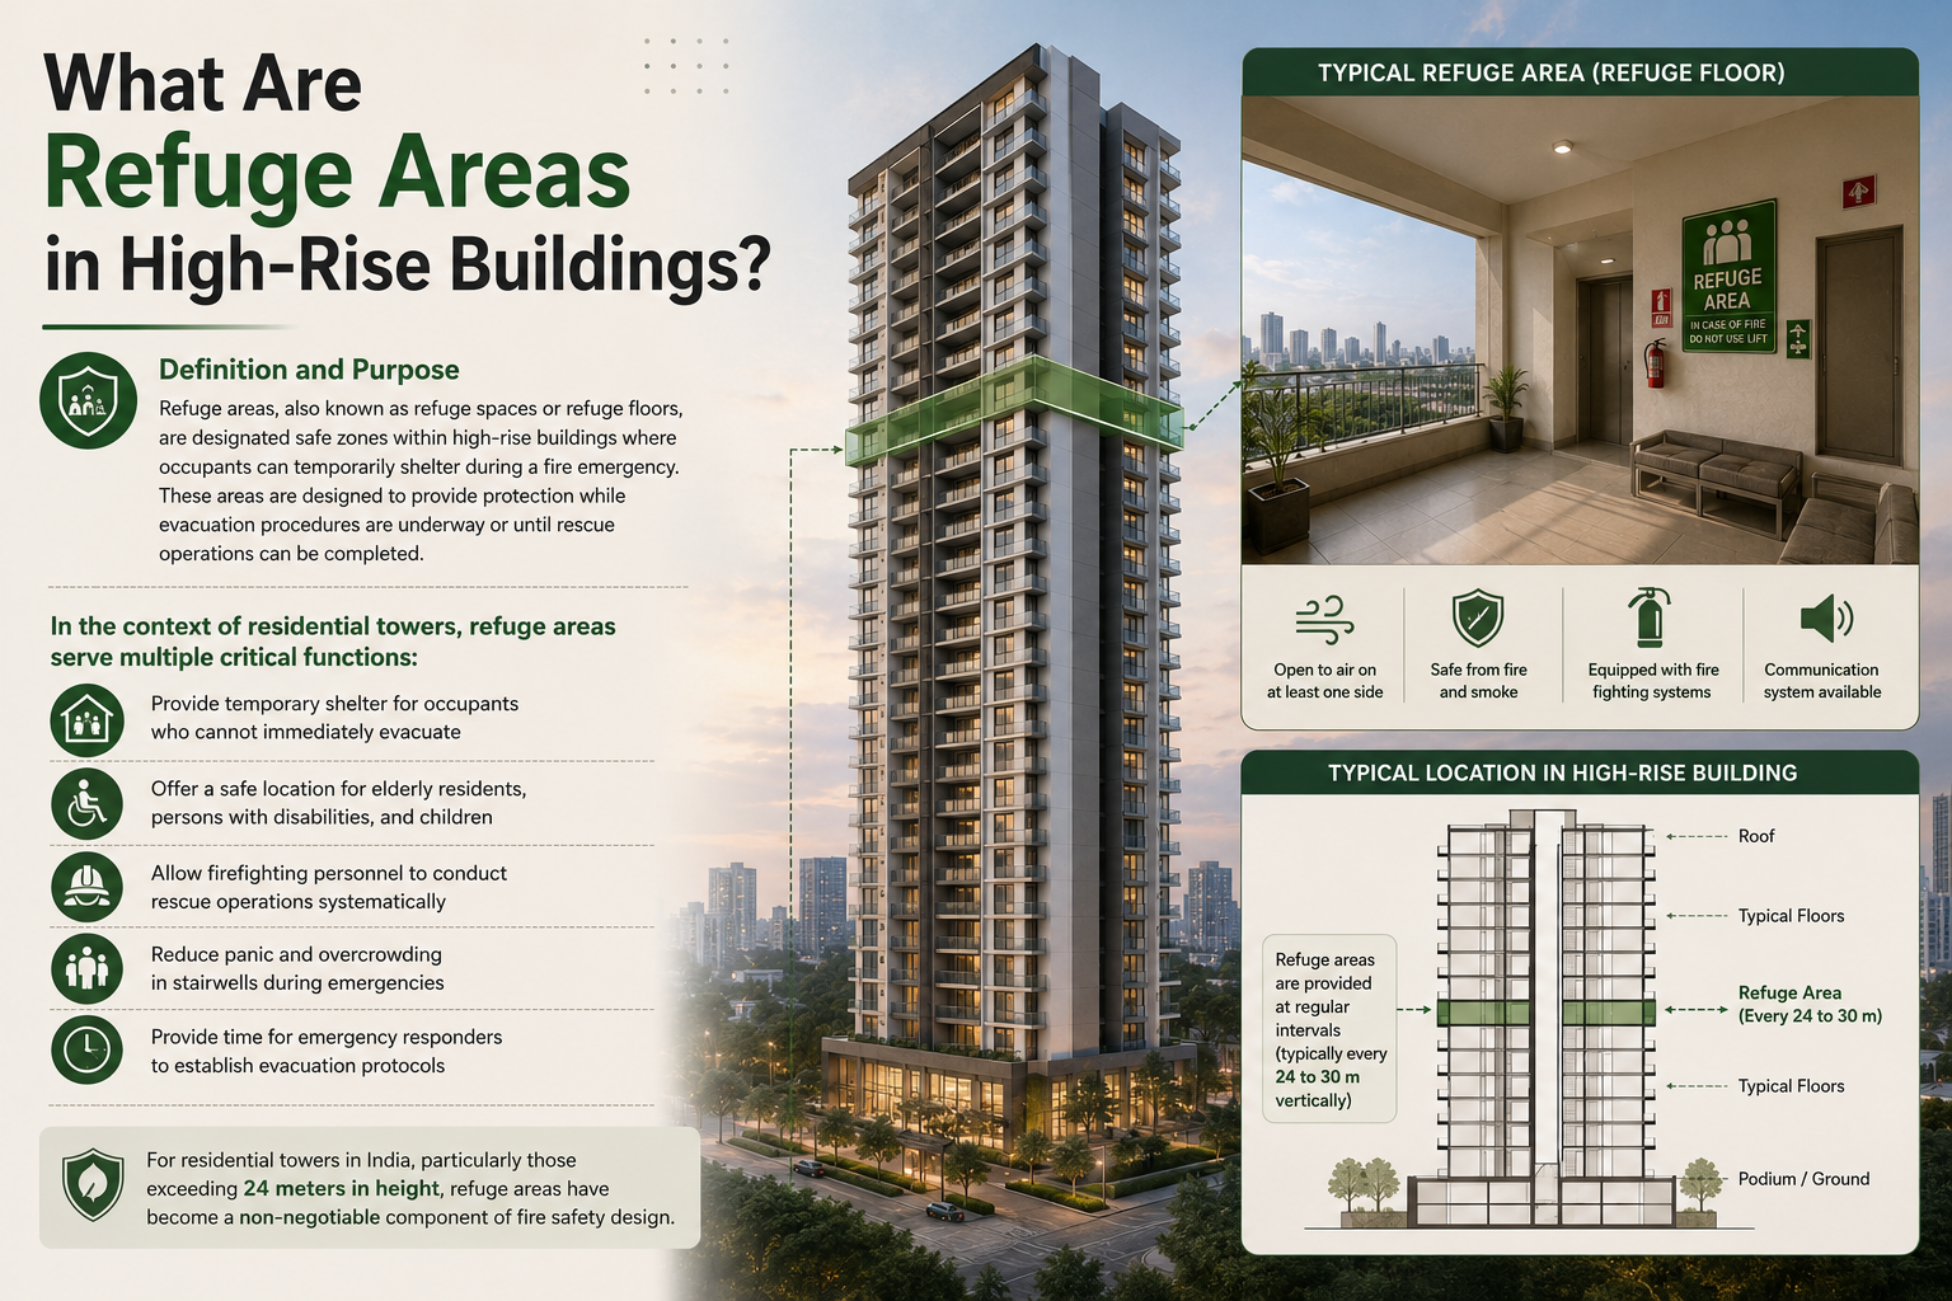
Definition and Purpose
Refuge areas, also known as refuge spaces or refuge floors, are designated safe zones within high-rise buildings where occupants can temporarily shelter during a fire emergency. These areas are designed to provide protection while evacuation procedures are underway or until rescue operations can be completed.
In the context of residential towers, refuge areas serve multiple critical functions:
- Provide temporary shelter for occupants who cannot immediately evacuate
- Offer a safe location for elderly residents, persons with disabilities, and children
- Allow firefighting personnel to conduct rescue operations systematically
- Reduce panic and overcrowding in stairwells during emergencies
- Provide time for emergency responders to establish evacuation protocols
- For residential towers in India, particularly those exceeding 24 meters in height, refuge areas have become a non-negotiable component of fire safety design.
NBCS 2026 vs NBC 2016: Key Changes in Refuge Area Requirements
Evolution of Fire Safety Standards
The transition from NBC 2016 to NBCS 2026 represents a significant evolution in India’s approach to high-rise fire safety. While NBC 2016 established baseline requirements, NBCS 2026 introduces more stringent and detailed specifications for refuge areas in residential buildings.
Major Differences Between Standards
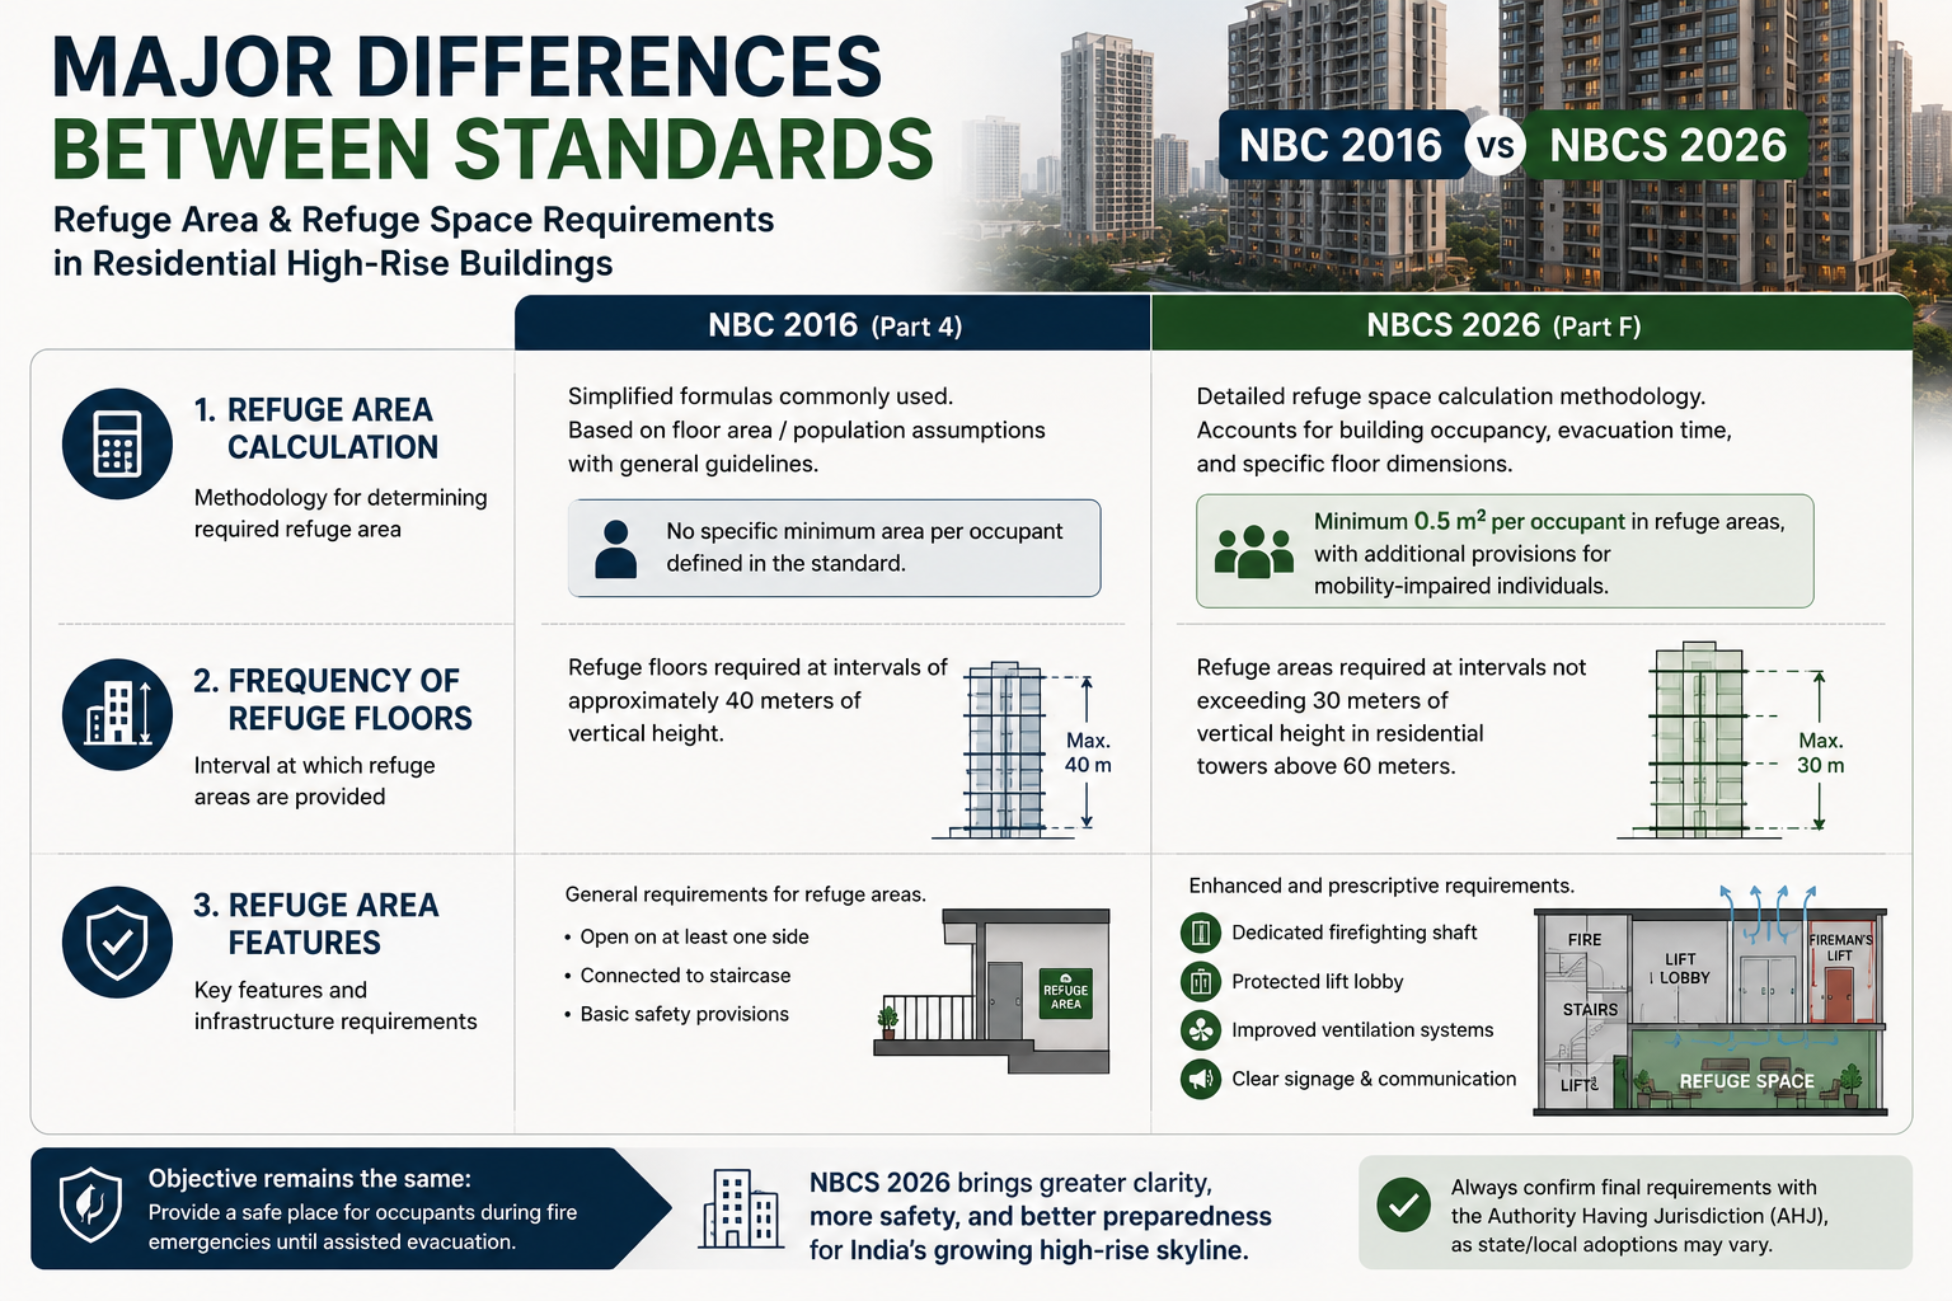
Refuge Area Calculation: Under NBC 2016, refuge area calculations were often based on simplified formulas. NBCS 2026 requires more detailed refuge space calculation methodologies, accounting for building occupancy, evacuation time, and specific floor dimensions with additional considerations for mobility-impaired individuals.
Frequency of Refuge Floors: NBCS 2026 has refined this requirement to provide refuge for Residential tower with balcony for a tower above 60 meters in height, and continued add on of refuge floor every 30m as the tower height grows . This means high-rise apartments in cities like Mumbai and Bangalore require more frequent refuge spaces.
Refuge Area Features: The newer standard specifies enhanced features including dedicated firefighting shafts, protected lift lobbies, and improved ventilation systems. These requirements significantly impact architectural design and construction costs.
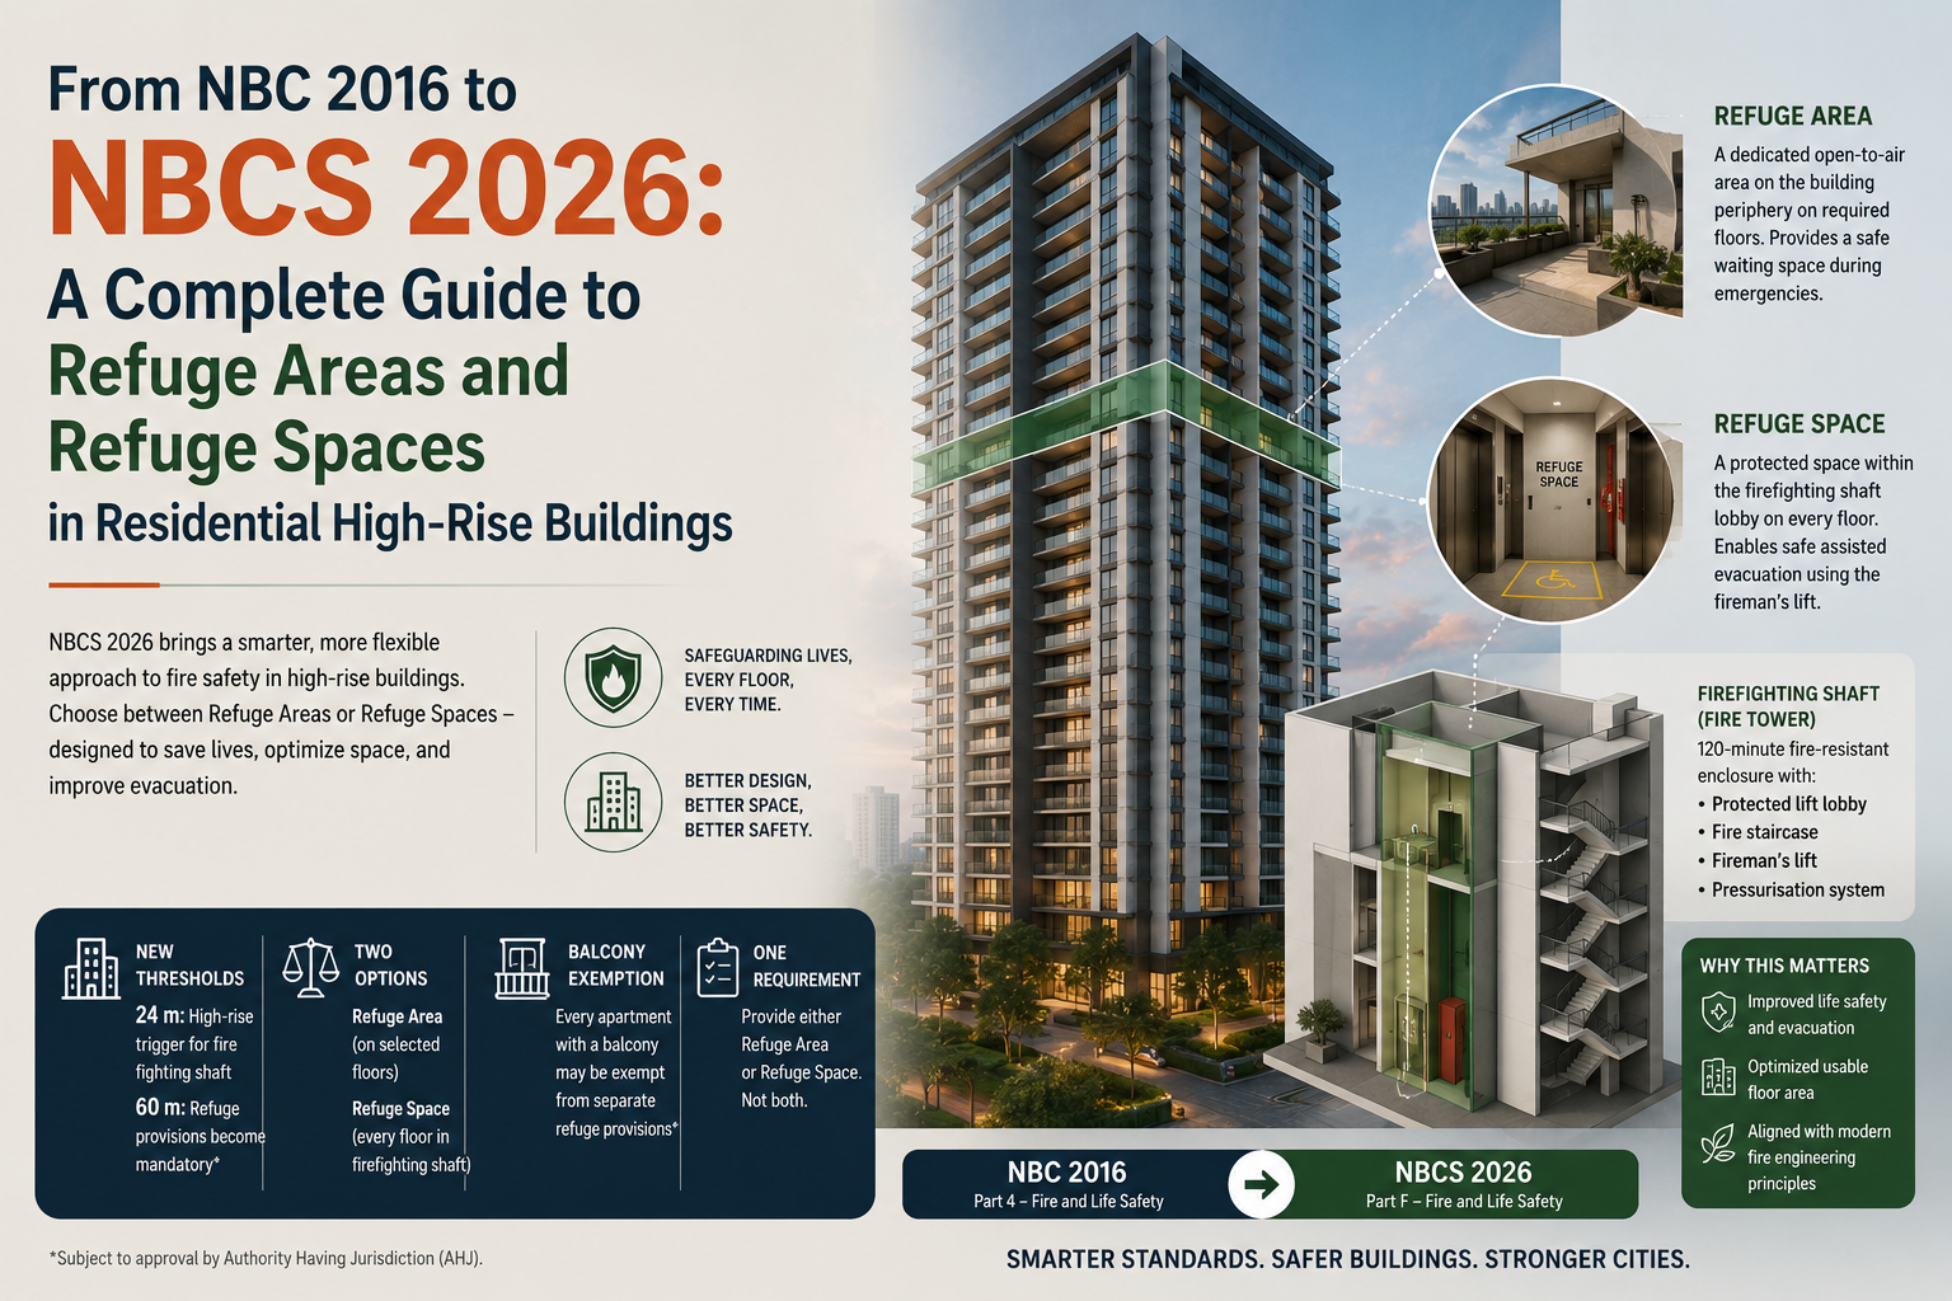
Refuge Area vs Refuge Space: Understanding the NBCS 2026 Design Approach The comparison highlights how NBCS 2026 provides two alternative methods for meeting refuge requirements in residential high-rise buildings. Using a 1,000 m² floor plate with an occupant load of 80 persons per floor, the example shows that a refuge area requires approximately 49 m² at designated refuge levels, while a refuge space requires a minimum 12 m² within the firefighting shaft lobby on every applicable floor. For towers above 60 metres without balconies, either option may be adopted. Buildings with balconies may qualify for an exemption, subject to approval by the Authority Having Jurisdiction (AHJ).
Refuge Area vs Refuge Space: Understanding the NBCS 2026 Design Approach
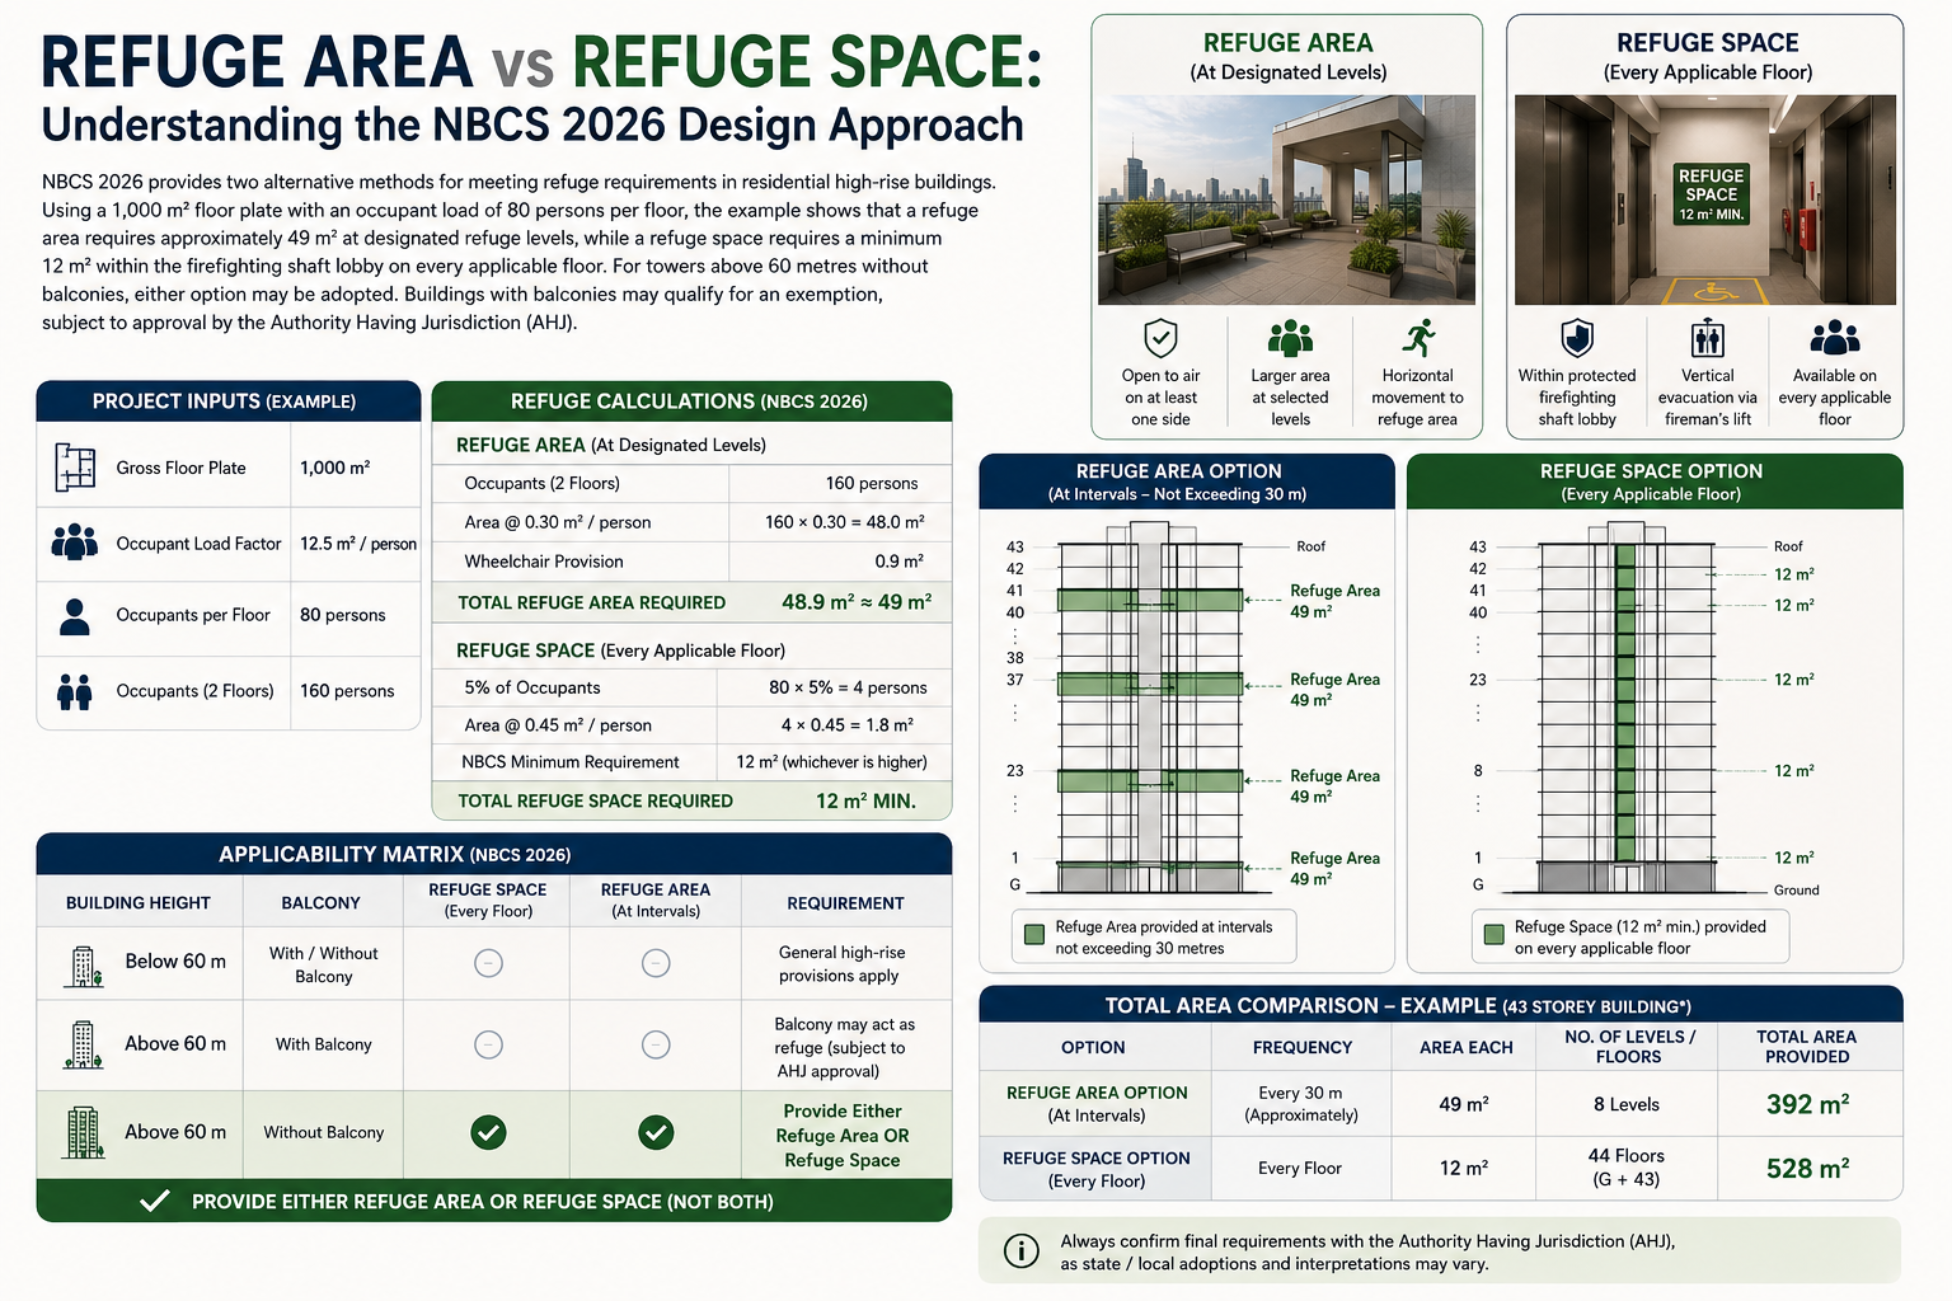
This comparison illustrates how NBCS 2026 provides two alternative methods of meeting refuge requirements in residential high-rise buildings. Based on a 1,000 m² floor plate with an occupant load of 80 persons per floor, a designated refuge area requires approximately 49 m² and is provided at specified refuge levels. Alternatively, a refuge space requires a minimum 12 m² within the protected firefighting shaft lobby on every applicable floor. For residential towers above 60 metres without balconies, designers may choose either option. Buildings with balconies may qualify for an exemption, subject to approval by the Authority Having Jurisdiction (AHJ).
Firefighting Shaft and Fire Tower Design
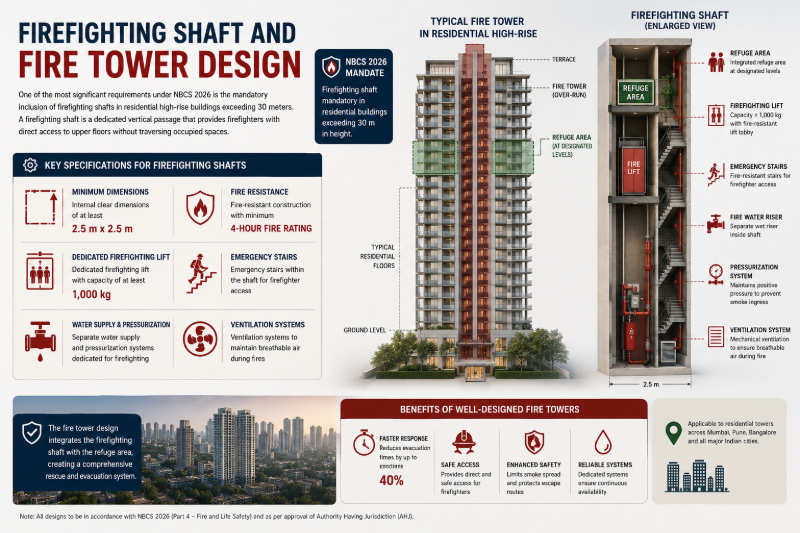
One of the most significant requirements under NBCS 2026 is the mandatory inclusion of firefighting shafts in residential high-rise buildings exceeding 30 meters. A firefighting shaft is a dedicated vertical passage that provides firefighters with direct access to upper floors without traversing occupied spaces.
Key specifications for firefighting shafts include:
- Minimum internal dimensions of 2.5 meters x 2.5 meters
- Fire-resistant construction with 4-hour fire rating
- Dedicated firefighting lift with capacity of at least 1,000 kg
- Emergency stairs within the shaft for firefighter access
- Separate water supply and pressurization systems
- Ventilation systems to maintain breathable air during fires
- The fire tower design integrates the firefighting shaft with the refuge area, creating a comprehensive rescue and evacuation system. In residential towers across Mumbai, Pune, and Bangalore, well-designed fire towers can reduce evacuation times by up to 40%.
Fireman’s Lift and Protected Lift Lobby
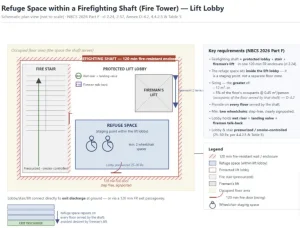
NBCS 2026 (Part F) accommodates a refuge space not as a separate room, but within the protected lift lobby of the firefighting shaft. The shaft, defined in clause 2.24, is a single 120-minute fire-resistant enclosure combining a pressurised fire staircase, the protected lift lobby, and a fireman’s lift serving basement to terrace, the building’s spine for both evacuation and firefighting access.
The refuge space is the staging area inside that lobby, where occupants who cannot descend unaided — including at least two wheelchair users — wait before assisted evacuation by the fireman’s lift. Under Annex D-4.2 it is sized as the greater of 12 m² or 5 percent of the floor’s occupants at 0.45 m²/person, and repeated on every floor the shaft serves. The lobby is pressurised to 25–30 Pa with 120-minute fire doors, wet riser, landing valve and fireman talk-back.
Some calculations:
What is the minimum refuge area requirement per occupant under NBCS 2026?
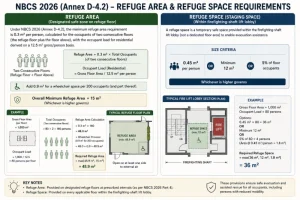
Under NBCS 2026 (Annex D-4.2), the minimum refuge area requirement is 0.3 m² per person, calculated for the occupants of two consecutive floors (the refuge floor plus the floor above), with the occupant load for residential derived on a 12.5 m² gross/person basis.
Added to that: 0.9 m² for a wheelchair space per 200 occupants (and part thereof), and an overall minimum of 15 m² — whichever is higher governs.
Note the related but separate figure: a refuge space (staging within the firefighting-shaft lift lobby) is sized at 0.45 m² per person, subject to a minimum of 12 m² or 5% of the floor’s occupants, whichever is higher.
How frequently must refuge floors be provided in high-rise residential buildings under NBCS 2026?
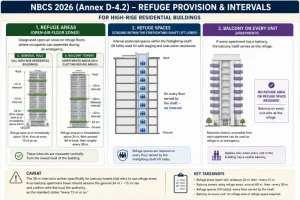
Under NBCS 2026 (Annex D-4.2), for high-rise residential buildings:
- Refuge areas (open-air floor zones): provided at or immediately above 24 m, then at every 15 m or so. For apartment towers above 60 m with balconies that elect to use refuge areas, the relaxed interval is around the 60 m level, then roughly every 30 m.
- Refuge spaces (staging within the firefighting-shaft lift lobby): on every floor served by the shaft — no interval.
- Apartments with a balcony on every unit: none required — the balcony serves as the refuge.
- Caveat: the 30 m interval is written specifically for balcony towers; a no-balcony apartment tower should assume the general 24 m / ~15 m rule and confirm with the local fire authority, since the standard says “every 15 m or so.”